
- Design Ideas
- Cities
- Trends
- Guides
- Price Calculators
- Interior DesignersNEW
- Our Portfolio
- More



- Home
- Interior Design Ideas
- False Ceiling Design Ideas
- Single Layered False Ceiling Design Ideas
Single Layered False Ceiling Design Ideas
A single-layer false ceiling design uses one flat drop across the whole ceiling, with no stepped edges, no raised center, and no second tier anywhere in the structure. It is the simplest false ceiling built, and for a large share of Indian bedrooms and living rooms it is also the most sensible. The reason is not only budget. One level means one frame to align, one surface to finish, and the smallest possible loss of height, which matters more in a ten-foot room than any amount of styling does. At Interior Company, a single layer pop design achieves the look with wet plaster worked into a flush plane, while gypsum board reaches the same finish faster and holds up better through monsoon humidity. Both give the same result when the leveling is done properly, and neither forgives it when it is not. Choosing a single layer ceiling design is a decision rather than a concession. A flat, well-finished plane with lighting that has actually been planned reads calmer than a stepped ceiling built in a hurry. Browse Interior Company's single layer false ceiling designs and find a material and lighting combination that fits the room....Read More
Filter



Vastu Insights by Our Experts
Watch our designers decode the balance between design, energy, and harmony for your home.







False Ceiling Design Ideas for You
- Theme
- Type
- Material
- Shape
- Room
- Painted Type False Ceiling
- Central Drop Type False Ceiling
- Parallel Type False Ceiling
- Peripheral Type False Ceiling
- Plus Minus Type False Ceiling
- Single Layered Type False Ceiling
- Striped Type False Ceiling
- Stucco Type False Ceiling
- Multi Level Type False Ceiling
- Multi Layered Type False Ceiling
- Double Layered Type False Ceiling
- Coffered Type False Ceiling
Rejuvenate Your Space with a Variety of Options
- Type + Theme
- Type + Material
- Type + Shape
- Type + Room
- Single Layered Modern False Ceiling
- Single Layered Contemporary False Ceiling
- Single Layered Classic False Ceiling
- Single Layered Minimalist False Ceiling
- Single Layered Tropical False Ceiling
- Single Layered Scandinavian False Ceiling
- Single Layered Vintage False Ceiling
- Single Layered Traditional False Ceiling
- Single Layered Eclectic False Ceiling


Bedrooms are meant to feel easy and comfortable after a tiring day, which is why the ceiling ends up affecting the room more than most people expect. A design that looks nice at
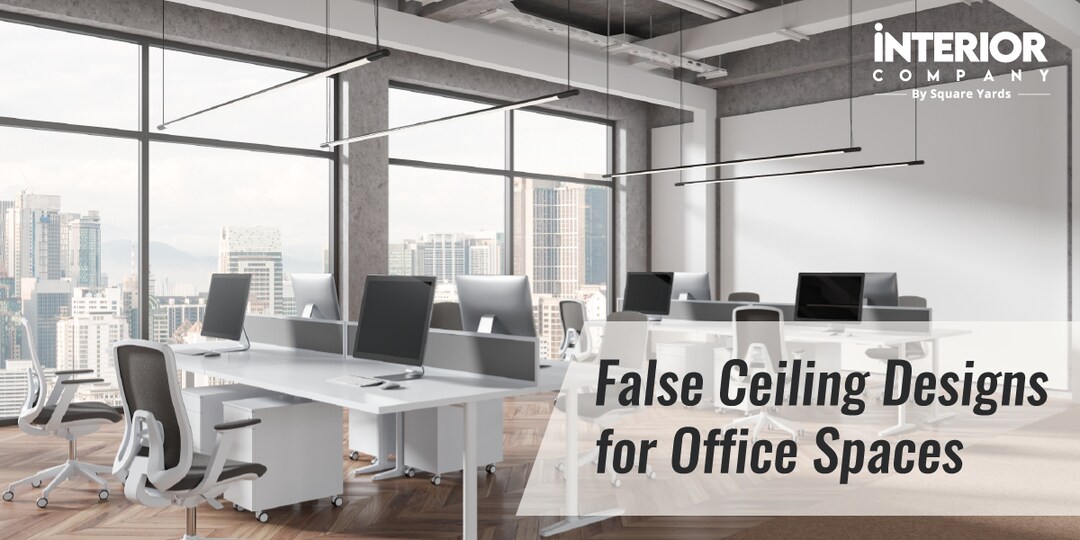
It is often said that we spend about one-third of our lives at work. This makes our workspace our second home, where we invest much time and energy. Given this significant porti
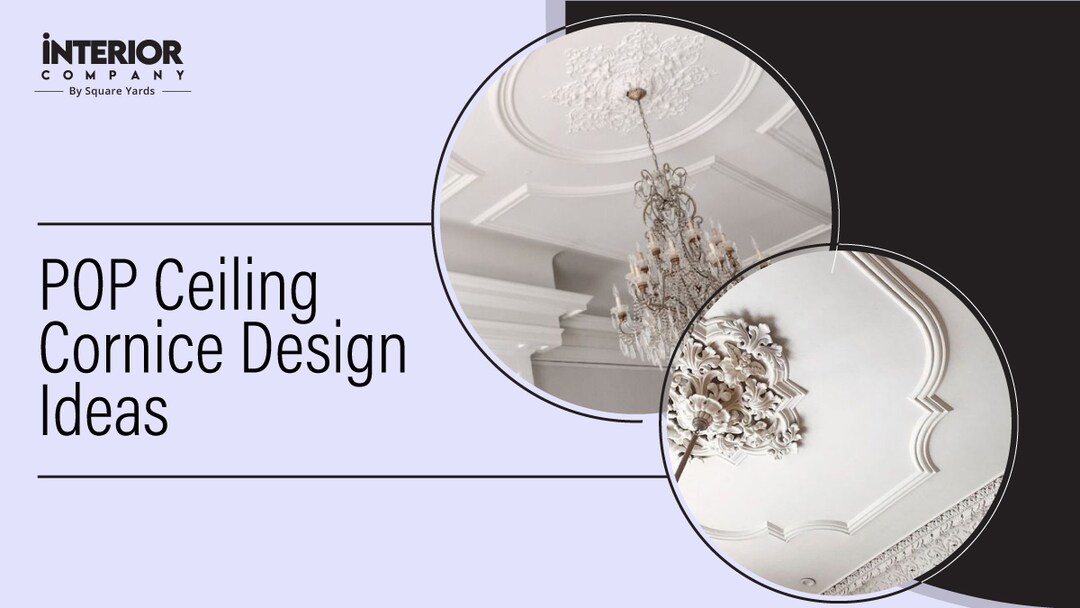
A simple POP ceiling cornice design neatly covers imperfections between the false ceiling and the wall.

The coffered ceiling design, rooted in Renaissance-era noble mansions, gives rooms depth, character, and a unique appearance. Whether planning a renovation or new construction,

False ceilings are a way to add structure and they can be utilised in any part of the house- be it a bedroom, bathroom, living room, or even the balcony. While the ceiling often
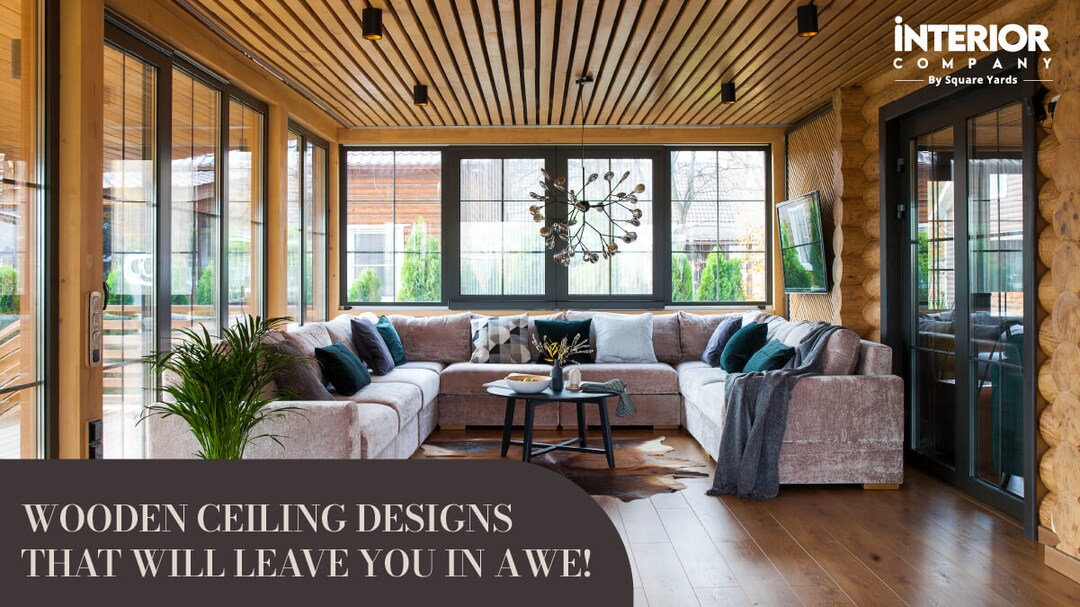
We will explore the best wood ceiling ideas options, from rustic beams in log cabin dreams to sleek slats in modern havens. So, whether you are giving a makeover to your ceiling

Single Layered False Ceiling Design Ideas for Indian Homes
A single layer false ceiling design uses one flat drop level across the entire ceiling, with none of the stepped edges, borders, or tiers found in more elaborate layouts. A single-layered ceiling is the simplest structure in the category, and it is also the most widely built, which is why this page carries more designs than any other layout on the site.
One level means one frame, one finish, and the least height taken from the slab. What it does not automatically mean is the cheapest job overall, because a flat ceiling covers the full room area while a center drop or a border covers a fraction of it. The rate per square foot is lower here. The square footage is higher. False ceiling design price sets out how those two figures interact.
What Is a Single Layer False Ceiling Design?
A single-layered false ceiling design is one continuous flat drop hung at a uniform height across the room, with no point where the surface steps up or down. Single layer ceiling design and single layered ceiling design describe the same thing, and the terms are used interchangeably by contractors and catalogs alike.
Three things follow from having only one level:
- Material use and installation time both fall, because there is no second frame to hang, no transition to detail, and no inside corner to finish twice.
- The drop is small. Four inches below the slab is typical, which is roughly half what a two-level structure needs, and that difference decides the layout in rooms under ten feet.
- Shape still applies, even without levels. Single-layered rectangle false ceiling designs are the largest group and follow the proportions of most Indian rooms. Single layered square false ceiling designs suit rooms closer to square, and single-layered cloud false ceiling designs break the rectangle entirely with a curved edge, which is the one way to add movement to a flat plane without adding depth to it.
There is a trade nobody mentions at the quoting stage. A stepped ceiling hides a great deal, since shadow lines and level changes absorb small errors in framing. A flat plane hides nothing at all. Everything this layout gains in simplicity, it gives back in how much the workmanship shows.
Single Layer POP Design
A single-layer POP design uses wet plaster worked into a clean flush surface across the ceiling, with no stepped edges and no raised sections. Single-layered POP design work is the simplest plaster application available, since there are no level transitions to shape and the entire job is one plane.
Material is the main decision on this layout, and there are more options than most people are offered:
- Single layered gypsum false ceiling designs make up the largest group by a wide margin. Board arrives flat from the factory, installs faster, and resists the cracking that site-mixed plaster develops through humidity cycles. Gypsum false ceiling design ideas cover the material in more detail.
- Single layered wood false ceiling designs replace the painted plane with a timber one, which is the most direct way to stop a flat ceiling reading as blank. Single Layered gypsum and wood false ceiling designs split the difference, running board across most of the ceiling with a wood section over one zone.
- Single layered concrete false ceiling designs leave the surface raw or lightly finished rather than painted, which suits industrial and contemporary rooms and removes the repainting cycle entirely.
- POP ceiling cornice design ideas cover the molding used where the ceiling meets the wall. A cornice adds definition to a flat plane without introducing a level change, so the structure stays single layered while the edge stops looking abrupt.
Whichever material is chosen, the leveling matters more here than the finish does. Plaster and board both look identical once painted. Neither survives a frame that is out of level.
Simple Single Layered Ceiling Design
A simple single layered ceiling design uses no border, no colour contrast, and no lighting beyond a central fixture, which makes it the most stripped back version of an already plain layout.
It earns its place in specific situations rather than by default:
- It is the lowest-cost false ceiling available, because it needs only a flat frame and a finish with no additional detailing anywhere.
- It suits small bedrooms, rented flats, and renovations where the ceiling is not where the budget should go, which is a legitimate position rather than a failure of ambition.
- Even at this level, a flush surface with a correctly centered fixture reads as deliberate. What reads as unfinished is a fixture that sits off center, which is the single most common fault on this layout and the easiest to avoid. False ceiling simple designs cover the broader range of pared-back options.
Centered, in this context, means centered on the room as it is used rather than on the plan. A light hung at the geometric middle of a bedroom with a wardrobe wall will sit visibly off center above the bed, and on a flat ceiling with nothing else happening, that is the only thing anyone will notice.
Modern and New Single Layered Ceiling Design
A modern single layered ceiling design pairs the flat plane with linear or recessed LED lighting instead of one central fixture, which gives a simple structure a considered, architectural feel without adding a single inch of depth.
Two directions define where the layout has moved:
- Modern single layered false ceiling designs use flush edges, a near white palette, and recessed spots or a slim profile light set into the surface, so the ceiling reads as a clean plane rather than a fitting hung from one.
- A new single layered ceiling design often runs a perimeter cove without adding a second level at all. The cove is formed between the edge of the drop and the wall rather than between two tiers, which is why so many designs on this page carry cove lighting despite being genuinely single layered.
That perimeter cove comes with a warning worth taking seriously. Light traveling along a flat surface at a shallow angle exposes every undulation in it, so a cove washing across a ceiling that is even slightly out of level will show waves that nobody noticed in daylight. Either the plane is genuinely flat or the light points down rather than across. False ceiling light designs cover the fixture and strip options that suit a flat surface.
This is where the budget saved on structure should go. A single layer with properly planned lighting looks more considered than a multi-tier ceiling with a tube light in the middle of it, and it costs less.
Single Layered Ceiling Design by Room
The layout needs less adjustment room to room than any other, since there is no level height to rescale. What changes is the lighting, and in most rooms the lighting is the whole design.
Living Room
A single layered ceiling design for living room spaces usually pairs the flat panel with one statement fixture, letting the light carry the room while the ceiling stays quiet behind it. A painted border or a subtle colour contrast adds definition without a level change, which keeps the structure and the cost where they were. Living hall design covers how an open plan living space handles the same treatment.
Bedroom
A single layered ceiling design for bedroom spaces works better than almost anywhere else, because a bedroom benefits from a ceiling that does not ask for attention. Single layered ceiling designs for bedrooms are usually paired with warm, dimmable light rather than a bright central fitting. Bedroom ceiling design ideas cover the wider range for the room, and bedroom ceiling light ideas the fittings that suit a low flat surface.
The fan is straightforward here, which is not true of most layouts. With no step to clear, it hangs from the flat plane on a standard rod and the only real check is the drop the ceiling has already taken from the slab. False ceiling designs for bedrooms with fan covers the clearances, and bedroom interior design covers how the ceiling sits with the rest of the room.
Hall
A single layered ceiling design for hall spaces holds up in a larger room provided the lighting does the work the structure is not doing. A chandelier over the seating area, a run of recessed spots, or a perimeter strip all give a big flat ceiling something to be, and without one of them a hall ceiling can read as unfinished rather than restrained. Hall new ceiling design covers the wider set of options for the space.
Scale is also where flatness gets harder. A four-meter span shows deflection that a two-meter span never would, so a hall is the room where the framing spec deserves a question rather than an assumption.
Pooja Room
A pooja space is one of the more genuine fits for this layout, since the room rarely needs structural detail competing with the mandir below it. A flat plane, a warm recessed light, and a clean edge do everything required. Pooja room false ceiling designs cover the fuller range of approaches for the room.
Single Layered Roof Ceiling Design
A single layered roof ceiling design applies the same flat, one level approach to the underside of a roof slab, which makes it relevant for top floor homes and covered terraces with nothing above them.
It is the most economical treatment available for a top floor room, since there is no additional structural planning of the kind a stepped or multi-tier roof ceiling would need. The one thing worth specifying carefully is the jointing. A roof slab moves more with temperature than an intermediate floor does, and a single flat plane runs uninterrupted from wall to wall with no level change to break the run, so joints and edges need proper taping and a movement gap rather than a quick skim.
Single Layered Ceiling Design Ideas Worth Considering
For anyone weighing up single layered false ceiling design ideas, broader single layered ceiling ideas, single layered ceiling design ideas, or specific single layered false ceiling ideas, a few principles hold across every room:
- Do not assume a single layer means a plain ceiling. Finish quality and lighting carry more visual weight than a level change does, and they cost less.
- Add a border or a colour contrast if the plane needs definition. Neither requires an actual step, and neither changes what the structure is.
- Choose gypsum for durability and speed, or POP where the smoothest possible flush finish is the priority.
- Ask about the frame, not just the board. Section spacing and leveling decide how this ceiling looks in three years, and they are the part of the quote nobody reads.
- Put the money saved on structure into the lighting. It is the only element on a flat ceiling that can do anything at all.
At Interior Company, a single-layered ceiling project starts from the position that simple is not the same as unconsidered. A flat ceiling finished carefully, with the lighting planned rather than added at the end, holds up in daily use better than an elaborate structure rushed to a deadline. Browse Interior Company's single layer false ceiling designs and find a material and lighting combination that fits the room.
Frequently Asked Question (FAQs)
What is a single layer false ceiling design?
It is a false ceiling built as one flat drop across the whole room, hung at a uniform height with no stepped edges, raised sections, or tiers anywhere in the structure. It is the simplest layout in the category and the most commonly installed.
Is a single layer ceiling a downgrade from a double layer or coffered ceiling?
No. It is a different answer to a different set of conditions. In a room with a ten-foot slab or a fixed budget, one level is usually the better structural decision, and lighting quality does more for how a ceiling looks than an extra tier does.
Is POP or gypsum better for a single-layer ceiling design?
Gypsum board is the more common choice now, since it installs faster and cracks less through monsoon humidity. POP still wins on the smoothest possible flush finish. On this layout the framing matters more than either, because a flat plane shows a level error that a stepped ceiling would hide.
Can a single layer ceiling have a border without becoming a double layer?
Yes. A painted border, a colour contrast, or a cornice at the wall junction all add definition without a level change, so the structure stays single layered. A perimeter cove also works, since the channel is formed between the drop edge and the wall rather than between two tiers.
What lighting works best for a single layer ceiling design?
Recessed spots, a slim profile light set into the surface, or a well-chosen central fixture. Lighting matters more here than on any other layout, because the structure contributes no visual interest of its own. One caution on perimeter coves: light traveling across a flat plane at a shallow angle reveals every undulation in it.
Is a single layer ceiling suitable for a large hall?
Yes, provided the lighting compensates for the absence of structural depth. A chandelier over the seating, recessed spots, or a perimeter strip all do that work. Larger spans also need a closer look at the framing, since deflection shows on a flat surface long before it shows on a stepped one.
Where should the budget go if a single layer ceiling is chosen to save money?
Into lighting first, then into the frame. A flat plane with well-planned light looks more deliberate than a multi-tier ceiling lit badly, and a properly leveled frame is what keeps the surface looking flat once it is painted.