
- Design Ideas
- Cities
- Trends
- Guides
- Price Calculators
- Interior DesignersNEW
- Our Portfolio
- More


- Home
- Interior Design Ideas
- False Ceiling Design Ideas
- Plus Minus False Ceiling Design Ideas
Plus Minus False Ceiling Design Ideas
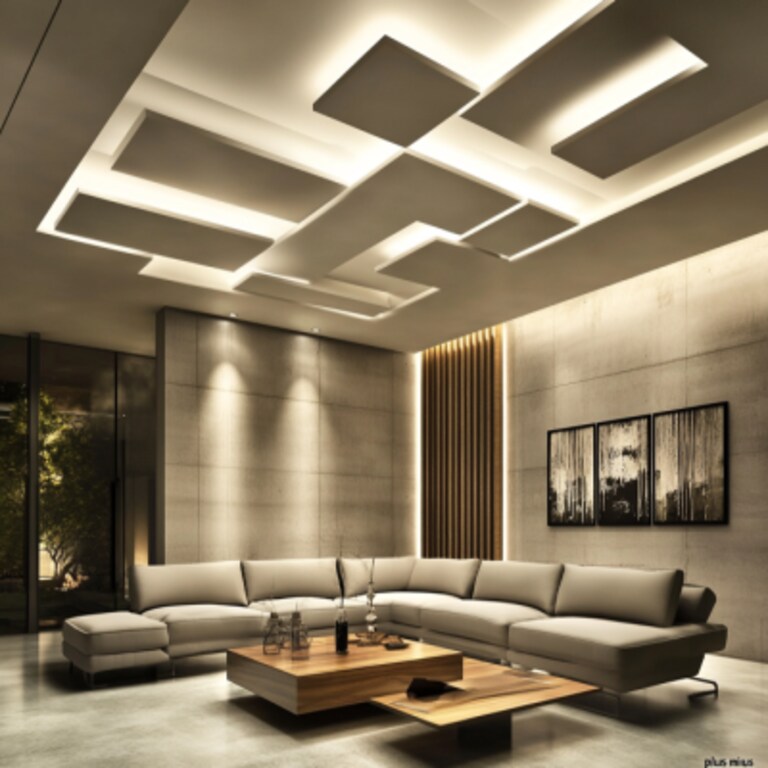
A plus minus pop design alternates shallow raised and recessed rectangular panels across a ceiling or wall, shifting an inch or two at each step, so the surface reads as a grid through light and shadow rather than through paint or depth. What makes it useful is what it does not need. No major drop, no heavy structure, no lost clearance. A latest plus minus pop design without ceiling takes the same technique to a wall, which makes it available for rooms where a ceiling treatment is not possible: a rented flat, a room at nine feet, anywhere a full false ceiling would be too committed an intervention. An attractive new modern pop plus minus design keeps the grid clean and minimal, with concealed LED sitting inside the recessed sections so the light source disappears and only the transition glows. A new modern pop plus minus design for gallery and lobby spaces, plus minus pop design for gallery, uses the same grid to give a transitional corridor actual visual weight. Explore Interior Company's plus minus pop design ideas and find a grid density, material, and lighting combination that fits the room....Read More
Filter





Vastu Insights by Our Experts
Watch our designers decode the balance between design, energy, and harmony for your home.







False Ceiling Design Ideas for You
- Theme
- Type
- Material
- Shape
- Room
- Painted Type False Ceiling
- Central Drop Type False Ceiling
- Parallel Type False Ceiling
- Peripheral Type False Ceiling
- Single Layered Type False Ceiling
- Striped Type False Ceiling
- Stucco Type False Ceiling
- Multi Level Type False Ceiling
- Multi Layered Type False Ceiling
- Eclectic Type False Ceiling
- Double Layered Type False Ceiling
- Coffered Type False Ceiling
Rejuvenate Your Space with a Variety of Options
- Type + Theme
- Type + Material
- Type + Shape
- Type + Room

Bedrooms are meant to feel easy and comfortable after a tiring day, which is why the ceiling ends up affecting the room more than most people expect. A design that looks nice at
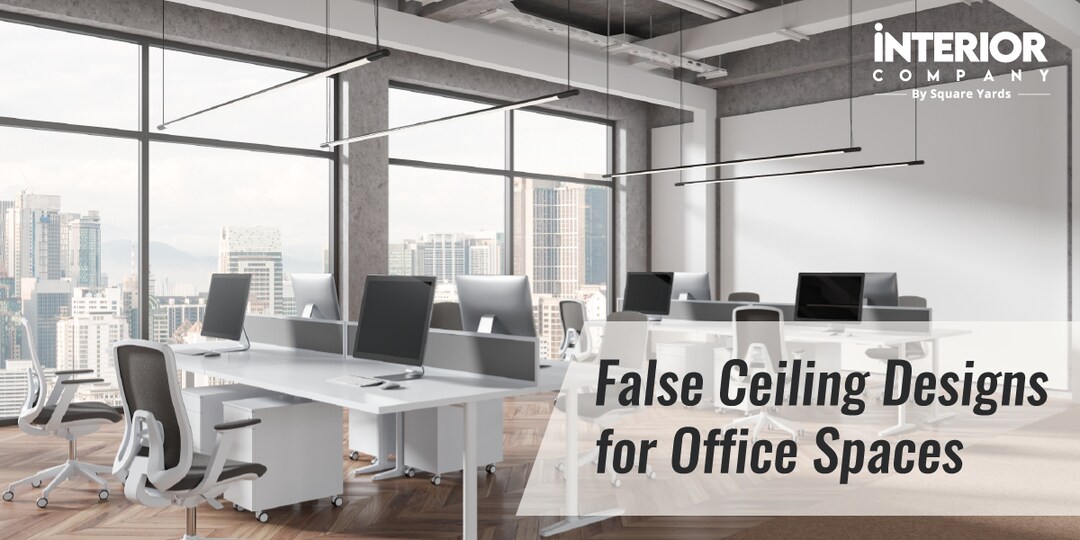
It is often said that we spend about one-third of our lives at work. This makes our workspace our second home, where we invest much time and energy. Given this significant porti
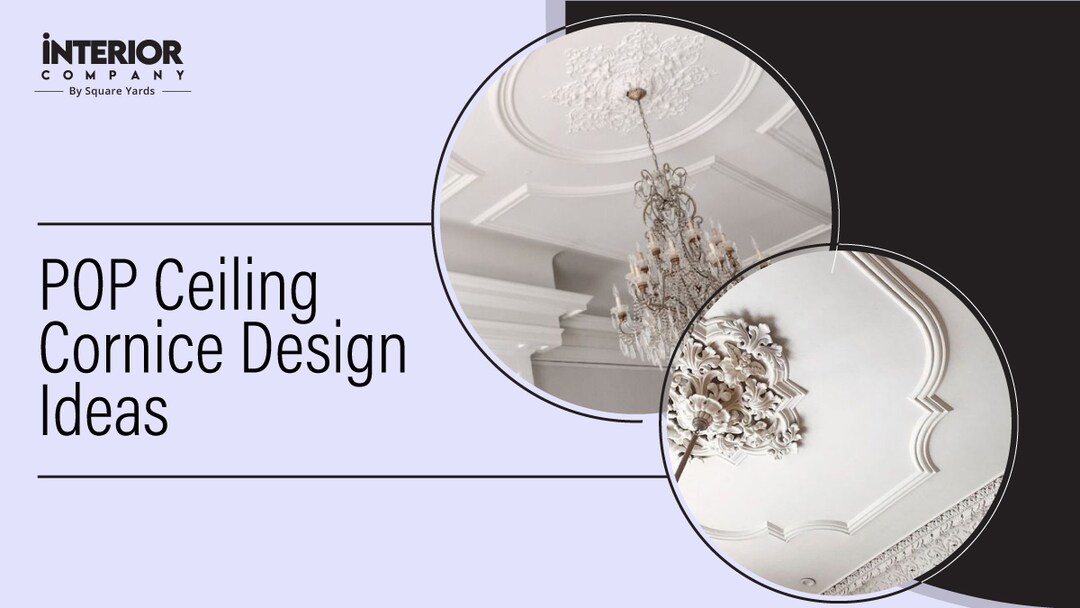
A simple POP ceiling cornice design neatly covers imperfections between the false ceiling and the wall.

The coffered ceiling design, rooted in Renaissance-era noble mansions, gives rooms depth, character, and a unique appearance. Whether planning a renovation or new construction,

False ceilings are a way to add structure and they can be utilised in any part of the house- be it a bedroom, bathroom, living room, or even the balcony. While the ceiling often
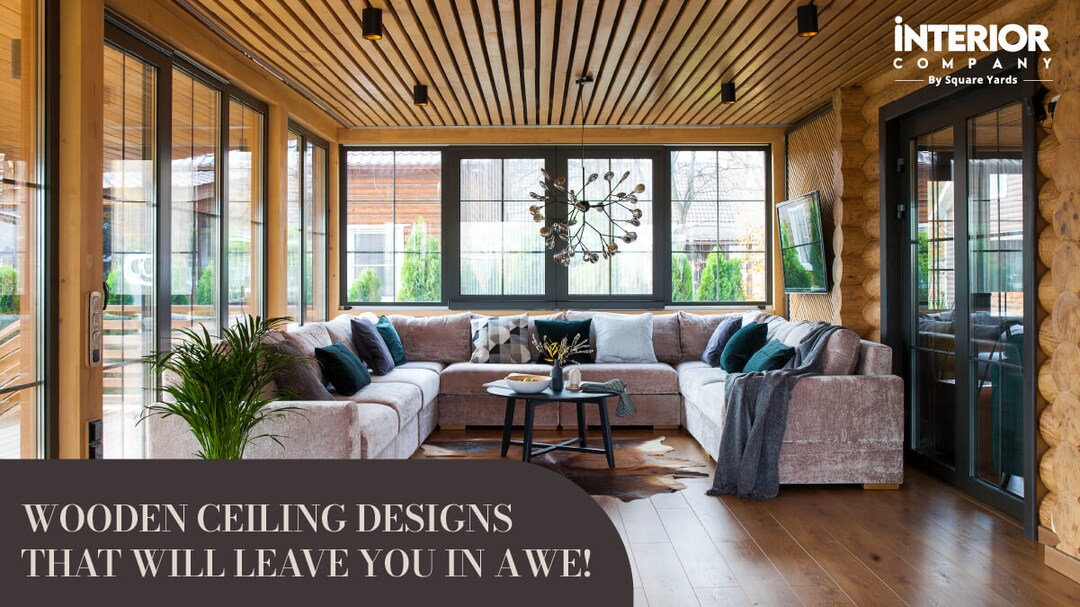
We will explore the best wood ceiling ideas options, from rustic beams in log cabin dreams to sleek slats in modern havens. So, whether you are giving a makeover to your ceiling
Plus Minus POP Design Ideas for Indian Homes
A plus minus pop design alternates shallow raised and recessed rectangular panels across a surface, shifting an inch or two at each step. The grid appears through the shadow each raised section casts on its recessed neighbor, not through any paint contrast or depth. Take the light away and the pattern mostly disappears. Bring it back and it reads clearly across the room.
That dependency on light is the most distinctive thing about this technique, and it is the one thing most descriptions of it skip.
What is a Plus Minus POP Design?
A plus minus ceiling design alternates raised sections with recessed ones across a repeating rectangular grid. The raised sections are the plus. The recessed ones are the minus. Each shift is small, an inch or two, which is what keeps the technique from consuming ceiling height the way a full structural drop would.
- It reads differently from a coffered ceiling even though it looks similar from a distance. Coffering uses deep structural recesses that carry shadow regardless of lighting angle. Plus minus uses shallow shifts that depend on lighting position, which means the same ceiling can read heavy or almost flat depending on where the light hits.
- The pattern works on both ceiling and wall surfaces. A latest plus minus pop design without ceiling applies the same alternating raised-and-recessed grid directly to a wall, oriented vertically, with the same POP moulding technique and the same one-to-two-inch shift. This is the route for rooms where a ceiling treatment is not an option.
- plus minus rectangle false ceiling designs are the most common base shape for this pattern, since the rectangular grid aligns naturally with room proportions. plus minus square false ceiling designs work well in square or near-square rooms where a symmetric grid reads cleanly without forcing the pattern to fit an oblong space.
- plus minus gypsum false ceiling designs carry the highest inventory on this page, nine designs, because board is the practical base for this work. Gypsum arrives flat, holds its dimensions, and gives the POP finish a consistent surface to adhere to. gypsum false ceiling design ideas cover the material on its own terms.
pop ceiling cornice design ideas cover the wall junction edge that often finishes the lowest border of this grid, and false ceiling design price sets out how the cost compares to deeper structural work.
Plus Minus Without a Full Ceiling: The Wall Application
A latest plus minus pop design without ceiling uses the same raised-and-recessed grid on a wall surface instead of a ceiling drop. It is the same technique, same measurements, same POP moulding, turned ninety degrees.
Three situations make it the right call.
- A rented home where a false ceiling is not permitted. A wall treatment is fully reversible in a way a ceiling drop is not, and the visual interest it delivers is comparable.
- A room at nine feet or under where any ceiling drop is felt as pressure rather than seen as design. The wall gets the pattern and the ceiling stays uninterrupted.
- A household wanting an accent wall rather than a ceiling treatment. An l shape pop plus minus design can follow an L-shaped room footprint along two connected walls, which a ceiling grid in the same space would handle awkwardly. l-shaped false ceiling designs cover how that footprint is handled when a ceiling approach is preferred.
Modern and Latest Plus Minus Designs
A new modern pop plus minus design keeps the grid sections large and widely spaced, with clean minimal borders and concealed light in the recessed sections rather than visible fittings breaking the pattern.
- modern plus minus false ceiling designs and contemporary plus minus false ceiling designs share the same restraint in grid density, differing mainly in palette. Modern leans monochrome and lets the shadow carry everything. Contemporary allows a warmer tone and a slightly softer transition edge.
- The best plus minus pop design and best pop design plus minus for a given room comes down to section size relative to floor area. A grid that looks architectural in a twelve-by-fourteen hall reads as wallpaper in a ten-by-ten bedroom if the same section dimensions are used. Scaling the grid is the decision, not choosing the style.
- An attractive new modern pop plus minus design always keeps concealed light integrated into the recessed sections. Without it, the grid pattern loses most of its three-dimensional reading after dark. false ceiling light designs cover the profiles and fittings that sit inside a recess cleanly. A modern plus minus pop design and new plus minus pop design direction increasingly use a single LED line running the perimeter of each recessed section rather than a cove, which gives the grid a sharper edge at night than a soft diffused glow would.
- modern false ceiling designs cover the wider contemporary direction the plus minus technique is part of.
Simple and Small Plus Minus Designs
A simple plus minus pop design uses two or three alternating sections rather than a full dense grid, keeping cost and visual complexity low.
- A small pop design plus minus approach works well in compact rooms. Three sections across a narrow bedroom ceiling cost less than nine sections across a hall ceiling and hold up better proportionally, since the eye reads three distinct planes rather than a pattern too small to follow at normal viewing distance.
- A square pop design plus minus layout works in rooms where the width and length are close. Asymmetric rooms force a decision about which dimension the grid aligns to, and that decision shows at the wall junctions. A square grid avoids it.
- false ceiling simple designs cover the wider range of restrained ceiling approaches this technique sits alongside.
Cement and Concealed Light Variants
A cement pop design plus minus applies the alternating grid technique to a raw concrete or cement-look finish instead of a standard painted surface. The shift in material is the shift in register: the same pattern that reads crisp and residential in white POP reads industrial and considered in raw gray.
A concealed light pop design plus minus layout places LED strips inside the recessed sections specifically, so the light source stays hidden while the transition between raised and recessed planes is illuminated from within. This is the version that makes the pattern visible at night without adding any visible hardware to the ceiling surface. The strip is set back from the edge of the recess so the LED itself is never in the direct sightline from standing height.
plus minus wood false ceiling designs carry the technique in a warm timber finish on one of the two planes, usually the raised section, which adds material contrast to the height contrast. vintage plus minus false ceiling designs take the grid in an aged-finish direction, replacing the clean white or gray palette with a warm tinted finish that reads as mid-century rather than contemporary.
Plus Minus POP Design by Room
Grid density, section size, and lighting all need to be adjusted to the room. A plus minus pop design for room applications does not have a fixed template; it has three variables that scale together.
Bedroom
A bedroom modern pop plus minus design, plus minus pop design for bedroom, bedroom plus minus pop design: all point to the same restraint. A bedroom ceiling is the surface looked at from flat on the back for the longest uninterrupted stretch in the house. A dense grid in that position is active where the room wants to be still. Two or three sections with warm dimmable light in the recesses is the version that works. bedroom ceiling design ideas cover the wider range, bedroom ceiling light ideas the fittings, and bedroom interior design how the ceiling sits with the full room.
The fan goes into the RCC slab above, and the rod drops through whichever section the plan puts it in. Through a raised section it reads fine. Through a recessed section it creates an alignment problem at the ceiling plate, since the plate sits below the raised plane and the gap around it exposes the structural fixing. Decide the fan position before drawing the grid. false ceiling designs for bedrooms with fan covers the clearances.
Hall
A new modern pop plus minus design for hall spaces, plus minus pop design for hall, minus plus pop design for hall, hall pop plus minus design; the hall supports the fullest expression of this technique because the floor area carries a denser grid at reading distance without it feeling like a pattern that is too busy to follow. false ceiling design covers the wider set of options for large hall spaces.
Halls with two fans have the same alignment question as bedrooms, scaled up. Both fans need to sit in grid sections of the same raised-or-recessed type so the ceiling plates read consistently, and both rods need to match in length. ceiling designs for halls with two fans covers the spacing.
Lobby and Gallery
A plus minus pop design for gallery, lobby plus minus pop design for gallery, lobby modern pop plus minus design; transitional spaces are an underused application for this technique. A corridor or entryway ceiling is usually plain because it is narrow and nobody stops there long. But a plus minus grid in a lobby takes two seconds to register as you walk through, which is exactly the right duration for a transitional space. It does not need to be looked at. It needs to be felt passing under it. false ceiling designs for lobby cover the wider range of options for these spaces, and living room interior ideas covers how the same technique sits in a larger living-dining scheme.
Pooja Room
A plus minus pop ceiling design is a neutral enough technique to sit above a pooja space, since the alternating grid carries no particular stylistic association. Keep it simple, two or three sections above the mandir only, and keep the palette white or cream rather than anything with visual weight. One section recessed above the niche, with soft warm light inside it, does the same work a framed drop would do at lower cost. pooja room false ceiling designs cover the full range of approaches suited to the space. A guest room pop design plus minus follows the same two-or-three-section logic as the bedroom version, since guest rooms want a calm welcome rather than a design statement.
Pop Design for Roof Plus Minus
A pop design for roof plus minus applies the alternating grid to the underside of a roof slab, which suits top-floor rooms where the slab is exposed rather than covered by a floor above.
A roof slab is rarely level across its full span. A grid-based technique like plus minus is forgiving here because the small height variations between sections absorb minor slab irregularities without making them visible. A flat ceiling on the same slab has nowhere to hide them. This is a genuinely practical argument for the technique on top-floor rooms, not just an aesthetic one.
Bringing It Together
Every phrase in the search cluster for this technique: plus minus pop design, plus minus ceiling design, plus minus design for ceiling, plus minus false ceiling design, pop plus minus new design, and modern pop plus minus design; all describe the same underlying build: alternating raised and recessed sections creating a repeating grid through small, precise height shifts.
The three decisions that determine whether it works: where it goes (ceiling or wall), how the grid is scaled (section size relative to the room), and how the light is handled (visible fitting or concealed strip). Get those three right and the technique is reliable across almost any room. Get the scale wrong and a design that would have read as architectural reads as busy instead.
At Interior Company, every plus minus project settles grid density and lighting placement before any moulding begins, because scale is the decision the technique hinges on. Explore Interior Company's plus minus POP design ideas and find a grid, material, and lighting combination that fits the room.
Frequently Asked Question (FAQs)
What is a plus minus POP design?
It is a ceiling or wall treatment that alternates shallow raised and recessed rectangular sections, each shifted an inch or two from its neighbor, so the surface reads as a grid through the shadow each raised plane casts. The technique is called plus minus because the raised sections are the plus and the recessed ones are the minus. It delivers genuine three-dimensional texture without the depth a coffered structure needs.
Can plus minus POP design be done without a false ceiling?
Yes. The same raised-and-recessed grid applied to a wall, oriented vertically, delivers the same texture through the same POP moulding technique. This is the route for rented homes where ceiling work is not permitted, for rooms under nine feet where any drop is felt as pressure, or for households who want an accent wall rather than a ceiling treatment.
How is plus minus different from a coffered ceiling?
Depth and light-dependence. Coffering uses deep structural recesses that hold shadow regardless of lighting angle. Plus minus uses shallow shifts of one to two inches that depend on the light hitting them from a raking angle. A coffered ceiling reads in almost any light. A plus minus grid needs a well-positioned light source to read clearly, which is why concealed LED inside the recessed sections is close to essential on this technique.
What's a good simple plus minus POP design?
Two or three alternating sections rather than a dense multi-section grid, keeping cost and the installation time proportional. The simple version works especially well in compact rooms, where a busier grid would feel disproportionate at normal viewing distance, and in guest rooms, where a quiet and welcoming result matters more than a design statement.
How should grid density change between a bedroom and a hall?
A bedroom wants fewer, larger sections with warm dimmable light in the recesses, since the ceiling is looked at from flat on the back for long stretches and a dense grid is active where the room wants to be still. A hall supports a denser or larger-scale grid because the floor area carries the visual complexity at reading distance without it feeling repetitive.
What is concealed light plus minus POP design?
A layout where LED strips are placed inside the recessed sections with the strip set back from the edge, so the light source is never directly visible from standing height. The recess glows and the transition between raised and recessed planes is illuminated from within. The hardware disappears and only the light effect remains. It is the version that keeps the grid readable after dark without adding any visible fitting to the ceiling surface.
What does the best plus minus POP design depend on?
Section size relative to the room. The same grid density that reads as architectural in a large hall reads as wallpaper in a small bedroom if the section dimensions stay the same. The technique has no fixed correct scale. It has three variables that move together: where it goes, how the grid is sized to the room, and where the light comes from. The best plus minus pop design for any room is the one where those three are calibrated to that room specifically.