
- Design Ideas
- Cities
- Trends
- Guides
- Price Calculators
- Interior DesignersNEW
- Our Portfolio
- More


- Home
- Interior Design Ideas
- False Ceiling Design Ideas
- Double Layered False Ceiling Design Ideas
Double Layered False Ceiling Design Ideas
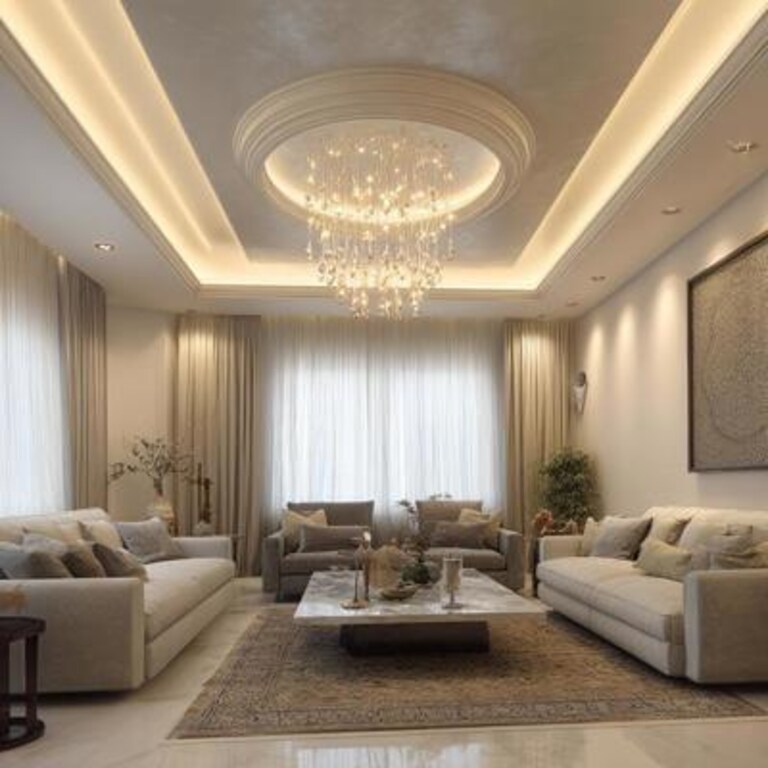
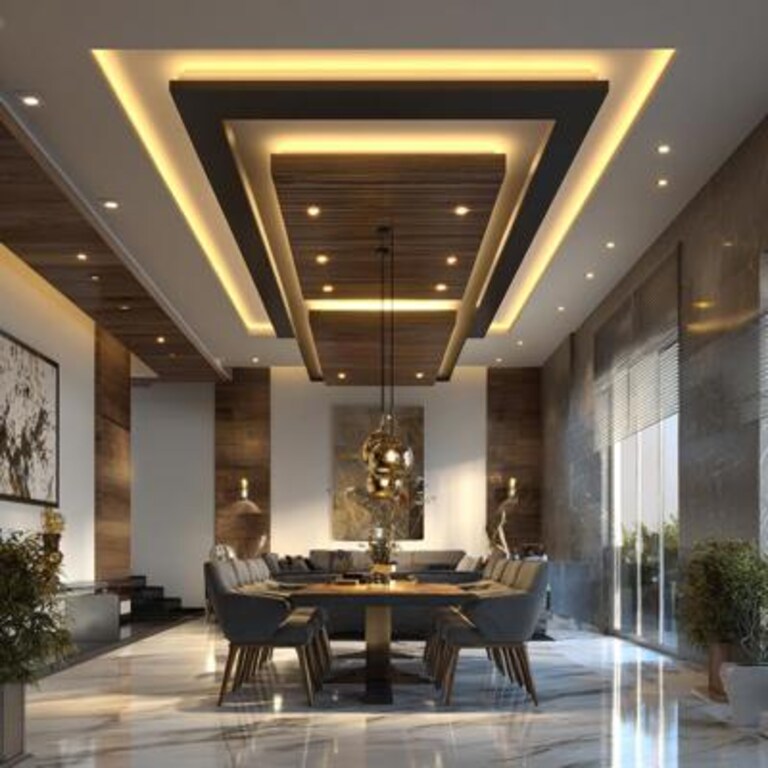
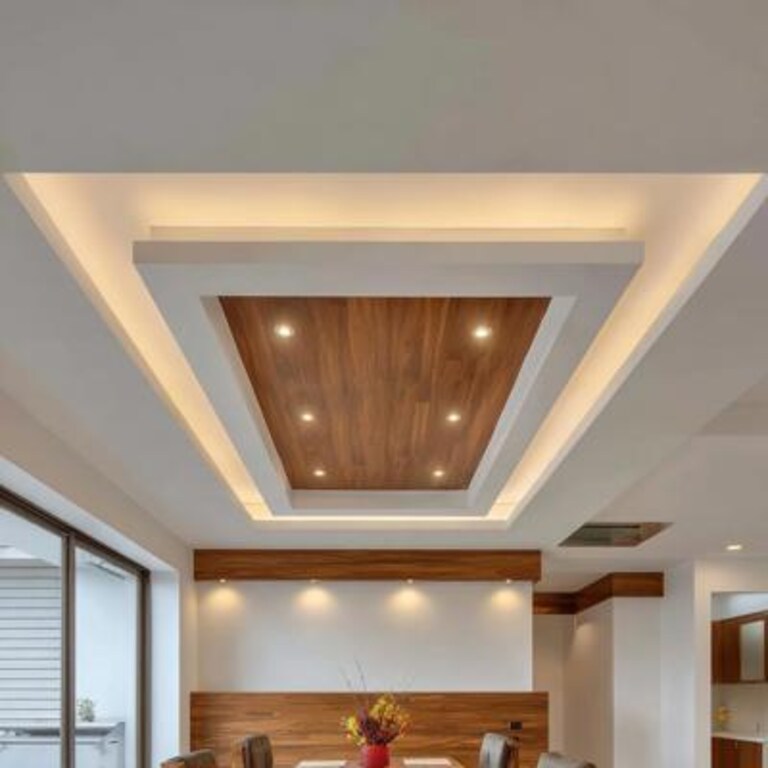
A double ceiling design uses two drop levels instead of one, usually a lower band running around the perimeter and a slightly raised panel in the middle. The result is real depth without the framing, cost, or height loss a full multi-tier or coffered structure demands. That middle position is the appeal. A single flat panel conceals wiring and not much else. A second level introduces a step, and a step gives light somewhere to hide. At Interior Company, a double layer false ceiling design is usually paired with a defined lighting plan, meaning a cove strip tucked into the step between the levels plus a central fixture on the raised section. Double ceiling lights arranged this way split the work, with the fixture handling general illumination and the hidden strip doing the shaping. A double false ceiling design suits rooms of moderate height, tall enough for two levels but not so tall that a deeper structure is worth the money. That describes most standard Indian bedroom and living room slabs. Browse Interior Company's double layered false ceiling designs and find a level split and lighting combination that fits the room....Read More
Filter





Vastu Insights by Our Experts
Watch our designers decode the balance between design, energy, and harmony for your home.







False Ceiling Design Ideas for You
- Theme
- Type
- Material
- Shape
- Room
- Painted Type False Ceiling
- Central Drop Type False Ceiling
- Parallel Type False Ceiling
- Peripheral Type False Ceiling
- Plus Minus Type False Ceiling
- Single Layered Type False Ceiling
- Striped Type False Ceiling
- Stucco Type False Ceiling
- Multi Level Type False Ceiling
- Multi Layered Type False Ceiling
- Eclectic Type False Ceiling
- Coffered Type False Ceiling
Rejuvenate Your Space with a Variety of Options
- Type + Theme
- Type + Material
- Type + Shape
- Type + Room


Bedrooms are meant to feel easy and comfortable after a tiring day, which is why the ceiling ends up affecting the room more than most people expect. A design that looks nice at
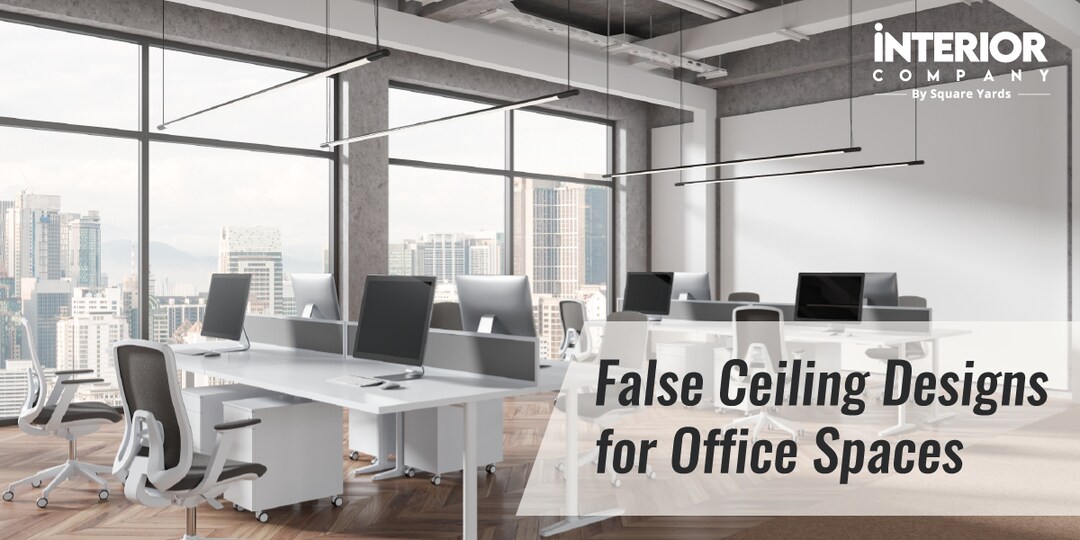
It is often said that we spend about one-third of our lives at work. This makes our workspace our second home, where we invest much time and energy. Given this significant porti
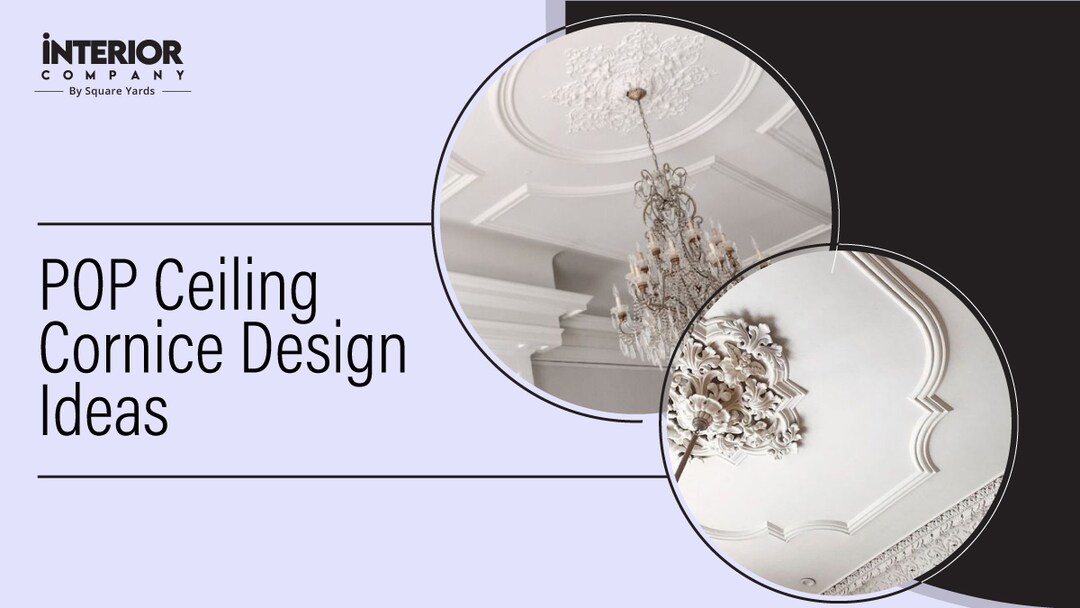
A simple POP ceiling cornice design neatly covers imperfections between the false ceiling and the wall.

The coffered ceiling design, rooted in Renaissance-era noble mansions, gives rooms depth, character, and a unique appearance. Whether planning a renovation or new construction,

False ceilings are a way to add structure and they can be utilised in any part of the house- be it a bedroom, bathroom, living room, or even the balcony. While the ceiling often
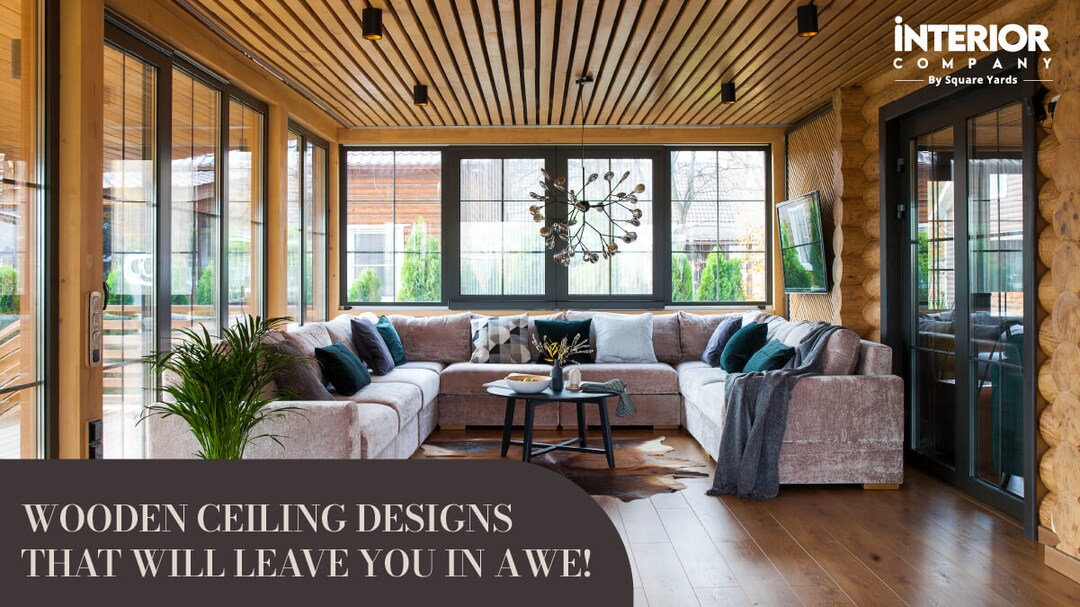
We will explore the best wood ceiling ideas options, from rustic beams in log cabin dreams to sleek slats in modern havens. So, whether you are giving a makeover to your ceiling

Double Layered False Ceiling Design Ideas for Indian Homes
A double ceiling design uses two distinct drop levels, typically a lower perimeter section and a slightly raised central one, producing genuine depth without the complexity of a full multi-tier or coffered build. A double false ceiling design of this kind sits in the middle ground between a single flat panel and an elaborate layered ceiling.
The cost premium over a flat panel is smaller than most people expect, since the second level adds framing and finishing to part of the ceiling rather than doubling the job. What it does add is height, and that is where the decision sits. Two levels need more clearance than one, and in a room with a nine and a half foot slab the arithmetic settles the design before taste gets a say. false ceiling design price sets out how the variables interact.
What is a Double Layered Ceiling Design?
A double layer false ceiling has exactly two drop levels, one lower section usually following the room's perimeter and one raised section usually in the center. Ceiling double layer and double layer ceiling describe the same structure in different words, and the international term for it is a tray ceiling.
Three points settle whether the structure will work in a given room:
- The height difference between levels is small by design. Three inches is enough to read clearly once lighting is in the step, and six is generally the upper limit before the ceiling starts to feel low at the edges rather than layered.
- The total drop is what matters, not the difference. The lower perimeter level typically hangs four to six inches below the slab, with the raised section above it. In a ten-foot room that leaves comfortable clearance. Below a nine and a half foot slab, this layout is usually the wrong call.
- Shape follows the room. Double-layered rectangle false ceiling designs fit the proportions of most Indian bedrooms and halls, while double-layered square false ceiling designs suit rooms closer to square, where a rectangular raised panel would look stretched.
A double layer ceiling design is a genuine step up from a single flat panel and a clear step down in complexity from a coffered grid or a three-level structure, which is why a double layer false ceiling design suits far more Indian rooms than either extreme does.
Double Ceiling vs Double Volume Ceiling: An Important Distinction
These two terms sound related and are not, and the confusion sends people to entirely the wrong contractor.
A double volume ceiling design describes a room whose actual structure is double height, spanning two floors, as in a duplex living room or an entrance foyer with a void above it. That is architecture, decided when the building was built. A double-layered false ceiling is a finishing treatment applied below an existing slab, and it can be installed in any room, including a double-volume one.
The test is simple. Anyone wanting more visible depth on a normal ceiling wants a two-level drop, which is what this page covers. Anyone wanting a taller room needs structural work or a different property, and no false ceiling will deliver it. Worth confirming which is meant before a design brief goes out, since the two jobs share nothing beyond the word double.
Double POP Design
A double POP design uses wet plaster worked into two level changes on site, with a stepped edge separating the lower perimeter from the raised center. POP holds that step cleanly, which matters because the step is the only place the cove light can sit.
Material and detail choices break down as follows:
- Double layered gypsum false ceiling designs are the larger group on this page. Board arrives factory finished, goes up faster, and resists cracking through humid months better than site mixed plaster. For a plain two level structure, it is the more sensible pick.
- A double ceiling POP design earns its place where the profile curves or the step needs shaping that board cannot easily follow. Gypsum false ceiling design ideas show where board has the advantage instead.
- Double layered gypsum and wood false ceiling designs introduce a warmer option, using a wood tone panel on one level and board on the other. It is the simplest way to stop a two-level ceiling reading as two shades of white. Wooden false ceiling design covers how far the material can be taken.
- POP ceiling cornice design ideas cover the molded edge used where the lower level meets the wall, which is the detail that pushes a double ceiling toward a classic look rather than a plain one.
A double hall POP design scales both levels up rather than deepening them, since a hall has the floor area to carry a wider raised panel without needing extra drop to make it visible.
Double Cove Ceiling Design
A double cove ceiling design runs lighting channels at both steps, one at the perimeter where the lower level meets the wall and one around the raised central section, instead of lighting a single line.
The effect and its limits are worth understanding before committing to it:
- A double cove false ceiling produces two separate rings of ambient light, which layer illumination outward from the center rather than relying on one glowing edge.
- It reads properly only in larger rooms. In a compact bedroom, the two rings sit close enough together to merge, and the second channel becomes cost without effect.
- Both channels need wiring, drivers, and access for cleaning. Dust settles in a cove, and two coves mean twice the maintenance in most Indian cities.
Double Box Ceiling Design
A double box ceiling uses two stepped, boxed-in sections with squared corners instead of the softened transitions a cove profile produces, which gives the structure sharper and more defined edges.
The choice between the two comes down to what the room is going for:
- A boxed profile reads as architectural and deliberate, with the shadow line doing the work a light channel would otherwise do.
- It suits contemporary rooms built around clean geometry, particularly where the furniture already has hard edges and a soft glowing ceiling would sit at odds with it.
- Boxed edges are less forgiving of poor workmanship than curved ones. A crooked cove is hard to notice, and a crooked box is impossible to miss.
Modern Double Ceiling Design
Recent work in this category has moved away from deep, heavily molded levels toward shallower profiles that lean on light and material contrast for definition.
Two directions account for most of what is being built now:
- Modern double-layered false ceiling designs keep both levels shallow and squared, with a continuous cove strip and a slim pendant rather than a large central fixture. The height saving is the point, since a shallow two-level profile can cost as little as five inches overall.
- Contemporary double-layered false ceiling designs treat the second level as a change of surface rather than a change of depth, using a paint contrast, a wood tone panel, or a textured finish to separate the levels visually.
The common thread is restraint about drop. A shallow, well-lit double ceiling reads better in a standard Indian room than a deep one that eats the clearance it needs.
Double Ceiling Wall Design
A double ceiling wall design carries the two-level treatment down onto an adjoining wall, usually as a matching stepped panel or an accent section, rather than stopping the design at the ceiling line.
It works in specific situations rather than as a default:
- The approach ties the ceiling to one feature wall, most often behind a bed headboard or around a television unit, so the two read as a single element instead of two unrelated ones.
- Alignment is everything. The wall panel has to line up with the ceiling's lower level exactly, because a step missing by an inch is more visible on a vertical surface than a horizontal one.
- It suits rooms with one clear focal wall. Where furniture runs along three walls, the treatment has nowhere to land and ends up looking arbitrary.
Double Ceiling Lighting
Double ceiling lights combine a central fixture for general illumination with cove or recessed lighting built into the step between the levels, which is what makes the structure visible after dark rather than only in daylight.
The fittings involved break down like this:
- Double LED ceiling lights and double recessed ceiling lights both describe using two lighting types together, typically a central fixture plus edge recessed LEDs, instead of relying on one source to do everything.
- Double colour LED ceiling lights run two different colour temperatures across the levels, commonly a warm strip in the cove against a cooler central fixture. Used carefully, it separates the layers. Overdone it makes the ceiling look like two rooms met in the middle.
- A false ceiling double light setup should be on separate switches. The cove alone is enough for most evenings, and having to run the central fixture to get any light at all defeats the reason for building the step. False ceiling light designs cover the fitting and strip options that suit a two-level structure.
Double Ceiling Design by Room
The structure scales differently from room to room, because the height difference and the lighting intensity both have to answer to the floor area beneath them.
Living Room
A double-ceiling living room takes the fullest version of the layout, since this is the room that benefits most from visible depth and layered light. A double ceiling design for living room spaces should center the raised section on the seating cluster rather than the room's geometric middle, which in most Indian homes sits closer to one end than the floor plan suggests. living hall design covers how an open plan living space handles the same treatment.
Hall
A double ceiling design for hall spaces can carry a larger height difference between levels than a bedroom, because the greater floor area and usually greater clearance absorb it. A four inch step that would feel heavy in a bedroom reads as proportionate across a hall. Hall new ceiling design covers the wider set of options for the space.
Halls long enough for two fans need the raised section planned around both positions rather than centered between them, otherwise, one fan ends up half under the step. Ceiling designs for halls with two fans cover how that usually gets resolved.
Bedroom
A double ceiling design for bedroom spaces uses a smaller height difference and leans on warm, dimmable cove light rather than a bright central fixture, since the room is used at low light levels more than at full brightness. Bedroom ceiling design ideas covers the broader range for the room, and bedroom ceiling light ideas the fittings that suit a low two level ceiling.
The fan is easier here than on a single drop layout, because it mounts on the raised central section and therefore hangs from the higher of the two planes. What still needs checking is blade clearance to the step, since blade tips passing close to the lower level throw a flicker across it. False ceiling designs for bedrooms with fan covers the clearances, and bedroom interior design covers how the ceiling sits with the rest of the room.
Pooja Room
A raised central panel above a mandir works much the way a canopy does, which makes a two-level ceiling a reasonable fit for a pooja space. The scale has to come down, though. These rooms are small, so a two to three-inch difference between levels is enough, and a deeper structure closes the space in. Pooja room false ceiling designs cover the fuller range of approaches for the room.
Whole House
A double ceiling house design applies the same two-level logic across several rooms, holding the height difference and the lighting language steady while letting the panel size change room to room. Consistent step depth is what makes it read as one scheme rather than several separate decisions, and it keeps the quantities simple enough for a contractor to price cleanly.
Double Ceiling Design Ideas Worth Considering
A few principles apply across every version of this layout:
- Confirm which double is meant before anything else. A two-level drop and a genuinely double-height room are separate projects with separate trades.
- Measure the slab before choosing the profile. The available height decides whether two levels are viable at all, and no amount of design work gets around a low ceiling.
- Put light in the step. A two-level ceiling without cove lighting is a shape nobody notices after sunset, which wastes most of what the second level cost.
- Match material to priority. POP for the smoothest stepped edge, gypsum board for speed and long-term durability.
- If the room needs less than this, take less. Minimalist double layered false ceiling designs strip the layout back to two barely differentiated planes, which suits a small room better than a full stepped profile would.
Most double ceiling design ideas that go wrong go wrong on depth rather than style. At Interior Company, every project of this type starts by measuring the available height and confirming which double the household has in mind, since those two answers rule out most of the wrong options before any drawing begins. Browse Interior Company's double layered false ceiling designs and find a level height, material, and lighting combination that fits the room.
Frequently Asked Question (FAQs)
What is a double layered false ceiling design?
It is a false ceiling built with exactly two drop levels, usually a lower band around the perimeter and a slightly raised panel in the middle. The two levels create visible depth without the framing and height loss of a coffered grid or a three-level structure. It is also known internationally as a tray ceiling.
What is the difference between a double ceiling and a double volume ceiling?
They are unrelated. A double ceiling is a two-level false ceiling fitted below an existing slab. A double volume ceiling is a room whose structure spans two floors, as in a duplex living room or an entrance foyer. One is a finishing job, the other is architecture, and a double-layered ceiling can be installed inside a double volume room.
Is POP or gypsum better for a double-layered ceiling design?
Gypsum board is the practical default for a plain two-level structure, since it installs faster and handles monsoon humidity with less cracking. POP is the better choice where the step curves or needs shaping that board cannot follow easily.
What lighting works best for a double ceiling design?
A central fixture for general light plus a cove or recessed LED strip hidden in the step between the levels. Keep them on separate switches, since the cove alone is enough most evenings. Around 3000K in the cove suits bedrooms and living rooms, because cooler strips make plaster look gray after dark.
How much height difference should there be between the two levels?
Three to six inches. Three is enough to read clearly once the step is lit, and beyond six the edges start to feel low rather than layered. The total drop matters more than the difference, so check the slab height first. Below about nine and a half feet, a single level ceiling is usually the better answer.
What is the difference between a double cove and a double box ceiling design?
A double cove design uses softened transitions with lighting channels at both steps, producing a glow that layers outward. A double box design uses squared, boxed in edges and relies on the shadow line instead, which reads as more architectural. Boxed edges are also less forgiving of poor workmanship.
Does a double ceiling design suit a bedroom as well as a living room?
Yes, with adjustments. Living rooms take the fuller version with more depth and layered lighting. Bedrooms need a smaller height difference and warm, dimmable cove light rather than a bright central fixture, since the room is mostly used at low light levels.