
- Design Ideas
- Cities
- Trends
- Guides
- Price Calculators
- Interior DesignersNEW
- Our Portfolio
- More


- Home
- Interior Design Ideas
- False Ceiling Design Ideas
- Parallel False Ceiling Design Ideas
Parallel False Ceiling Design Ideas
A parallel false ceiling has straight strips or beams placed side by side across the ceiling. All the beams run in the same direction, without crossing each other. This gives the ceiling a simple line pattern and can make the room look longer. The effect depends largely on how the beams are arranged. Three or four broad strips keep the ceiling fairly simple, while a tighter arrangement gives it a stronger visual presence. A modern parallel ceiling design takes a lighter approach, using slim beams with integrated LEDs to give a clean look. The layout can also be adjusted depending on the room. A parallel ceiling design for a bedroom generally uses fewer, wider-spaced beams, while a parallel ceiling design for a hall has more room for a denser arrangement. Explore different parallel false ceiling designs at Interior Company to find the right beam arrangement and lighting combination for your home. ...Read More
Filter


Our Customer Reviews
We deliver what we promise. Here’s what our clients have to say…

For Mr. Nitin Agrawal from Bangalore, the home combines soft contemporary design with practical details and personalised spaces. The living area features neutral seating, floral wall panels, warm lighting, and clean built-ins, while the kitchen uses grey cabinetry, marble-look surfaces, and glass-front storage. The kids’ room adds a playful touch with illustrated wall graphics, a cushioned headboard, colourful bedding, and a bright, cheerful palette, while full-height wardrobes and storage keep the rest of the home organised. Planning your home in Bangalore? Design a space that feels personal to every member of the family with Interior Company. #InteriorCompany #tanujshori #kanikaguptashori #BangaloreHome #HomeInteriors #InteriorDesign #FamilyHome #KidsRoomDesign

Mrs Mahima’s Bengaluru home is all about smart storage, soft colours and practical design. Built-in wardrobes, window-side storage and clean cabinetry make the rooms feel organised without looking heavy, while the muted blue and lilac tones keep the overall look calm and fresh. Thoughtful design, made for everyday living. Planning your Bengaluru home interiors? Connect with Interior Company. #InteriorCompany #Kanikashori #tanujshori #BengaluruHome #HomeInteriors #InteriorDesign #SmartStorage

For Mr. Rahul Dhaktode from Mumbai, the home brings together clean contemporary design with practical detailing. The living room features a marble-look TV wall, warm profile lighting, and display niches, while the bedroom uses full-height wardrobes and integrated storage for a streamlined look. A compact dining area with layered curtains and a statement pendant, along with a modular kitchen in contrasting cabinetry and sleek finishes, completes the home. Planning your home in Mumbai? Design a space that feels considered from every corner with Interior Company. For more information, visit: https://www.interiorcompany.com/in/interiors/mumbai?source=wGDDFct9YTkue2FYRz%20PNQ%3D%3D #InteriorCompany #InteriorDesign #TanujShori #KanikaGuptaShori #HomeInteriors #PersonalisedInteriors #HomeDesign

For Mr. Anand Jankiraman from Chennai, the home blends practical planning with bold, contemporary details. The kitchen stands out with deep blue cabinetry, white overhead storage, and a striking blue herringbone backsplash, while the living room features a sleek TV unit with vertical panelling, display ledges, and integrated storage. Planning your home in Chennai? Create a space that feels personal and practical with Interior Company. For more information, visit: https://www.interiorcompany.com/in/interiors/chennai?source=wGDDFct9YTkue2FYRz%20PNQ%3D%3D #InteriorCompany #ChennaiInteriors #TanujShori #KanikaGuptaShori #HomeInteriors #ContemporaryInteriors

Across three homes and three different design stories, each space brings together functionality with personalised details. For Mr. Mukundan from Chennai, Mr. Srinivas Nalam from Hyderabad, and Mr. Murthy from Hyderabad, the interiors feature sleek modular kitchens, smart storage, fluted-glass details, and warm wood finishes. Stylish TV units, wardrobes, and thoughtfully designed display spaces add character while keeping each home practical and organised. Ready to personalise your home? Start with Interior Company. For more information, visit: https://www.interiorcompany.com/?source=wGDDFct9YTkue2FYRz%20PNQ%3D%3D #InteriorCompany #HomeInteriors #TanujShori #KanikaGuptaShori #InteriorDesign #ModularKitchen #HomeDesign #ChennaiInteriors #HyderabadInteriors

For Mr. Diptanu Banik from Bangalore, the home blends warm contemporary design with smart functional details. The living area features a fluted wood TV wall, illuminated shelves, soft mint cabinetry, warm cove lighting, and a textured back-wall treatment. A compact bar cabinet with glass storage adds a stylish corner, while the wood-finish mandir with decorative cutwork fits seamlessly into the space. Pastel green wardrobes, layered curtains, and integrated storage continue the soft, cohesive look throughout. Planning a home that feels truly yours? Book a free consultation with Interior Company. For more information, visit: https://lnkd.in/g2jyT58f #InteriorCompany #BangaloreInteriors #TanujShori #KanikaGuptaShori #HomeInteriors #InteriorDesign #ModernHomeDesign #ContemporaryInteriors #DreamHome

Vastu Insights by Our Experts
Watch our designers decode the balance between design, energy, and harmony for your home.








False Ceiling Design Ideas for You
- Theme
- Type
- Material
- Shape
- Room
- Painted Type False Ceiling
- Central Drop Type False Ceiling
- Peripheral Type False Ceiling
- Plus Minus Type False Ceiling
- Single Layered Type False Ceiling
- Striped Type False Ceiling
- Stucco Type False Ceiling
- Multi Level Type False Ceiling
- Multi Layered Type False Ceiling
- Eclectic Type False Ceiling
- Double Layered Type False Ceiling
- Coffered Type False Ceiling
Rejuvenate Your Space with a Variety of Options
- Type + Theme
- Type + Material
- Type + Shape
- Type + Room

Bedrooms are meant to feel easy and comfortable after a tiring day, which is why the ceiling ends up affecting the room more than most people expect. A design that looks nice at
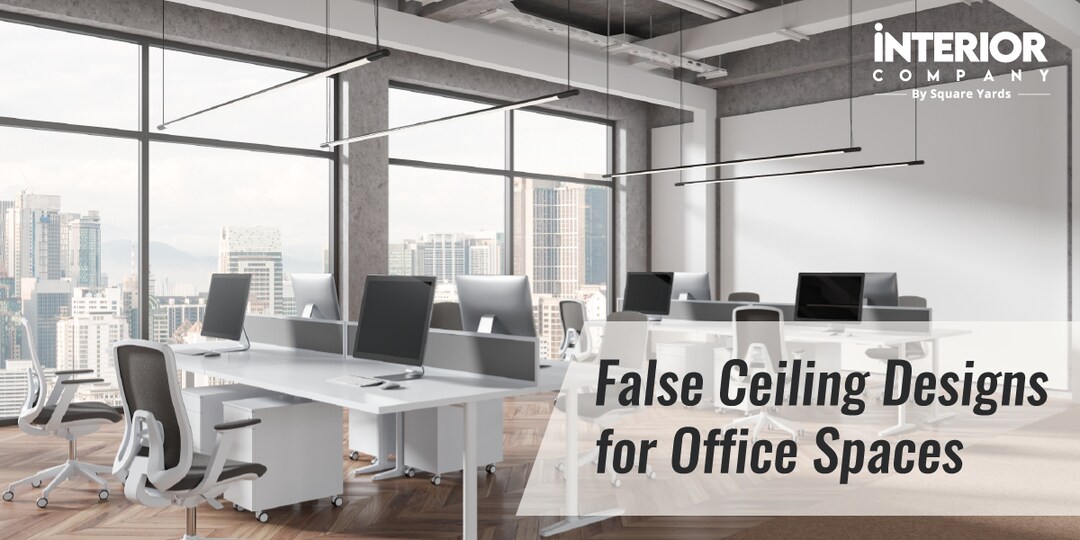
It is often said that we spend about one-third of our lives at work. This makes our workspace our second home, where we invest much time and energy. Given this significant porti
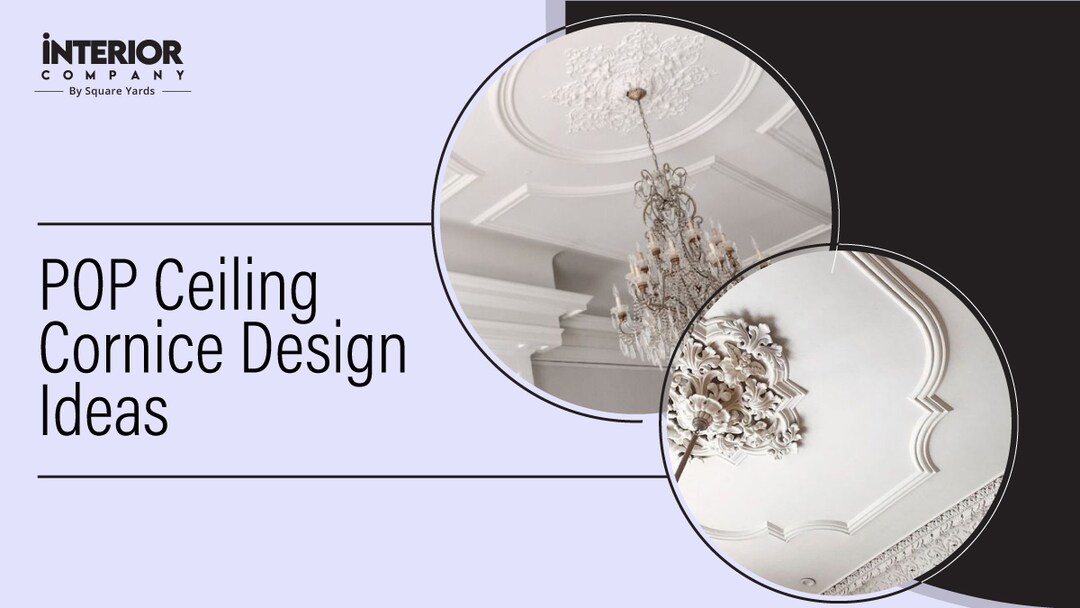
A simple POP ceiling cornice design neatly covers imperfections between the false ceiling and the wall.

The coffered ceiling design, rooted in Renaissance-era noble mansions, gives rooms depth, character, and a unique appearance. Whether planning a renovation or new construction,

False ceilings are a way to add structure and they can be utilised in any part of the house- be it a bedroom, bathroom, living room, or even the balcony. While the ceiling often
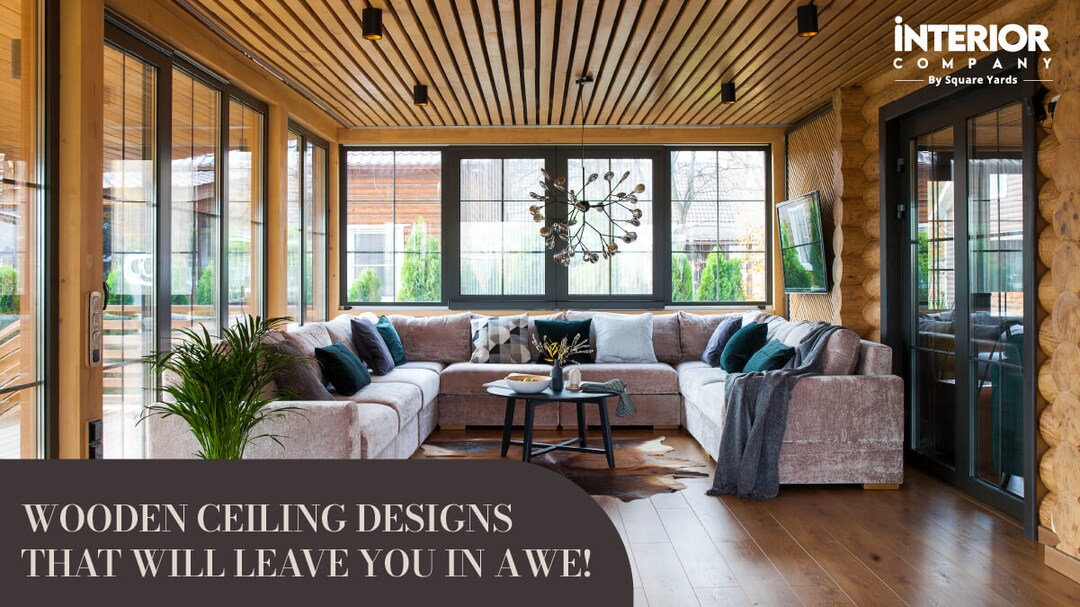
We will explore the best wood ceiling ideas options, from rustic beams in log cabin dreams to sleek slats in modern havens. So, whether you are giving a makeover to your ceiling
Parallel False Ceiling Design Ideas for Indian Homes
A parallel ceiling gives the room a strong sense of direction. Instead of filling the ceiling with a grid or several layers, it uses a series of straight beams or strips running in the same direction. The lines can follow the length of the room, making the ceiling feel more elongated and giving the long space a clearer visual flow.
The spacing between the beams changes the overall effect. Wider gaps keep the ceiling open and understated, while closer spacing creates a more pronounced pattern. This makes the design easy to adjust for different rooms without changing its basic character.
For a new ceiling design, the same principle can be combined with different materials and lighting. Slim gypsum strips with integrated LEDs give a contemporary finish, while a parallel POP design can have a more solid, molded appearance. The choice largely comes down to the room's height, size and the amount of detail you want overhead.
What is a Parallel False Ceiling Design?
A parallel false ceiling is made with a series of straight beams or strips running in one direction across the ceiling. There are no crossing beams, so the design does not form the boxes you would see in a coffered ceiling. The repeated lines are the main feature.
The beams are usually arranged along the room's longer wall. This orientation is important because it lets the lines run with the room rather than cutting across it. The other major choice is the gap between them. Wider gaps leave more of the original ceiling visible and give a lighter look. Smaller gaps make the pattern denser.
So, when choosing a parallel false ceiling design, the two things to settle first are which way the beams should run and how far apart they should be. Everything else, such as the material, beam depth and lighting, can then be built around that arrangement.
Parallel POP Design: Choosing the Right Beam Depth
A parallel POP design is made by forming straight raised or recessed strips in POP. Because the pattern only uses straight lines, the beams can be kept very clean and consistent from one end of the ceiling to the other.
The depth of these strips should follow the available ceiling height. Shallower beams are better when you do not want the ceiling to feel too low, while deeper ones make more sense in rooms with greater vertical clearance.
Parallel gypsum false ceiling designs are another option to consider. It uses boards rather than wet plaster and can be installed faster, while also offering better resistance to cracking in humid conditions.
Simple Parallel Ceiling Design
A simple parallel ceiling design does not need to cover the entire ceiling with strips. Three or four evenly spaced beams can be enough to introduce the pattern without making the ceiling feel busy.
This approach is useful for smaller rooms, where a closely packed arrangement may feel too heavy. Keeping the beams simple also reduces the amount of material and installation work involved. A linear LED strip along each beam can provide the lighting without adding separate fixtures across the ceiling.
Modern Parallel Ceiling Design with Integrated Lighting
A modern parallel ceiling design generally uses slimmer beams than older versions of the style. Linear LEDs can run alongside the beams or be built into their edges, so the lighting becomes part of the pattern rather than something added afterward.
The newer approach is also more restrained. Instead of thick beams with decorative borders, modern parallel false ceiling designs tend to use flush profiles and simple finishes. This gives the ceiling a more architectural look while keeping the repeated lines as the main feature.
Parallel Ceiling Design by Room
The number of beams and their spacing should change with the room. A bedroom does not need the same density as a large hall, and the direction of the beams should relate to how the room is arranged.
Bedroom
A parallel ceiling design for bedroom spaces generally uses fewer beams with wider gaps. Warm, dimmable lighting works better in bedroom ceiling designs than bright linear strips, and running the beams along the length of the bed usually gives the pattern a more natural orientation.
Hall
A parallel ceiling design for a hall can be denser because the larger ceiling area can accommodate more repeated lines. Aligning the beams with the longest wall or the main seating arrangement keeps the pattern connected to the room.
Living Room
For a parallel ceiling design for a living room, a moderate number of beams usually works well. The strips can follow the direction of the sofa or main seating cluster, making the ceiling pattern feel connected to the furniture below.
Parallel Roof Ceiling Design for Top-Floor Spaces
A parallel roof ceiling design uses the same repeated-beam layout beneath a roof slab. It can be useful in top-floor rooms, terrace homes and independent houses where the ceiling directly meets the roof rather than another floor.
The design can continue the same linear language used elsewhere in the home. However, the roof slab should be checked before adding an elaborate beam pattern, particularly when the ceiling design is more substantial.
How to Get the Parallel Ceiling Design Right
A few practical choices have the biggest effect on how the finished ceiling looks:
- Run the beams along the longer wall: This creates the lengthwise effect that makes a parallel ceiling design useful in the first place.
- Keep the spacing in proportion to the room: Wider gaps suit smaller rooms, while a larger hall can accommodate closer-spaced beams.
- Plan the lights with the beams: Integrating linear LEDs along the beam edges keeps the ceiling cleaner than adding separate fixtures wherever space is available.
- Choose the material according to the finish: Gypsum is a practical option for durability, while POP works well when a smooth, continuous finish is the priority.
These principles can also be applied to parallel rectangle false ceiling designs, where the repeated strips are combined with a rectangular border or central section. For a quieter room, they can be reduced to fewer beams and minimal detailing.
Parallel Ceiling Design Ideas Worth Considering
A parallel ceiling can be changed quite a bit without losing its basic linear character. The main difference comes from the number of beams, their spacing, depth and how lighting is worked into them.
- Three-Beam Parallel Ceiling: Keep three broad strips with generous gaps between them. This works well when you want the pattern to be noticeable without filling the whole ceiling.
- Closely Spaced Parallel Beams: Use narrower strips with smaller gaps for a stronger linear effect. This is better suited to a larger hall, where the ceiling height is sufficient for a denser pattern.
- Parallel Beams with Linear LEDs: Place LED strips along the edges of the beams so the lighting aligns with the ceiling pattern. This approach is quite common in false ceiling light designs.
- Parallel Ceiling with a Rectangle Border: Combine the repeated strips with a rectangular outer frame for a more defined ceiling layout.
- Parallel Ceiling for a Bedroom: Use fewer beams, wider gaps and warm, dimmable lighting. Running them in the same direction as the bed keeps the bedroom interior design calm rather than overly decorative.
Why Choose Interior Company for Your False Ceiling
A parallel ceiling depends heavily on getting the beam direction and spacing right. Interior Company approaches the design with the room's actual proportions in mind rather than using the same beam pattern everywhere.
The design can then be developed around the required finish and lighting. Be it a simpler arrangement, a gypsum ceiling or a more contemporary design with integrated linear LEDs, the ceiling needs to be planned as part of the room's wider interior design.
Choose Interior Company if you want the design, material choices, lighting arrangement and execution to be considered together, with the parallel ceiling design tailored to the room rather than simply repeating a standard layout.
Frequently Asked Question (FAQs)
What is a parallel false ceiling design?
A parallel false ceiling is constructed with straight beams or strips running in one direction across the ceiling. The beams do not cross each other, and the gaps between them create the repeated linear pattern that defines the design.
How is a parallel ceiling different from a coffered ceiling?
A parallel ceiling has beams running in the same direction, while a coffered ceiling uses beams that cross to form a grid of recessed sections. A parallel layout therefore has a more directional appearance rather than the boxed pattern of a coffered ceiling.
Should the beams run along the room's length or width?
The beams usually run along the room’s longer wall. This makes the lines follow the length of the room and can make the space look longer.
Is POP or gypsum better for a parallel ceiling design?
Both can be used. POP is suitable for creating smooth, straight molded strips, while gypsum offers faster installation and better resistance to cracking in humid conditions. The choice depends on the finish and construction requirements.
What's a good simple parallel ceiling design?
Three or four evenly spaced beams with minimal detailing make a good simple option. Wider gaps keep the ceiling from feeling crowded, particularly in smaller rooms. Linear lighting can be placed alongside the beams without adding much visual clutter.
How should beam spacing differ between a bedroom and a hall?
Bedrooms usually look better with fewer beams and wider gaps. In a hall, you can use more beams and keep the gaps smaller because there is more ceiling space.
What does a modern parallel ceiling design look like?
A modern parallel ceiling design uses slim beams with even gaps between them. Linear LEDs can be placed along the beams for a clean, simple finish. The beam profiles are kept relatively minimal rather than heavily raised or decorated.