
- Design Ideas
- Cities
- Trends
- Guides
- Price Calculators
- Interior DesignersNEW
- Our Portfolio
- More


- Home
- Interior Design Ideas
- False Ceiling Design Ideas
- Multi Level False Ceiling Design Ideas
Multi-Level False Ceiling Design Ideas

A multi-level ceiling design sets different sections of one ceiling at different heights across the room, following the zones underneath rather than nesting rings around a single central point the way a multi-layered ceiling does. The plane drops lower over the dining table and stays higher over the seating, or the other way round. The clearest way to think about it is as the room's floor plan, drawn overhead. A multi-level ceiling works when the height changes land where the room already divides, and it fails when they land anywhere else, since a step that crosses a walking path or halves a dining table marks a division nobody made. At Interior Company, this layout suits open-plan Indian homes where one long room has to do the work of two. A multi-level drop ceiling uses the height difference itself as the partition, which is often the only partition a compact flat can afford to give floor space to. A multi-level POP design shapes those transitions in wet plaster on site, while gypsum board reaches the same zoned structure faster and holds a cleaner line through monsoon humidity. Explore Interior Company's multi-level false ceiling design ideas and find a zone layout that matches how the room below is actually used....Read More
Filter


Our Customer Reviews
We deliver what we promise. Here’s what our clients have to say…

For Mr. Nitin Agrawal from Bangalore, the home combines soft contemporary design with practical details and personalised spaces. The living area features neutral seating, floral wall panels, warm lighting, and clean built-ins, while the kitchen uses grey cabinetry, marble-look surfaces, and glass-front storage. The kids’ room adds a playful touch with illustrated wall graphics, a cushioned headboard, colourful bedding, and a bright, cheerful palette, while full-height wardrobes and storage keep the rest of the home organised. Planning your home in Bangalore? Design a space that feels personal to every member of the family with Interior Company. #InteriorCompany #tanujshori #kanikaguptashori #BangaloreHome #HomeInteriors #InteriorDesign #FamilyHome #KidsRoomDesign

Mrs Mahima’s Bengaluru home is all about smart storage, soft colours and practical design. Built-in wardrobes, window-side storage and clean cabinetry make the rooms feel organised without looking heavy, while the muted blue and lilac tones keep the overall look calm and fresh. Thoughtful design, made for everyday living. Planning your Bengaluru home interiors? Connect with Interior Company. #InteriorCompany #Kanikashori #tanujshori #BengaluruHome #HomeInteriors #InteriorDesign #SmartStorage

For Mr. Rahul Dhaktode from Mumbai, the home brings together clean contemporary design with practical detailing. The living room features a marble-look TV wall, warm profile lighting, and display niches, while the bedroom uses full-height wardrobes and integrated storage for a streamlined look. A compact dining area with layered curtains and a statement pendant, along with a modular kitchen in contrasting cabinetry and sleek finishes, completes the home. Planning your home in Mumbai? Design a space that feels considered from every corner with Interior Company. For more information, visit: https://www.interiorcompany.com/in/interiors/mumbai?source=wGDDFct9YTkue2FYRz%20PNQ%3D%3D #InteriorCompany #InteriorDesign #TanujShori #KanikaGuptaShori #HomeInteriors #PersonalisedInteriors #HomeDesign

For Mr. Anand Jankiraman from Chennai, the home blends practical planning with bold, contemporary details. The kitchen stands out with deep blue cabinetry, white overhead storage, and a striking blue herringbone backsplash, while the living room features a sleek TV unit with vertical panelling, display ledges, and integrated storage. Planning your home in Chennai? Create a space that feels personal and practical with Interior Company. For more information, visit: https://www.interiorcompany.com/in/interiors/chennai?source=wGDDFct9YTkue2FYRz%20PNQ%3D%3D #InteriorCompany #ChennaiInteriors #TanujShori #KanikaGuptaShori #HomeInteriors #ContemporaryInteriors

Across three homes and three different design stories, each space brings together functionality with personalised details. For Mr. Mukundan from Chennai, Mr. Srinivas Nalam from Hyderabad, and Mr. Murthy from Hyderabad, the interiors feature sleek modular kitchens, smart storage, fluted-glass details, and warm wood finishes. Stylish TV units, wardrobes, and thoughtfully designed display spaces add character while keeping each home practical and organised. Ready to personalise your home? Start with Interior Company. For more information, visit: https://www.interiorcompany.com/?source=wGDDFct9YTkue2FYRz%20PNQ%3D%3D #InteriorCompany #HomeInteriors #TanujShori #KanikaGuptaShori #InteriorDesign #ModularKitchen #HomeDesign #ChennaiInteriors #HyderabadInteriors

For Mr. Diptanu Banik from Bangalore, the home blends warm contemporary design with smart functional details. The living area features a fluted wood TV wall, illuminated shelves, soft mint cabinetry, warm cove lighting, and a textured back-wall treatment. A compact bar cabinet with glass storage adds a stylish corner, while the wood-finish mandir with decorative cutwork fits seamlessly into the space. Pastel green wardrobes, layered curtains, and integrated storage continue the soft, cohesive look throughout. Planning a home that feels truly yours? Book a free consultation with Interior Company. For more information, visit: https://lnkd.in/g2jyT58f #InteriorCompany #BangaloreInteriors #TanujShori #KanikaGuptaShori #HomeInteriors #InteriorDesign #ModernHomeDesign #ContemporaryInteriors #DreamHome

Vastu Insights by Our Experts
Watch our designers decode the balance between design, energy, and harmony for your home.








False Ceiling Design Ideas for You
- Theme
- Type
- Material
- Shape
- Room
- Painted Type False Ceiling
- Central Drop Type False Ceiling
- Parallel Type False Ceiling
- Peripheral Type False Ceiling
- Plus Minus Type False Ceiling
- Single Layered Type False Ceiling
- Striped Type False Ceiling
- Stucco Type False Ceiling
- Multi Layered Type False Ceiling
- Eclectic Type False Ceiling
- Double Layered Type False Ceiling
- Coffered Type False Ceiling
Rejuvenate Your Space with a Variety of Options
- Type + Theme
- Type + Material
- Type + Shape
- Type + Room

Bedrooms are meant to feel easy and comfortable after a tiring day, which is why the ceiling ends up affecting the room more than most people expect. A design that looks nice at
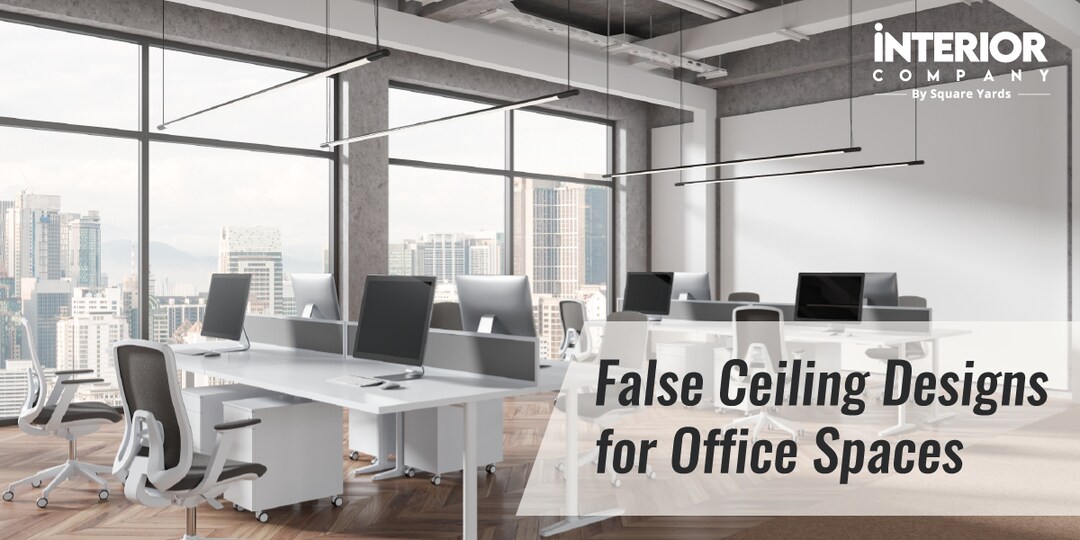
It is often said that we spend about one-third of our lives at work. This makes our workspace our second home, where we invest much time and energy. Given this significant porti
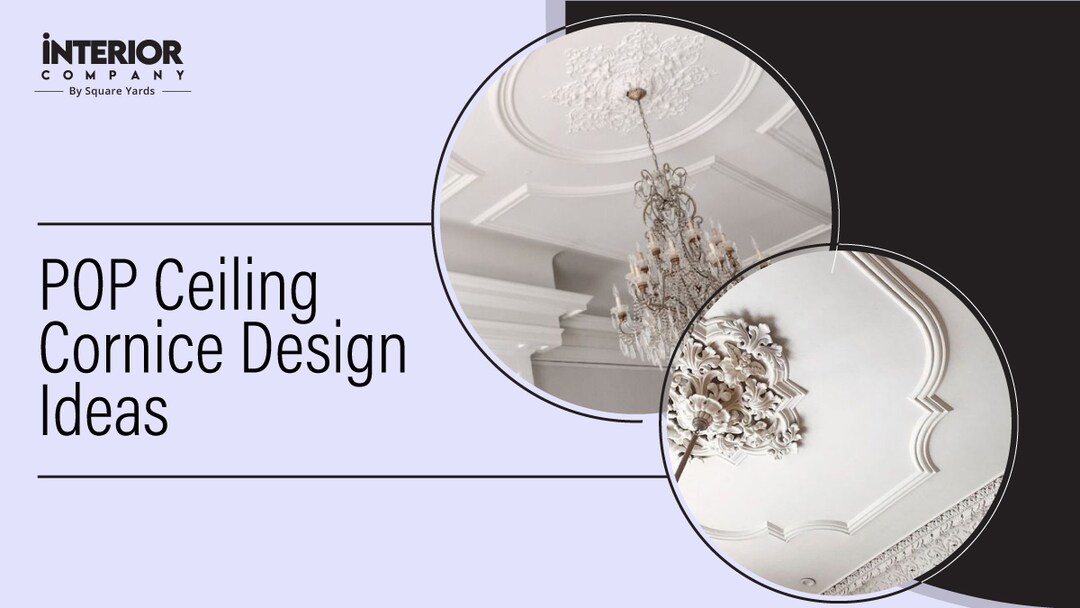
A simple POP ceiling cornice design neatly covers imperfections between the false ceiling and the wall.

The coffered ceiling design, rooted in Renaissance-era noble mansions, gives rooms depth, character, and a unique appearance. Whether planning a renovation or new construction,

False ceilings are a way to add structure and they can be utilised in any part of the house- be it a bedroom, bathroom, living room, or even the balcony. While the ceiling often
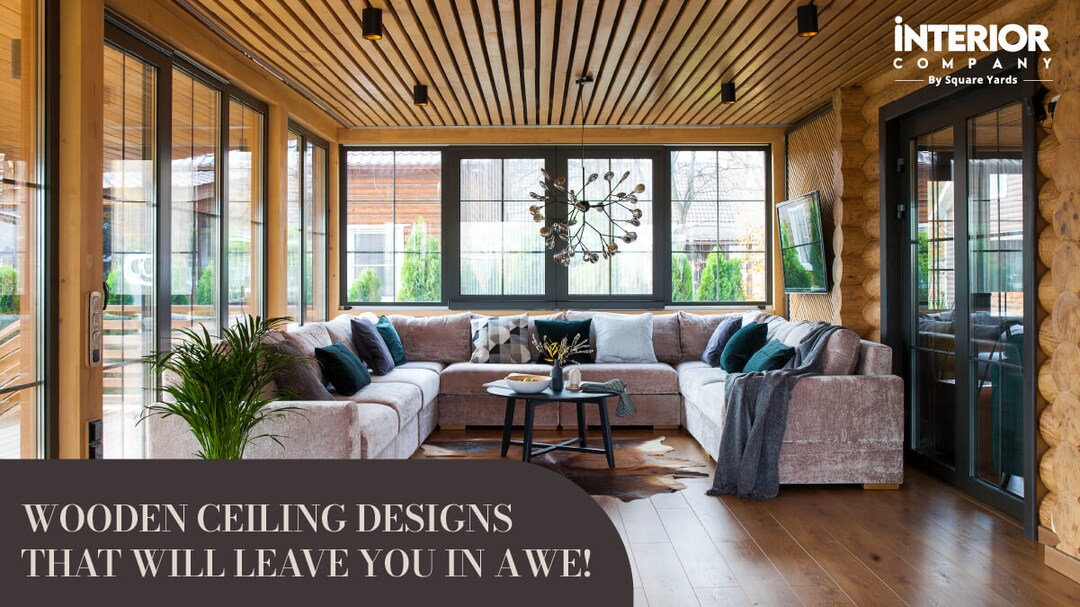
We will explore the best wood ceiling ideas options, from rustic beams in log cabin dreams to sleek slats in modern havens. So, whether you are giving a makeover to your ceiling

Multi-Level False Ceiling Design Ideas for Indian Homes
A multi-level ceiling design sets separate sections of the ceiling at genuinely different heights across one room, tracking the functional zones below instead of radiating outward from a shared center. A multi-level false ceiling of this kind might drop over the dining table and lift over the sofa, so the room reads as two spaces with no wall between them.
It helps to think of it as the floor plan drawn on the ceiling. Every other layout in this category can be picked from a catalog and applied to a room. This one has to be drawn over a plan, because its entire job is to repeat a division that already exists downstairs.
Which also makes it the wrong choice more often than the right one. A room that does one thing has no zones to mark, and a step drawn across it invents a division nobody living there recognizes.
What Is a Multi-Level Ceiling Design?
A multi-level ceiling uses distinct height zones across different parts of a single room, rather than one flat plane or a set of levels stacked around a shared center. The planes sit at different heights. The vertical face between them, usually four to six inches deep, is the part doing the actual work.
Three things separate it from the layouts sitting either side of it in the catalog.
- The direction of the change is different. A multi-layered ceiling stacks levels in the same place, one inside the next, so the change reads from the center outward. A multi-level false ceiling design moves the change sideways across the room, and no two zones share a height.
- The term travels badly. A multi-level drop ceiling means something else in American usage, where a drop ceiling is a suspended metal grid holding removable tiles, the kind found in offices. In Indian homes, the phrase is used for the layout described here, a plastered or boarded ceiling stepped at different heights.
- The shape stays plain for a reason. The step line is already doing the visual work, so the planes on either side of it rarely need more. multi level rectangle false ceiling designs show how far a straightforward rectangular pair of zones can carry the effect on its own.
There is a test worth running before anything gets drawn. Walk the route people actually take through the room. If the step would pass overhead mid-stride, it sits in the wrong place. It belongs over the gap between two furniture groups, not over the path between them.
Multi-Level POP Design
A multi-level POP design shapes each height transition in wet plaster, applied over chicken mesh and worked by hand where one zone gives way to the next.
Material matters more on this layout than on a flat ceiling, because the transition has to hold a clean line for years while everything around it moves.
- POP takes a curved or profiled transition that board cannot, since it is molded in place rather than cut to shape. POP ceiling cornice design ideas cover the profiles usually run along a step of this kind.
- Gypsum board reaches the same zoned structure faster and resists cracking better through a monsoon cycle, which is why most builds now use board for the planes and keep plaster for the detail. Multi-level gypsum false ceiling designs show the board version, and gypsum false ceiling design ideas cover the material on its own terms.
- Multi-level wood false ceiling designs put a wood finish on one of the two planes, marking the zone split by material as well as height. Multi-level gypsum and wood false ceiling designs combine both, usually with board above and a wood face on the lower zone.
- Light along the transition is what makes the division read after dark, once the daylight that defined the room has gone. A cove or a linear profile tucked into the vertical face throws the line across the ceiling instead of leaving it to be noticed. False ceiling light designs cover the fittings that suit it.
Simple Multi Level Ceiling Design
A simple multi-level ceiling design uses two height zones and one straight transition line, with no third level and no shaped edge.
Two zones are usually all an Indian living-dining room actually has. A third tends to arrive because the ceiling looked bare on the drawing rather than because the room asked for it, and it is the level most often regretted, since it lowers a part of the room nobody wanted lowered.
The real cost of this layout is not in the ceiling. Zones used at different times of day need switching separately, so a stepped ceiling almost always brings a second lighting circuit with it, an extra switch bank, and sometimes a second driver for the LED profile. That work sits on the electrician's estimate rather than the ceiling contractor's, which is exactly why it goes missing from the quotes people compare side by side. False ceiling design price sets out how the ceiling half of it stacks up, and the wiring is worth pricing at the same time.
A straight transition also costs less than a curved one and dates more slowly, since a shaped step line is the element most tied to the year it went in.
Modern and New Multi-Level Ceiling Design
A modern multi-level ceiling design keeps the transition flush and minimal, with a linear LED run along the step rather than a thick ornamental border marking the height change. The current direction is toward a quieter step rather than a deeper one.
- Modern multi-level false ceiling designs hold one color across both planes and let the height difference do the separating, since two colors and two heights end up competing instead of reinforcing each other.
- Contemporary multi-level false ceiling designs soften the same idea with warmer tones and a rounder transition edge, which sits better in a room that already has a lot of furniture in it.
A new multi-level ceiling design leans on the light line more than the height. Where an older build needed a deep step to be noticed, a current one often drops three or four inches and lets a continuous reveal carry the division. Slab heights in new flats are lower than they were, and this is a direct response to that. Modern false ceiling designs cover the wider contemporary direction.
Multi-Level Ceiling Design by Room
This layout only applies to rooms that genuinely do more than one thing, which narrows the list considerably.
Living Room
A multi-level ceiling design for living room spaces is where the layout belongs, since the living room in most Indian flats already runs into a dining area or a work corner without a wall between them. The step should land on the line the furniture already suggests, which is usually the gap between the back of the sofa and the dining chairs rather than the midpoint of the room. living hall design covers how an open-plan space handles the same division.
Bedroom
Multi-level ceiling designs for bedrooms are the exception rather than the rule, because a bedroom usually serves one function and a stepped ceiling has nothing to mark. The version that works is a room with a real nook, a study corner or a window seat, that can carry its own height. A multi-level ceiling design for bedroom use should keep the difference to three or four inches, since a bedroom benefits from settling rather than being divided. bedroom ceiling design ideas cover the wider range for the room, bedroom ceiling light ideas the fittings that suit a low dimmed scheme, and bedroom interior design
The fan needs positioning against the step, not only against the height. A blade tip running close to a vertical face pulses against it, and the result is a low hum that turns up at the higher speeds and never quite settles. Keeping the sweep clear of the transition solves it on the drawing rather than after the fan is up. False ceiling designs for bedrooms with fan covers the clearances.
Hall
A multi-level ceiling design for hall spaces works best in a larger hall holding formal seating at one end and a casual or television area at the other, since the two halves are already being used differently. hall new ceiling design covers the wider set of options for the space.
A hall that size usually takes two fans, one per zone, and this is where the layout catches people out. The two zones sit at different ceiling heights, so two fans on standard rods will hang at two different heights and the room looks crooked from the doorway. It is an easy fix at the drawing stage; a longer rod under the higher plane brings both fans level, and an expensive one afterward. Ceiling designs for halls with two fans cover the spacing that goes with it.
Pooja Room
One room resists this layout rather than rewarding it. A pooja space serves a single purpose and has no second zone to divide, so a stepped ceiling above it splits a room whose whole value is that it is undivided. A single level with a framed drop over the mandir does the job better. Pooja room false ceiling designs cover approaches built for the space.
Multi-Level Roof Ceiling Design
A multi-level roof ceiling design carries the same zoned approach to the underside of a roof slab, which makes it relevant for top-floor rooms and covered terraces holding more than one function in a single open space.
A roof slab offers this layout something the floors below usually do not. Most slabs have a beam crossing them somewhere, and a beam is a transition line the building has already provided. Putting the step where the beam runs conceals an obstruction and marks a zone in the same move, instead of boxing the beam in and then drawing an unrelated step somewhere else on the ceiling.
Temperature is the trade-off. A roof slab moves more than an intermediate floor does, and a stepped ceiling carries more joints than a flat one, so the internal corner where the vertical face meets the upper plane is where a hairline will show first.
Multi-Level Ceiling Design Ideas Worth Considering
For anyone working through multi-level false ceiling design ideas, multi-level ceiling design ideas, or the broader multi-level ceiling ideas and multi-level false ceiling ideas collected on this page, the same few decisions settle whether it works.
- Confirm the room has zones before choosing the layout. Without a real division below, a single or double-layered ceiling serves better and costs less.
- Draw the transition on the plan, not on the ceiling. It belongs on a line the furniture already makes.
- Keep the height difference modest. Three to five inches reads clearly from standing height, and more than that starts pressing down on the lower zone.
- Price the wiring alongside the ceiling, since zones used at different times need switching separately.
- Light the transition. After dark, the height difference alone is close to invisible, and that line is what the whole layout exists for.
At Interior Company, a project of this kind starts with the room's plan rather than the ceiling, because this is the one layout where the structure overhead has to answer to how the space below is actually used. Explore Interior Company's multi-level false ceiling design ideas and find a zone layout that fits the room it will sit above.
Frequently Asked Question (FAQs)
What is a multi-level ceiling design?
It is a ceiling built at two or more different heights across one room, with each height covering a different functional zone underneath. A living-dining space might sit lower over the table and higher over the seating. The height change works as the divider, which is why the layout depends on the room below already having something to divide.
What is the difference between a multi-level and a multi-layered ceiling?
The direction of the change. A multi-layered ceiling stacks levels in the same spot, one inside the next, so the effect radiates from a center point and the room stays a single space. A multi-level ceiling moves the height change sideways, giving different parts of the room different heights. One decorates a ceiling. The other divides a room.
Does a multi-level ceiling suit a small flat?
Usually not, and the reason is worth being honest about. The layout needs two zones and enough floor area for the eye to read them as separate. In a compact hall the step lands close enough to both furniture groups that it reads as a mistake rather than a division, and it takes height the room cannot spare. A single level with a lighting change does the same job there.
Where should the transition line go?
On a line the furniture already draws, most often the gap between two seating groups or between the sofa and the dining table. Not the geometric middle of the room, which rarely matches how the space is used. The practical check is to walk the route through the room first. If the step would pass overhead while someone is mid-stride, it needs moving.
How much height does a multi-level ceiling take?
More than a flat one, since two drops are involved rather than one. The higher plane typically takes the standard false ceiling allowance and the lower zone steps down a further three to six inches below that. Under a ten-foot slab this is comfortable. Under nine feet the lower zone starts to feel low, which is the point at which most designers drop back to a single level.
Is POP or gypsum better for a multi-level ceiling?
Gypsum board for the planes, POP where the transition needs shaping. Board goes up faster, arrives flat, and holds up better through humidity, so it suits the large plain areas. Plaster is worked by hand and takes a curve or a molded profile that board cannot, so it earns its place at the step. Most builds use both rather than choosing one.
How many levels should a multi-level ceiling have?
As many as the room has zones, which in practice means two. Three appears occasionally in a long open-plan space that genuinely runs living, dining, and a work corner in sequence. Beyond that the levels stop matching anything below them and start reading as decoration, at which point a different layout would have done the job with less height spent.