
- Design Ideas
- Cities
- Trends
- Guides
- Price Calculators
- Interior DesignersNEW
- Our Portfolio
- More


- Home
- Interior Design Ideas
- False Ceiling Design Ideas
- Central Drop False Ceiling Design Ideas
Central Drop False Ceiling Design Ideas
A false ceiling center design drops a single panel over the middle of the room and leaves the rest of the ceiling flat, putting all the detail into one focal point instead of spreading it across the whole surface. Interior Company files the layout under central drop and the two names describe the same thing. What separates it from a border or grid layout is where the eye is sent. A peripheral ceiling frames the room and leaves the middle empty. A center ceiling design does the opposite and that inversion is why it works so well over a bed, a dining table, or a seating cluster. A POP center design builds that drop in plaster of Paris, which holds a stepped edge cleanly and gives cove lighting a smooth channel to sit in. Gypsum board does the same job faster and copes better with monsoon humidity and a POP ceiling center design can be built either way. Because a center POP design covers only part of the ceiling, it costs less and takes less headroom than a full multi-level layout. Browse Interior Company's central drop false ceiling designs and find a shape, material and lighting combination that suits the room....Read More
Filter



Vastu Insights by Our Experts
Watch our designers decode the balance between design, energy, and harmony for your home.







False Ceiling Design Ideas for You
- Theme
- Type
- Material
- Shape
- Room
- Painted Type False Ceiling
- Parallel Type False Ceiling
- Peripheral Type False Ceiling
- Plus Minus Type False Ceiling
- Single Layered Type False Ceiling
- Striped Type False Ceiling
- Stucco Type False Ceiling
- Multi Level Type False Ceiling
- Multi Layered Type False Ceiling
- Eclectic Type False Ceiling
- Double Layered Type False Ceiling
- Coffered Type False Ceiling
Rejuvenate Your Space with a Variety of Options
- Type + Theme
- Type + Material
- Type + Shape

Bedrooms are meant to feel easy and comfortable after a tiring day, which is why the ceiling ends up affecting the room more than most people expect. A design that looks nice at

It is often said that we spend about one-third of our lives at work. This makes our workspace our second home, where we invest much time and energy. Given this significant porti
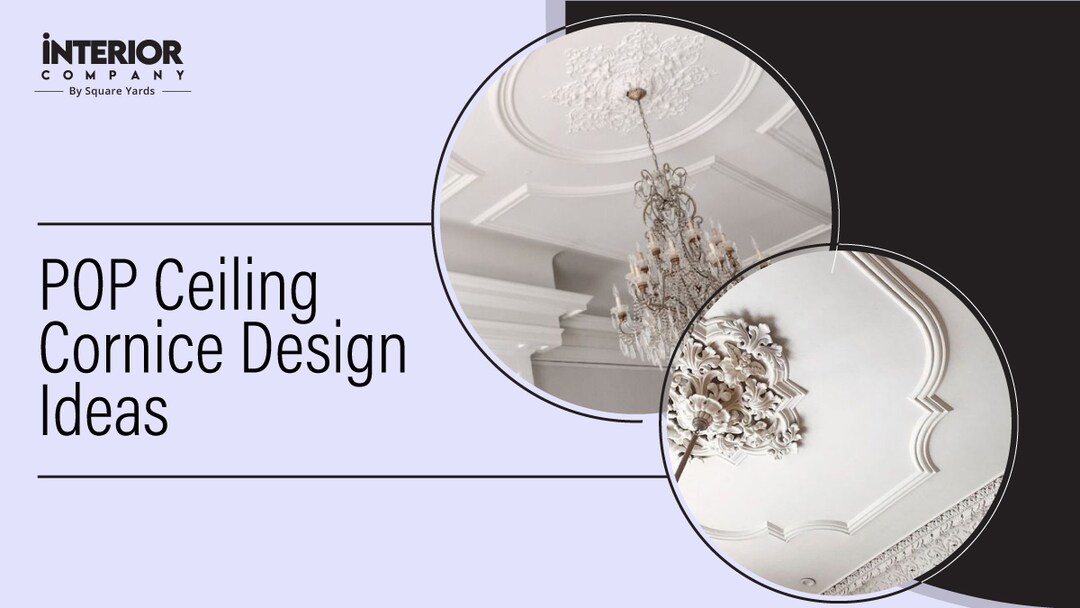
A simple POP ceiling cornice design neatly covers imperfections between the false ceiling and the wall.

The coffered ceiling design, rooted in Renaissance-era noble mansions, gives rooms depth, character, and a unique appearance. Whether planning a renovation or new construction,

False ceilings are a way to add structure and they can be utilised in any part of the house- be it a bedroom, bathroom, living room, or even the balcony. While the ceiling often
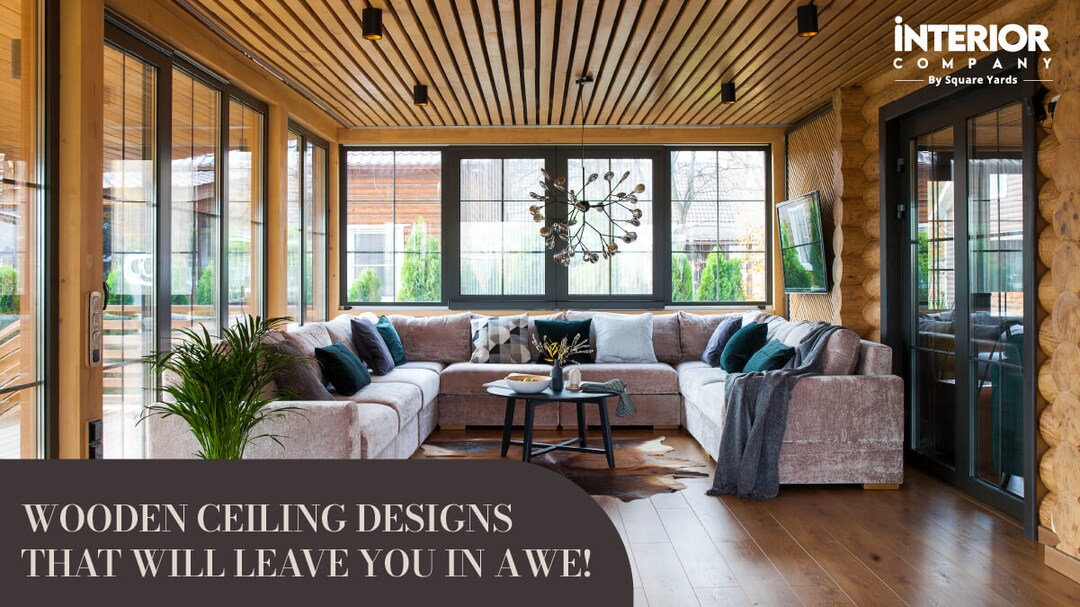
We will explore the best wood ceiling ideas options, from rustic beams in log cabin dreams to sleek slats in modern havens. So, whether you are giving a makeover to your ceiling

Center False Ceiling Design Ideas for Indian Homes
A false ceiling center design places one dropped panel at the middle of the ceiling, usually framing the main light fixture and leaves the surrounding surface flat. Interior Company lists the same layout as central drop, so the two terms can be read interchangeably throughout this page.
The layout is common in Indian homes for a practical reason as much as a visual one. It makes a clear statement while covering a fraction of the ceiling, which keeps both cost and lost headroom below what a full multi-level ceiling takes. What it asks in return is accuracy. A drop sitting slightly off center is visible from every seat in the room and nothing else on the ceiling pulls attention away from it.
What is a Center False Ceiling Design?
A center false ceiling design is a single dropped or recessed section built at the middle of the ceiling, sized to sit above the main fixture, with the perimeter left flat. It can hang below the surrounding plane or be recessed up into it, and both are in regular use.
Three variables decide how the layout behaves in a room:
- Shape sets the character. Central drop circle false ceiling designs soften a room and pair naturally with a round fixture. Central drop rectangle false ceiling designs follow the proportions of most Indian bedrooms and halls. Central drop square false ceiling designs suit rooms close to square, where a rectangle would look stretched against the walls.
- Depth decides how strong the effect is. Three to four inches reads as a frame. Deeper than that and the drop feels like a separate structure suspended in the room rather than part of the ceiling.
- Proportion matters more than size. A ceiling center design covering roughly a third of the ceiling looks deliberate. Wider than that and the flat perimeter reads as leftover space instead of a frame.
Position is the fourth variable and the one handled badly most often. It is covered further down.
Center vs Peripheral Ceiling Design: An Important Distinction
These two layouts are usually called opposites, which is accurate as far as it goes and misleading beyond that.
A peripheral ceiling runs a border along the walls and leaves the middle untouched. A center ceiling design inverts that and drops detail only in the middle. The difference is real but it is not a rule. One design on this page carries a peripheral border with a central drop set inside it, which is how larger halls handle the layout once one level stops being enough.
For a single-level design, the choice comes down to room size and ceiling height:
|
Details |
Center Drop |
Peripheral border |
|
What it frames |
The main fixture and whatever sits under it |
The room boundary and the wall line |
|
Suits |
Rooms with one clear anchor point |
Rooms with seating or use spread evenly |
|
Headroom lost |
Only at the middle of the room |
Only at the edges, where nobody stands |
|
Lighting it supports |
Cove light radiating outward, plus one fixture |
Perimeter cove light washing down the walls |
|
Fan |
Competes for the same spot, needs planning |
No conflict at all |
That last row is worth reading twice. A center drop and a ceiling fan both want the middle of the ceiling and in most Indian rooms only one can have it.
Center POP Design
A center POP design builds the dropped section in plaster of Paris, worked wet on site over a frame and finished smooth. POP holds a stepped edge better than any alternative, which matters here because the step is where the cove lighting hides. A POP center design is still the default choice for anything curved.
Material and detailing choices break down as follows:
- Central drop gypsum false ceiling designs are the alternative and on this page they are the majority. Board arrives factory finished, installs faster and holds its shape through humid months better than site-mixed plaster.
- A POP ceiling center design gives more freedom on curves and stepped profiles, so a circular or multi-step drop is simpler in plaster than in board. Gypsum false Ceiling design ideas shows where the board version has the advantage instead.
- POP ceiling cornice design ideas cover the molded edge treatment where the drop meets the flat perimeter, the detail separating a classic-looking center drop from a plain one.
Cove lighting deserves its own note, because it is the main reason most people pick this layout over a flat ceiling with a pendant. An LED strip hidden inside the step throws light outward across the flat perimeter, so the drop appears to float rather than hang. Warm strips around 3000K suit living rooms and bedrooms better than the cool white fitted by default.
One point rarely raised at the quoting stage. A cove channel collects dust and in most Indian cities it needs wiping every few months, so it is worth confirming the channel is wide enough to reach into before the profile is finalized. False ceiling light designs cover the fixture and strip options that suit a dropped center section.
Simple Center Ceiling Design
A simple center ceiling design uses one level, a plain border and a single fixture, with no stepped profile and no cove channel. It is the version most small rooms should be using and more forgiving than it looks, since a flat drop with clean corners is quick to build and hard to get visibly wrong.
The saving comes from coverage. A center false ceiling spanning a third of the room needs roughly a third of the framing, board and finishing a full ceiling would, which is why the layout suits rooms where a complete false ceiling would be too expensive or too low.
Three things move a quote here. The area of the drop rather than the room, since that is what gets built. The number of steps in the profile, because each adds a separate line of framing and finishing. And whether cove lighting is in scope, which brings wiring and a driver with it. Worth asking too whether the flat perimeter is being charged as ceiling work, because on a center drop it is often untouched. False ceiling design price sets out how these variables interact.
Modern and New Center Ceiling Design
A modern center ceiling design strips the profile back to one clean step and lets the lighting carry the effect, moving away from the layered plaster edges the layout was known for a decade ago.
Two directions account for most of what is being built now:
- Modern central drop false ceiling designs keep the drop shallow and square-edged, with a continuous cove strip and no fixture beyond a slim pendant. Modern center false ceiling designs of this kind rely on the light line rather than the plaster for definition.
- Contemporary central drop false ceiling designs go the other way and treat the drop as a material change, using a wood tone panel, a paint contrast, or a textured finish inside the frame rather than adding depth.
A new center ceiling design borrows from both, keeping the profile shallow while introducing one contrast surface inside the drop. The advantage over the older layered approach is height, since a single shallow step costs three or four inches of ceiling instead of eight.
Center Ceiling Design by Room
The layout adapts well across rooms, but the anchor it centers on changes each time and so does the hardware it shares the ceiling with.
Bedroom
A center ceiling design for bedroom spaces should be centered on the bed, not on the room. The two are rarely the same, since most Indian bedrooms have a wardrobe along one wall that pushes the usable space off center. center ceiling designs for bedrooms that follow the geometric middle look misaligned from the one position that matters, which is lying down and looking up. Bedroom ceiling designs cover the wider range of options for the room.
The fan is the harder problem. Both belong at the middle of the ceiling and a fan mounted inside a dropped section loses clearance and can throw a rotating shadow across the step. The usual fixes are to size the drop so the fan hangs clear of the profile edge, to shift the drop over the bed and leave the fan on the flat plane, or to lengthen the rod so the blades sit below the step. False ceiling designs for bedrooms with fan covers the clearances involved.
For lighting, warm and dimmable beats bright and central and cove light inside the drop handles that better than a ceiling fixture. Bedroom ceiling light ideas covers the fitting options and bedroom interior design covers how the ceiling sits with the rest of the room.
Hall
A center ceiling design for hall spaces has more room to work with, which is why halls are where the deeper profiles and the two-level combinations usually appear. A larger drop can carry a stepped edge and a cove strip without crowding the ceiling and the perimeter stays wide enough to keep the proportion right. Hall new ceiling design covers the broader set of options for the space.
Halls long enough to need two fans are the exception, since one centered drop cannot serve both. The usual answer is an elongated rectangle running between the two fan positions, or a peripheral border instead. Ceiling designs for halls with two fans cover how that gets resolved.
Living Room
A center ceiling design for living room spaces should center on the seating cluster rather than the room, for the same reason the bedroom version centers on the bed. In most Indian living rooms, the sofa sits toward one end and a drop over the actual conversation area reads as intentional in a way a geometrically centered one does not. living room decor ideas covers how the rest of the room can support that.
Pooja Room
A centered drop framing a single fixture is conceptually close to a medallion, which makes this one of the few modern ceiling layouts that suits a pooja space without any adjustment. The drop marks the mandir the way a canopy would and a warm recessed light does the rest. Classic central drop false ceiling designs show the more ornamental treatment that fits this room and Interior Company carries a suspended classic design built specifically for pooja rooms.
Scale is the thing to watch. Pooja spaces are small, so a shallow drop of two to three inches is enough and anything deeper closes the space in. Pooja room ceiling design covers the fuller range of approaches for the room.
Center Ceiling Design Ideas Worth Considering
A few principles hold across every version of this layout, whatever the room or the budget:
- Center the drop on the room's function, not its floor plan. The bed, the sofa cluster, the dining table. The geometric middle is almost never right.
- Match the drop's shape to the fixture that will hang inside it. A round chandelier under a rectangular drop is the most common mismatch on this layout.
- Settle the fan position before the ceiling is drawn, not after the framing is up.
- Keep the perimeter genuinely flat. Adding a border to a center drop turns it into a two level design, which is a different layout with a different cost.
Beyond that, most center ceiling design ideas come down to restraint about depth. A shallow drop with good lighting reads better in a ten-foot room than a deep one with none. Browse Interior Company's central drop false ceiling designs and find a shape, material, and lighting combination that suits the room.
Frequently Asked Question (FAQs)
What is a center false ceiling design?
It is a false ceiling layout with a single dropped panel built at the middle of the ceiling, usually framing the main light fixture, while the surrounding surface stays flat. All the detail sits on one focal point instead of being spread across the ceiling. Interior Company lists the same layout as central drop.
How is a center ceiling design different from a peripheral ceiling design?
A peripheral design runs a border along the walls and leaves the middle flat. A center design does the reverse. In larger halls the two are often combined, with a border framing the room and a drop inside it, which produces a two level ceiling rather than either layout alone.
Is POP or gypsum better for a center ceiling design?
POP is easier to shape into curves and stepped profiles, so it suits circular or multi step drops. Gypsum board installs faster, arrives factory finished and handles monsoon humidity better. For a plain single step drop, board is usually the more practical choice.
What is a good simple center ceiling design?
One level, a plain border, one fixture and no cove channel. It costs less because it covers only part of the ceiling, suits smaller rooms where a full false ceiling would take too much height and still looks deliberate as long as the drop is centered on the furniture rather than the floor plan.
Where should the center drop be positioned?
Over the room’s actual focal point, meaning the bed in a bedroom, the seating cluster in a living room, or the dining table. That is rarely the geometric middle, because wardrobes and wall units push the usable area to one side. Aligning to the furniture matters more than aligning to the walls.
Can lighting be integrated into a center ceiling design?
Yes and cove lighting is the main reason to choose this layout. An LED strip hidden inside the step washes light outward across the perimeter, so the drop appears to float. Warm strips around 3000K suit bedrooms and living rooms. Check the cove channel is wide enough to clean, since dust collects in it.
How does a center ceiling design differ between a bedroom and a hall?
Bedrooms take a smaller, shallower drop centered over the bed with warm dimmable light. Halls can carry a deeper profile, a stepped edge and often a peripheral border too. The bigger difference is the fan. A bedroom has one competing with the drop for the middle of the ceiling and a long hall may have two, which the layout cannot serve without changing shape.