
- Design Ideas
- Cities
- Trends
- Guides
- Price Calculators
- Interior DesignersNEW
- Our Portfolio
- More


- Home
- Interior Design Ideas
- False Ceiling Design Ideas
- Multi Layered False Ceiling Design Ideas
Multi Layered False Ceiling Design Ideas



A multi layered false ceiling design uses three or more distinct drop levels (a raised center section, one or more intermediate steps, and a lower perimeter border) to create the most dramatic depth available in false ceiling construction. It is the most structurally committed option in this category, and also the most room-dependent. The honest framing, before anything else, is that a multi layered ceiling is not a more elaborate version of a double layered one. Each level added costs a step's worth of height, a step's worth of framing, and a step's worth of installation time. Three levels in a room without the slab to hold them creates a compressed, heavy impression rather than a grand one. At Interior Company, multi layered false ceiling work is recommended where the room already has the height and floor area the structure needs, not to add drama to a room that lacks those conditions. A multi layered pop design moulds the transitions in wet plaster, while gypsum board reaches the same three-level structure faster and holds up better through monsoon humidity. A simple multi layered ceiling design keeps the count to three and the detailing clean, which is usually the more sensible starting point than an elaborate five or six-level build. Explore Interior Company's multi layered false ceiling designs and find a level count and lighting combination that fits the room's actual height....Read More
Filter





Our Customer Reviews
We deliver what we promise. Here’s what our clients have to say…

For Mr. Nitin Agrawal from Bangalore, the home combines soft contemporary design with practical details and personalised spaces. The living area features neutral seating, floral wall panels, warm lighting, and clean built-ins, while the kitchen uses grey cabinetry, marble-look surfaces, and glass-front storage. The kids’ room adds a playful touch with illustrated wall graphics, a cushioned headboard, colourful bedding, and a bright, cheerful palette, while full-height wardrobes and storage keep the rest of the home organised. Planning your home in Bangalore? Design a space that feels personal to every member of the family with Interior Company. #InteriorCompany #tanujshori #kanikaguptashori #BangaloreHome #HomeInteriors #InteriorDesign #FamilyHome #KidsRoomDesign

Mrs Mahima’s Bengaluru home is all about smart storage, soft colours and practical design. Built-in wardrobes, window-side storage and clean cabinetry make the rooms feel organised without looking heavy, while the muted blue and lilac tones keep the overall look calm and fresh. Thoughtful design, made for everyday living. Planning your Bengaluru home interiors? Connect with Interior Company. #InteriorCompany #Kanikashori #tanujshori #BengaluruHome #HomeInteriors #InteriorDesign #SmartStorage

For Mr. Rahul Dhaktode from Mumbai, the home brings together clean contemporary design with practical detailing. The living room features a marble-look TV wall, warm profile lighting, and display niches, while the bedroom uses full-height wardrobes and integrated storage for a streamlined look. A compact dining area with layered curtains and a statement pendant, along with a modular kitchen in contrasting cabinetry and sleek finishes, completes the home. Planning your home in Mumbai? Design a space that feels considered from every corner with Interior Company. For more information, visit: https://www.interiorcompany.com/in/interiors/mumbai?source=wGDDFct9YTkue2FYRz%20PNQ%3D%3D #InteriorCompany #InteriorDesign #TanujShori #KanikaGuptaShori #HomeInteriors #PersonalisedInteriors #HomeDesign

For Mr. Anand Jankiraman from Chennai, the home blends practical planning with bold, contemporary details. The kitchen stands out with deep blue cabinetry, white overhead storage, and a striking blue herringbone backsplash, while the living room features a sleek TV unit with vertical panelling, display ledges, and integrated storage. Planning your home in Chennai? Create a space that feels personal and practical with Interior Company. For more information, visit: https://www.interiorcompany.com/in/interiors/chennai?source=wGDDFct9YTkue2FYRz%20PNQ%3D%3D #InteriorCompany #ChennaiInteriors #TanujShori #KanikaGuptaShori #HomeInteriors #ContemporaryInteriors
Across three homes and three different design stories, each space brings together functionality with personalised details. For Mr. Mukundan from Chennai, Mr. Srinivas Nalam from Hyderabad, and Mr. Murthy from Hyderabad, the interiors feature sleek modular kitchens, smart storage, fluted-glass details, and warm wood finishes. Stylish TV units, wardrobes, and thoughtfully designed display spaces add character while keeping each home practical and organised. Ready to personalise your home? Start with Interior Company. For more information, visit: https://www.interiorcompany.com/?source=wGDDFct9YTkue2FYRz%20PNQ%3D%3D #InteriorCompany #HomeInteriors #TanujShori #KanikaGuptaShori #InteriorDesign #ModularKitchen #HomeDesign #ChennaiInteriors #HyderabadInteriors

For Mr. Diptanu Banik from Bangalore, the home blends warm contemporary design with smart functional details. The living area features a fluted wood TV wall, illuminated shelves, soft mint cabinetry, warm cove lighting, and a textured back-wall treatment. A compact bar cabinet with glass storage adds a stylish corner, while the wood-finish mandir with decorative cutwork fits seamlessly into the space. Pastel green wardrobes, layered curtains, and integrated storage continue the soft, cohesive look throughout. Planning a home that feels truly yours? Book a free consultation with Interior Company. For more information, visit: https://lnkd.in/g2jyT58f #InteriorCompany #BangaloreInteriors #TanujShori #KanikaGuptaShori #HomeInteriors #InteriorDesign #ModernHomeDesign #ContemporaryInteriors #DreamHome



Vastu Insights by Our Experts
Watch our designers decode the balance between design, energy, and harmony for your home.








False Ceiling Design Ideas for You
- Theme
- Type
- Material
- Shape
- Room
- Painted Type False Ceiling
- Central Drop Type False Ceiling
- Parallel Type False Ceiling
- Peripheral Type False Ceiling
- Plus Minus Type False Ceiling
- Single Layered Type False Ceiling
- Striped Type False Ceiling
- Stucco Type False Ceiling
- Multi Level Type False Ceiling
- Eclectic Type False Ceiling
- Double Layered Type False Ceiling
- Coffered Type False Ceiling
Rejuvenate Your Space with a Variety of Options
- Type + Theme
- Type + Material
- Type + Shape
- Type + Room




Bedrooms are meant to feel easy and comfortable after a tiring day, which is why the ceiling ends up affecting the room more than most people expect. A design that looks nice at
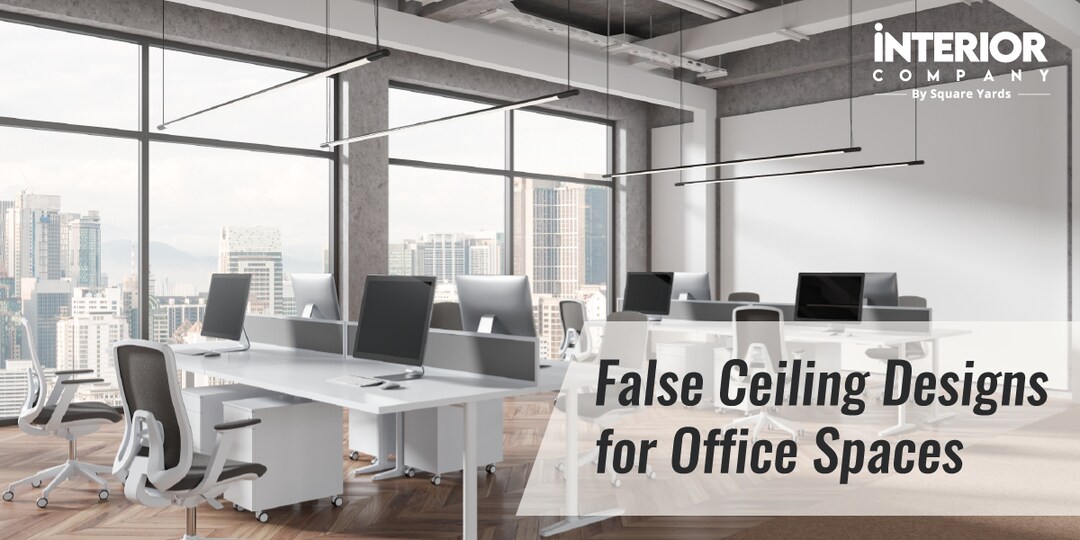
It is often said that we spend about one-third of our lives at work. This makes our workspace our second home, where we invest much time and energy. Given this significant porti
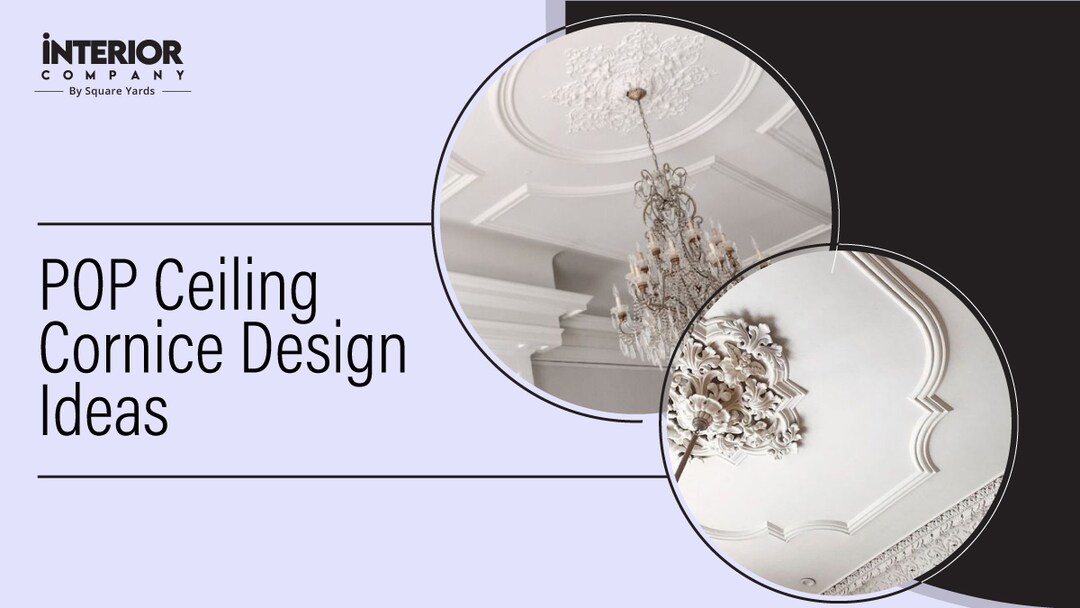
A simple POP ceiling cornice design neatly covers imperfections between the false ceiling and the wall.

The coffered ceiling design, rooted in Renaissance-era noble mansions, gives rooms depth, character, and a unique appearance. Whether planning a renovation or new construction,

False ceilings are a way to add structure and they can be utilised in any part of the house- be it a bedroom, bathroom, living room, or even the balcony. While the ceiling often
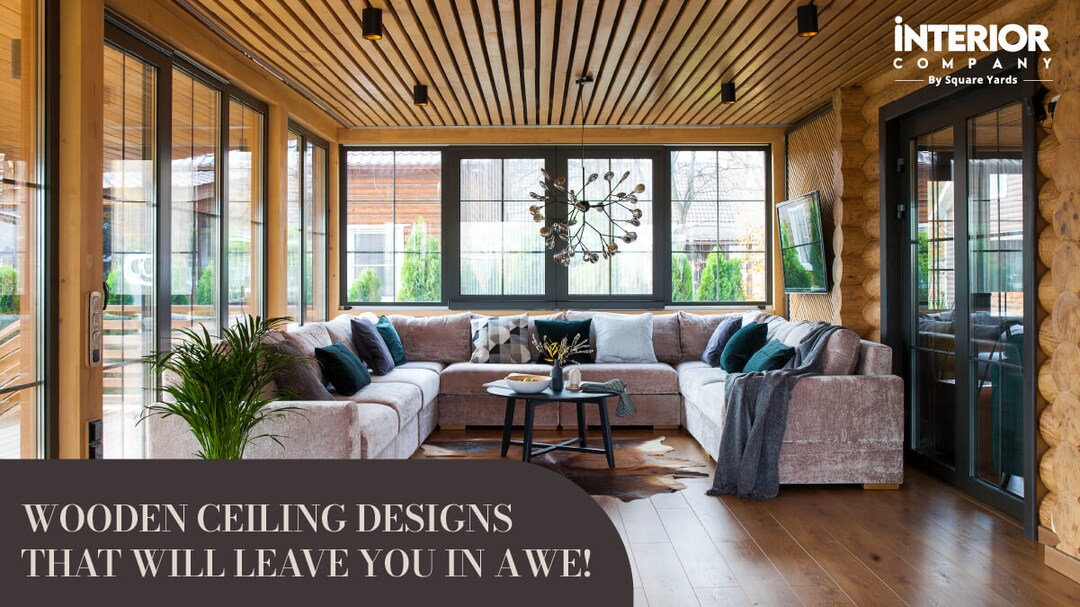
We will explore the best wood ceiling ideas options, from rustic beams in log cabin dreams to sleek slats in modern havens. So, whether you are giving a makeover to your ceiling

Multi Layered False Ceiling Design Ideas for Indian Homes
A multi layered false ceiling design stacks three or more distinct drop levels in a single ceiling structure, making it the fullest and most height-demanding layout in this category. A multi layered ceiling is not a bigger double layer. It is a structurally different commitment, and the room needs to be ready for it before the design is.
The difference between a dramatic multi layered ceiling and a compressed, crowded one is almost entirely a function of the slab above it, not the level count or the light fittings. Get the height wrong and adding levels makes a room feel lower, not grander.
What is a Multi Layered Ceiling Design?
A multi layered ceiling design stacks three or more distinct height levels (a raised center section, one or more intermediate steps, and a lower perimeter border) into one connected structure. Multi layered ceiling and multi layered false ceiling both name the same build.
Two things mark it off from what sits below it in the layered category.
- A single layered ceiling is one flat plane. A double layered ceiling adds a second level to it. A multi layered false ceiling goes further, adding a third and sometimes a fourth or fifth, with each step requiring its own frame, its own boarding, and its own finishing. The cost and the height consumption both compound. multi layered rectangle false ceiling designs show how far a plain rectangular multi-level structure can be pushed before the shape itself becomes the expensive element.
- Shape affects the build cost as much as level count does. multi layered square false ceiling designs and multi layered circle false ceiling designs each carry the structure in a different geometry, and a circle in POP at four levels is a fundamentally different job from a rectangle in gypsum at three.
- The level count alone does not make the design. A three-level structure with clean transitions and properly integrated lighting reads well. A five-level structure with sloppy joints and a single central fitting does not. The execution matters more here than in almost any other layout, because every edge is visible from below and there are more of them.
Multi Layered POP Design
A multi layered pop design moulds the transition at each level in wet plaster, building up the steps by hand from a chicken-mesh framework fixed to the RCC slab.
More transitions means more places for things to go wrong, and this is where the material choice matters most.
- POP transitions are finished by hand and each one has to be plumb, aligned, and smooth before the next level is started. On three or more steps, a small error in the first alignment compounds visibly by the time it reaches the lowest border, which is the edge at eye level.
- Gypsum board is the more predictable choice for this structure. It arrives flat, installs from a measured grid, and holds its dimensions regardless of the contractor's finishing skill. multi layered gypsum false ceiling designs carry the highest inventory on this page, eighteen designs, which reflects how much of this work actually gets built in board. gypsum false ceiling design ideas cover the material on its own terms.
- Cove or LED lighting in each level transition is not optional on this layout, it is load-bearing for the design. The visual depth of a multi layered ceiling comes from the shadow each step casts below it. At night, without a light source inside that shadow, the step disappears and the structure reads flat. false ceiling light designs cover the fittings that suit each transition type.
- Material variation is also possible at the level. multi layered gypsum and wood false ceiling designs face one level in a wood finish, usually the lowest border, which reads as warmth without requiring all-timber construction. multi layered wood false ceiling designs take the material across the whole structure, which is the richest version and the most demanding on both weight and budget.
- The POP cornice at the wall junction finishes the lowest level where it meets the plaster. On a multi layered build this edge takes more visual attention than it would on a simpler ceiling, because it closes the sequence. pop ceiling cornice design ideas cover the profiles that suit it.
Simple Multi Layered Ceiling Design
A simple multi layered ceiling design keeps the level count at three and the transitions plain, no elaborate shaped edges, no secondary drops within a level, no additional borders.
Three reasons to start here rather than higher.
- Height goes fast. Each level typically takes two to four inches of clear height. A three-level build can consume eight to twelve inches before a single fitting is mounted. In a room that starts at ten feet that is already significant. At nine it is the whole budget.
- Cost compounds the same way. A fourth level is not one level's worth of additional cost. It brings its own sub-frame, boarding, POP finishing, lighting circuit, and fitting run. false ceiling design price sets out how the underlying variables stack up.
- Restraint reads better at a distance. A three-level ceiling seen from across a large hall shows depth, hierarchy, and proportion. A six-level ceiling in the same view reads as pattern rather than structure, and the individual levels become too narrow to register as planes.
Modern and New Multi Layered Ceiling Design
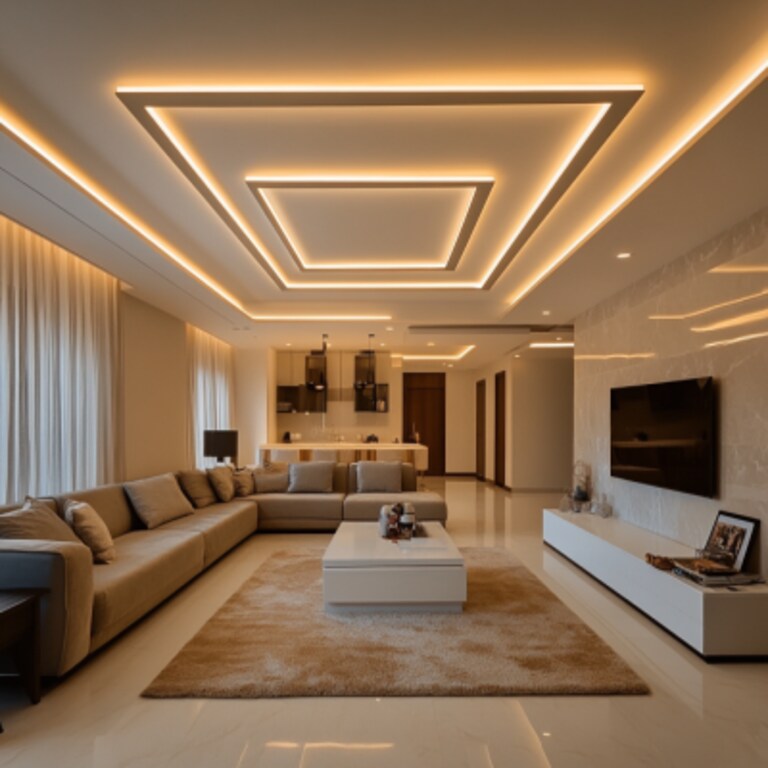
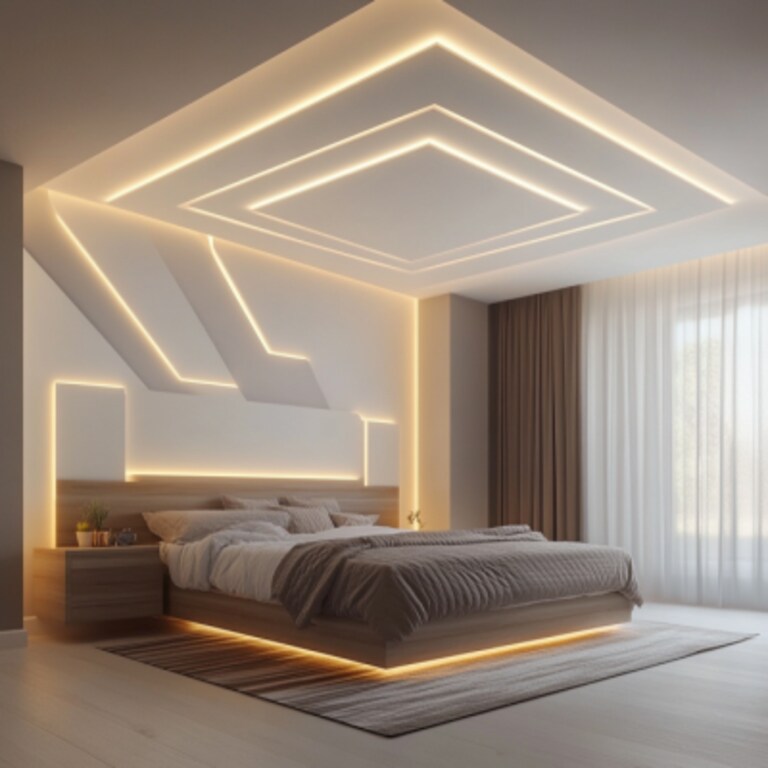
A modern multi layered ceiling design uses flush, minimal-profile transitions and linear LED in each step, keeping the palette close to white or monochrome so the depth reads from form rather than colour.
- modern multi layered false ceiling designs reduce the transition detail to a shadow gap rather than a shaped border, which reads current and costs less to execute cleanly than an ornate stepped edge.
- contemporary multi layered false ceiling designs allow a warmer tone in the palette and a softer profile at each step, sitting closer to the classic register than modern's monochrome lean without going as far as the fully ornate versions.
- classic multi layered false ceiling designs carry the structure in its most elaborate form, with molded edges, corbel details, and sometimes a medallion at the center. This is the version suited to a villa entrance or a formal dining room with the floor area and the ceiling height to hold everything it asks for.
- A new multi layered ceiling design direction integrates the light further into the structure rather than sitting it in the cove. A fitting recessed into a level's face, rather than hidden behind it, makes the step itself emit light rather than just be lit from behind. modern false ceiling designs cover the wider contemporary direction.
Multi Layered Ceiling Design by Room
This layout suits fewer rooms than almost anything else in this category. The height and floor area requirements are not guidelines, they are structural minimums.
Living Room
A multi layered ceiling design for living room use works best in a large, tall living room, the kind found in a villa or a duplex rather than a standard apartment floor plate. The center level should sit above the main seating group rather than the geometric middle of the room, since the two rarely coincide and the seating is where people are actually looking up from.
Hall
A multi layered ceiling design for hall spaces is the most common genuine application for this layout. Indian halls in independent houses and larger apartments often have both the height and the floor area this structure needs, and the hall is the room where an elaborate ceiling has the most people to impress and the most distance from which to be read. hall new ceiling design covers the wider set of options for the space.
A hall large enough for this layout is also likely to take two fans, one for each seating zone, and the multi layered structure complicates that. Each fan must be fixed to the RCC slab rather than the false ceiling frame, and the rod length must account for which level the fan drops through. On a three-level build the higher zone and the lower border sit at different finished heights, so fan rods cannot be standardized across the room without planning it explicitly. ceiling designs for halls with two fans covers the spacing and clearance that go with it.
Bedroom
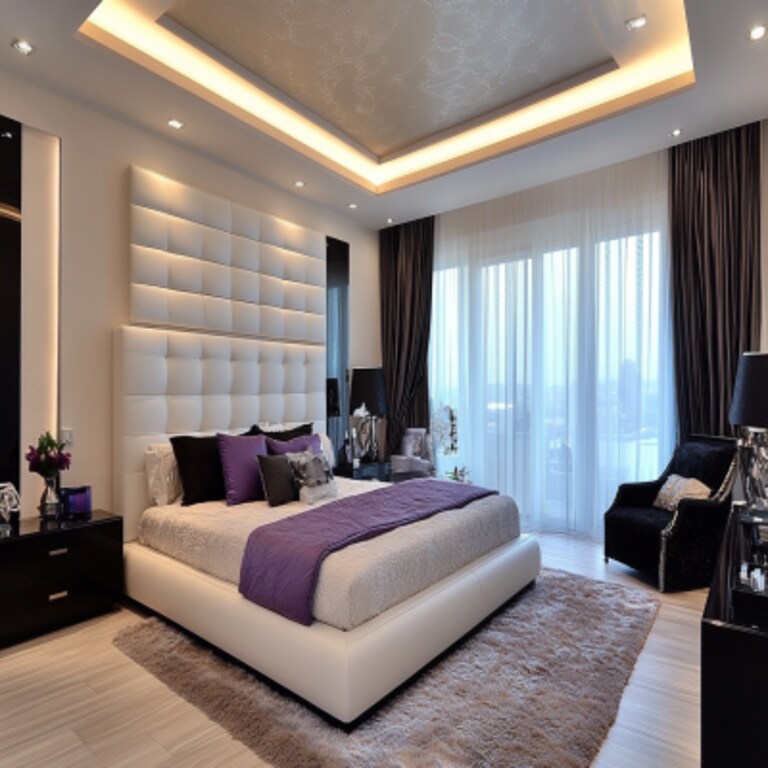
Multi layered ceiling designs for bedrooms are the exception rather than the rule, and the brief is worth being honest about: this layout can feel oppressive in a standard bedroom even with the level count kept low. Multi layered ceiling design for bedroom use genuinely suits only a large, tall room where the floor area gives the steps somewhere to expand into. bedroom ceiling design ideas cover the wider range for the room, bedroom ceiling light ideas the fittings that suit a dimmed scheme at the lower level, and bedroom interior design how the ceiling sits with the rest of it.
Fan clearance in a multi layered bedroom has a specific version of the problem. The fan is mounted above the lowest level's plane, which means it sits higher in the room than on a flat ceiling, reducing the gap between the blade and the floor. In a room that was already modest in height, the lowest level of a multi layered structure can put the fan clearance into a range that is technically acceptable but noticeably close. false ceiling designs for bedrooms with fan covers the numbers.
Pooja Room
A pooja room almost never suits this layout. Pooja spaces in Indian apartments are usually small dedicated rooms or alcoves, and this structure's minimum requirements, genuine ceiling height and adequate floor area, are the exact conditions a pooja room typically lacks. A single level with a framed drop over the mandir delivers the same sense of enclosure without spending height the room cannot afford. pooja room false ceiling designs cover approaches suited to the space.
Multi Layered Roof Ceiling Design
A multi layered roof ceiling design applies the same three-or-more-level structure to the underside of a roof slab, which suits top-floor independent houses where the slab height is sometimes genuinely generous.
A roof slab also comes with a practical asset this layout can use. The height above a top-floor room is often the most available in the building, since there is no floor above setting the slab level. That extra headroom is exactly what a multi layered structure needs to spend its levels without consuming the room below them.
Temperature movement is the condition to plan for. A roof slab shifts more through the day and through seasons than an intermediate floor does, and a multi layered build carries more joints than a flat ceiling. Each transition between levels is a potential crack line, and the more levels there are, the more of those lines exist. A hairline in a single-level false ceiling is a minor repair. The same hairline running through the third transition of a four-level build requires dismantling the level above to reach it.
Multi Layered Ceiling Design Ideas Worth Considering
For anyone working through multi layered false ceiling design ideas, multi layered ceiling design ideas, multi layered ceiling ideas or multi layered false ceiling ideas, the decisions that matter are fewer than they look.
- Measure the room before choosing the level count. This is the only layout where the wrong room choice produces a space that feels cramped rather than just busy.
- Start at three levels. Going higher on a first build means discovering in situ that the room cannot hold what the drawing promised.
- Light every transition. Without a source inside each step, the depth this structure is built to show disappears after dark.
- Price the wiring alongside the ceiling. Each level's lighting circuit runs independently, and the electrical estimate should be in hand before the ceiling cost is approved.
At Interior Company, every multi layered ceiling project begins with the actual slab height and floor area, because this is the one layout where the room's dimensions are not a constraint on the design but the design itself. Explore Interior Company's multi layered false ceiling designs and find a level count and lighting combination that fits the room's actual height.
Frequently Asked Question (FAQs)
What is a multi layered false ceiling design?
It is a ceiling built from three or more distinct drop levels, typically a raised center section, one or more intermediate steps, and a lower perimeter border. It is the most structurally demanding layout in this category, and the most height-dependent. The same structure also goes by multi layered ceiling and multi layered false ceiling.
How is a multi layered ceiling different from a double layered ceiling?
A double layered ceiling uses two levels. A multi layered ceiling uses three or more, and the difference is not cosmetic. Each additional level adds its own frame, its own boarding, its own lighting circuit, and its own portion of the room’s available height. The cost and the height consumption both compound, which is why confirming the room can hold the structure is the first decision rather than the last.
What ceiling height do I need for a multi layered design?
More than a standard Indian apartment typically has. A three-level build can consume eight to twelve inches of clear height before a single fitting is mounted. Under a nine-foot slab that is the entire available drop for a normal false ceiling. This layout belongs in halls, villas, and duplex living rooms where the slab genuinely has height to spare, not in standard-height rooms.
Is POP or gypsum better for a multi layered ceiling design?
Gypsum board is the more practical choice for most builds. Each level transition in POP has to be plumb, aligned, and smooth before the next is started, and a small alignment error in the first step compounds by the time it reaches the lowest border. Gypsum installs from a measured grid and holds its dimensions regardless of the finisher’s hand. POP remains the choice where a molded profile or a curved transition is specifically wanted at one of the steps.
What's a good simple multi layered ceiling design?
Three levels with clean, plain transitions and a light source in each step. No additional borders within a level, no secondary drops, no shaped edges. The restraint is doing real work: a three-level structure seen from across a hall reads as depth and hierarchy, while a six-level structure in the same view reads as pattern, with the individual planes too narrow to register as planes.
Is a multi layered ceiling suitable for a bedroom?
Only for a genuinely large, tall bedroom, and even then the level count should stay at three and the detailing minimal. This layout can feel oppressive in a standard room meant for rest, not because the design is wrong but because the room cannot hold it. Halls and larger living rooms are the more common honest fit.
Does a multi layered ceiling need special lighting?
Yes, and not as an option. Cove or LED lighting in each level transition is what makes the depth visible after dark, when natural light is gone and the shadow that defines each step in daylight disappears. A multi layered ceiling with a single central fitting and no lights in the steps reads as a flat ceiling with bumps in it after the sun goes down.