
- Design Ideas
- Cities
- Trends
- Guides
- Price Calculators
- Interior DesignersNEW
- Our Portfolio
- More


- Home
- Interior Design Ideas
- False Ceiling Design Ideas
- Freefoam False Ceiling Design Ideas
Freefoam False Ceiling Design Ideas

A free form false ceiling design takes its outline from the room rather than from a shape catalog, replacing the fixed geometry of a square, rectangle, or circle with a silhouette drawn for that ceiling alone. Interior Company files the category as freeform, and the two names mean the same thing. Everything else in this filter set repeats. A rectangle is a rectangle in any room. A free form ceiling design does not repeat, which is the entire point and also the reason it takes more planning than any other shape here. A free form pop design is the purest route to it, since wet plaster can be molded by hand into an outline that gypsum board, being a flat sheet product, cannot easily follow. Wood is the other route, with beams and panels setting up a non-standard form through structure instead of plaster. A simple free form ceiling design leaves the outline to do the work on its own, with recessed light around the edge and nothing else competing. Precision matters more here than anywhere else in the category, because an irregular edge that is poorly finished reads as a mistake rather than a decision. Browse Interior Company's free form false ceiling designs and find a shape and lighting combination built for one room only....Read More
Filter




Vastu Insights by Our Experts
Watch our designers decode the balance between design, energy, and harmony for your home.







False Ceiling Design Ideas for You
- Theme
- Type
- Material
- Shape
- Room
- Painted Type False Ceiling
- Central Drop Type False Ceiling
- Parallel Type False Ceiling
- Peripheral Type False Ceiling
- Plus Minus Type False Ceiling
- Single Layered Type False Ceiling
- Striped Type False Ceiling
- Stucco Type False Ceiling
- Multi Level Type False Ceiling
- Multi Layered Type False Ceiling
- Eclectic Type False Ceiling
- Double Layered Type False Ceiling
- Coffered Type False Ceiling
Rejuvenate Your Space with a Variety of Options
- Shape + Theme
- Shape + Type
- Shape + Material
- Shape + Room

Bedrooms are meant to feel easy and comfortable after a tiring day, which is why the ceiling ends up affecting the room more than most people expect. A design that looks nice at
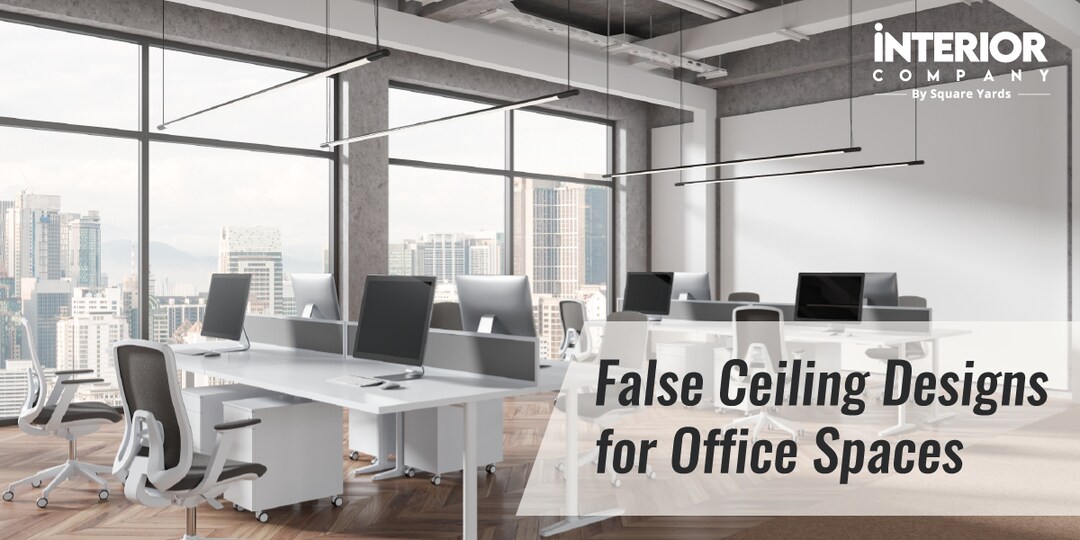
It is often said that we spend about one-third of our lives at work. This makes our workspace our second home, where we invest much time and energy. Given this significant porti
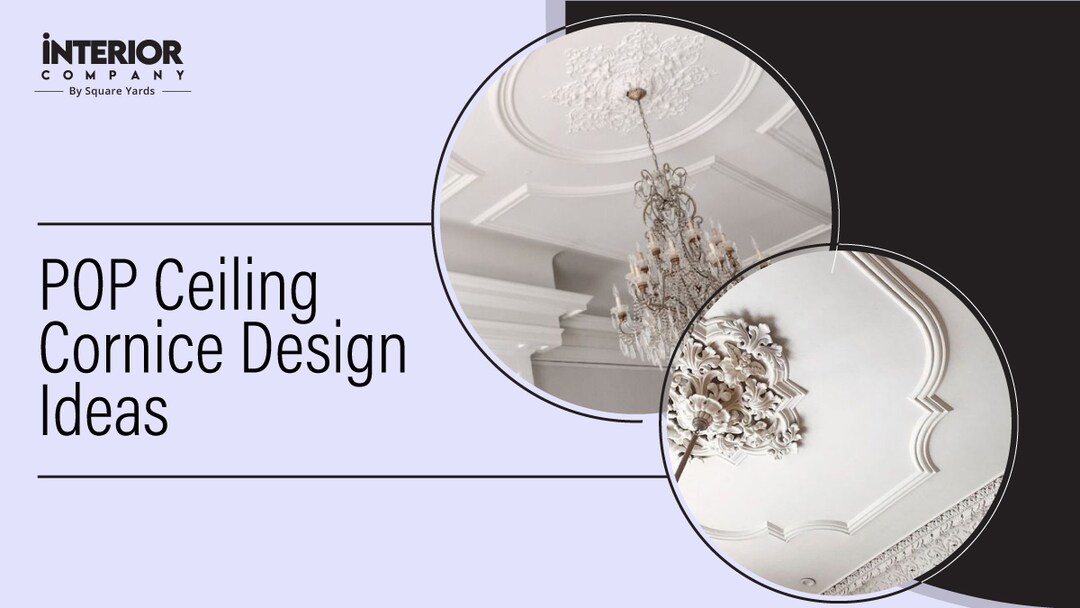
A simple POP ceiling cornice design neatly covers imperfections between the false ceiling and the wall.


The coffered ceiling design, rooted in Renaissance-era noble mansions, gives rooms depth, character, and a unique appearance. Whether planning a renovation or new construction,

False ceilings are a way to add structure and they can be utilised in any part of the house- be it a bedroom, bathroom, living room, or even the balcony. While the ceiling often
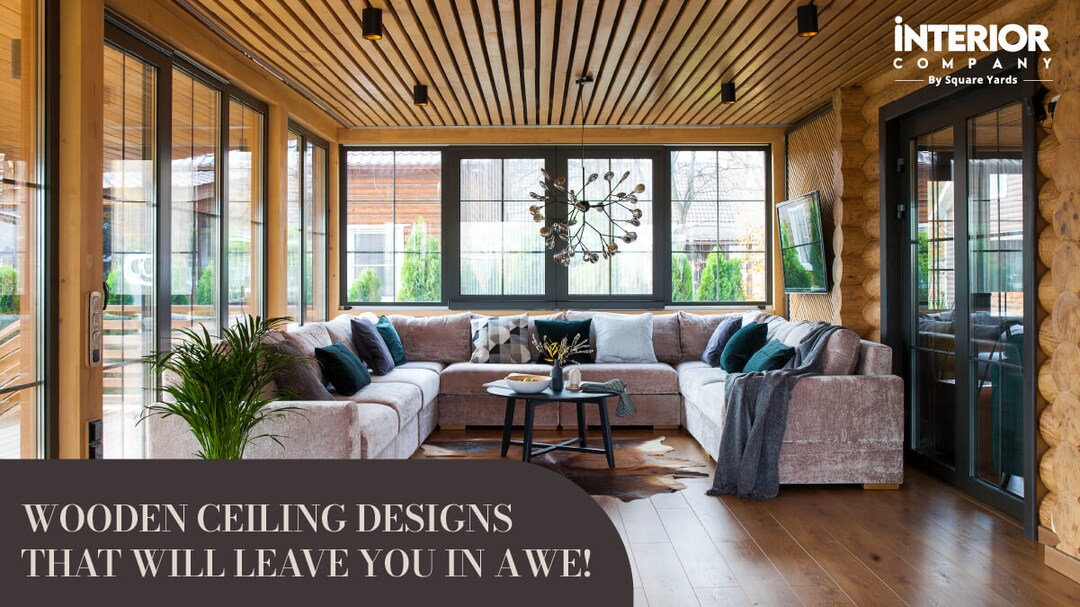
We will explore the best wood ceiling ideas options, from rustic beams in log cabin dreams to sleek slats in modern havens. So, whether you are giving a makeover to your ceiling

Free Form False Ceiling Design Ideas for Indian Homes
A free form false ceiling uses an irregular outline instead of the fixed geometry of a square, rectangle, or circle, so the shape is drawn for the specific room rather than selected from a set. Product listings and filter categories on this site label the same idea freefoam, which refers to the identical non-standard shape approach.
There is one thing to understand before anything else. Every other ceiling in this category is priced by area, because a rectangle of a given size takes a predictable amount of framing and finishing. This one is priced by edge. Two ceilings covering the same square footage can differ by a wide margin in cost if one has a straight perimeter and the other winds around itself, since every running foot of that outline is set out, cut, molded, sanded, and lit by hand. false ceiling design price covers how the underlying variables behave.
What Is a Free Form Ceiling Design?
A free form ceiling has no fixed geometric outline. The shape is drawn to suit the room, the light fixture positions, or the household's own preference, rather than following a predefined form that could be reused elsewhere.
Three things follow from having no template:
- Every version is different by definition, since a non-repeating outline is what the category is for. Two free form ceilings in the same building will not match, and neither will two quotes for them.
- It stands apart from every other shape in this filter set. Square, rectangle, circle, and cloud all follow repeatable geometry. This one does not, which is why the site groups it separately.
- It needs more design input at the start. With a rectangle there is a right answer to check against. With an irregular outline, nothing is technically wrong until the finished ceiling looks wrong, and by then it is plastered.
In practice, the category covers two routes to a non-standard form. One is a genuinely molded plaster outline. The other is structural, where beams, panels, or an unconventional arrangement give the ceiling a form no geometric label describes. Wood freefoam false ceiling designs are the largest group on this page and follow the second route, using timber beams and panels rather than a plaster silhouette.
Free Form POP Design
A free-form POP design relies on wet plaster, because a genuinely irregular outline needs a material that can be shaped in place. Gypsum board is a flat sheet product, cut and fixed, which suits straight runs and gentle curves and fights anything tighter.
Material and detailing decisions come down to how irregular the shape actually is:
- Gypsum freefoam false ceiling designs work where the outline is loose rather than intricate, since board can be cut to a curve as long as the radius stays generous. Gypsum false ceiling design ideas cover what the material handles well on its own.
- Timber is the alternative, and on this page it is the more common one. Wooden false ceiling design shows how beams and panels build a form through structure rather than through a molded edge, which is a different look and a different trade entirely.
- Pop ceiling cornice design ideas cover the molded edge treatment. On an irregular outline, a cornice is far harder to run than on a straight one, and it is worth asking whether the shape needs it before it is priced in.
The labor is where the money goes. A plaster outline is set out on site, built up in stages, and rubbed down by hand, and none of that work is transferable to the next job. Two practical consequences follow. Ask for the outline to be chalked on the slab and framed in dry before any plaster goes on, because that is the only chance to change it. And ask who is actually doing the molding, since this shape rewards an experienced hand more than any other in the category and punishes an inexperienced one just as clearly.
Simple Free Form Ceiling Design
A simple free form ceiling design keeps the outline as the only feature, with no extra layering, no colour contrast, and no elaborate lighting competing with the shape itself.
Restraint does more here than it does on a standard shape:
- Single-layered freefoam false ceiling designs show the approach at its most economical, using one level with recessed light around the edge. Fewer levels means less running edge, which is where the cost sits.
- The shape still has to be well proportioned. There is no border or secondary detail to distract from an outline that does not sit right in the room, so the simple version is less forgiving of a weak shape even though it is easier to build.
- It is the sensible starting point for a first project. An ambitious outline finished badly looks worse than a modest one finished cleanly, and the difference is visible from the doorway.
A useful test before committing. Mark the outline on the floor with tape at full size and live with it for a day. A shape that reads well on a drawing can turn out to sit awkwardly against a window line or cut across a doorway once it exists at scale.
Modern and New Free Form Ceiling Design

A modern free form ceiling design pairs the irregular outline with flush edges and integrated linear or recessed lighting, in place of the heavily stepped, sculptural versions that defined this shape a decade ago.
Two directions account for most current work:
- Contemporary freeform false ceiling designs keep the outline as the single focal point and add no ornamentation to it, letting the shape carry the room without help. Modern free form false ceiling designs of this kind rely almost entirely on the quality of the edge.
- Modern false ceiling designs show the flush, light LED base that most of these builds now start from before the outline is drawn on top of it.
A new free-form ceiling design favors one flowing curve over several disconnected irregular sections. The cohesive version ages better and costs less, because a single continuous outline has less running edge than three separate ones covering the same area.
Free Form Ceiling Design by Room
An irregular shape needs enough surrounding space to read as deliberate. In a room where it nearly fills the ceiling, it stops looking like a shape and starts looking like a mistake in the framing.
Living Room
A free-form ceiling design for living room spaces works as a genuine centerpiece, since the larger floor area gives an irregular outline room to be read from a distance. Centering the shape over the main seating cluster rather than the room's geometric middle produces the more natural result, and it also gives the outline something to relate to instead of floating free. living hall design covers how an open plan space handles the same treatment.
Bedroom
Free form ceiling designs for bedrooms use a smaller and simpler outline than a living room would, positioned over the bed rather than the room. A free form ceiling design for bedroom use pairs well with warm, dimmable light, since the shape is being read at low brightness more often than at full. Bedroom ceiling design ideas covers the wider range for the room, and bedroom ceiling light ideas the fittings that suit a shaped edge.
The fan needs more thought here than on a regular shape. Blades passing close to an irregular edge throw a shadow that changes form as they turn, which is distracting in a room meant for rest. Keeping the fan clear of the outline rather than inside it avoids the problem entirely. False ceiling designs for bedrooms with fan covers the clearances, and bedroom interior design covers how the ceiling sits with the rest of the room.
Hall
A free form ceiling design for hall spaces can carry the boldest outline in the house, since the hall is both the largest room and the one guests see first. Multi layered freefoam false ceiling designs show the more elaborate treatment, adding a second level inside the irregular outline. Worth pricing carefully, because a second level roughly doubles the running edge and the edge is what this shape costs. Hall new ceiling design covers the wider set of options for the space.
One room resists this shape rather than suiting it. Pooja spaces conventionally follow symmetric, ordered layouts, which sit directly against a deliberately asymmetric outline. Pooja room false ceiling designs cover approaches better matched to that room.
Free Form Roof Ceiling Design
A free form roof ceiling design applies the same irregular outline to the underside of a roof slab, which suits top floor rooms and covered terraces with nothing above them.
The larger uninterrupted surface of a roof slab gives an irregular shape more room to read clearly than an intermediate floor usually allows. It also brings a constraint. A roof slab moves more with temperature than a floor slab does, and an irregular plaster outline has far more linear meters of edge to crack along than a rectangle would. Proper jointing and a movement gap at the wall matter more here than on any other shape in this set.
Free Form Ceiling Design Ideas Worth Considering
For anyone weighing up free form false ceiling design ideas, broader free form ceiling ideas, free form ceiling design ideas, or specific free form false ceiling ideas, a few principles hold across every room:
- Draw the shape before agreeing the price. There is no default template, so a quote given without an outline is a guess, and the outline is what the job actually costs.
- Set it out full size before framing. Chalk on the slab or tape on the floor will tell you in ten minutes what a drawing cannot.
- Choose POP for a genuinely molded outline, or timber where the form is coming from beams and panels instead.
- Relate the shape to something real, whether a seating cluster, a window line, or a fixture position. An outline with no reference point in the room below it reads as arbitrary.
- Keep the first attempt modest. A clean, simple shape beats an ambitious one that could not be finished properly.
At Interior Company, a free form ceiling project starts with a design conversation about the specific outline rather than a selection from a catalog, because this is the one shape in the category with nothing to adapt from. Browse Interior Company's free form false ceiling designs and find a shape and lighting combination built for one room only.
Frequently Asked Question (FAQs)
What is a free form false ceiling design?
It is a ceiling whose outline is irregular rather than a fixed square, rectangle, or circle, drawn for one specific room rather than chosen from a set of standard shapes. Product listings on this site label the same idea as freefoam, which refers to the identical approach.
Is POP or gypsum better for a free-form ceiling design?
POP for a genuinely irregular outline, since wet plaster can be shaped in place. Gypsum board is a flat sheet product and copes only with generous curves. Where the form comes from beams or panels rather than a molded edge, timber is the more common choice and works differently again.
Why does a free form ceiling cost more than a standard shape?
Because it is priced by edge rather than by area. There is no pre-cut panel or repeatable template, so every running foot of outline is set out, molded, finished, and lit by hand. Two ceilings of the same square footage can differ substantially if one perimeter is straight and the other winds.
What is a good simple free form ceiling design?
One well-proportioned outline at a single level, with recessed light around the edge and nothing else added. Fewer levels means less running edge, which is where the cost sits, and a clean simple shape reads better than an ambitious one finished poorly.
Is a designer needed to plan a free-form ceiling?
In most cases yes, because there is no template to select from and the outline has to be drawn for the specific room. It is also worth setting the shape out full size on site before framing begins, since a shape that works on paper can sit awkwardly against a window or a doorway at real scale.
Which room suits a free-form ceiling best?
Halls and living rooms take the boldest outlines, since a larger floor area lets an irregular shape be read from a distance. Bedrooms suit a smaller, simpler version placed over the bed. A pooja room is the one space where this shape works against the room rather than for it.
What does a modern free form ceiling design look like?
A single flowing curve or asymmetric outline with flush edges and integrated linear or recessed lighting, rather than several disconnected sections or heavy stepped detailing. The continuous version also costs less, since it carries less running edge for the same coverage.