
- Design Ideas
- Cities
- Trends
- Guides
- Price Calculators
- Interior DesignersNEW
- Our Portfolio
- More


- Home
- Interior Design Ideas
- Modular Kitchen Design Ideas
- Modern Parallel Kitchen Design Ideas
Modern Parallel Kitchen Design Ideas

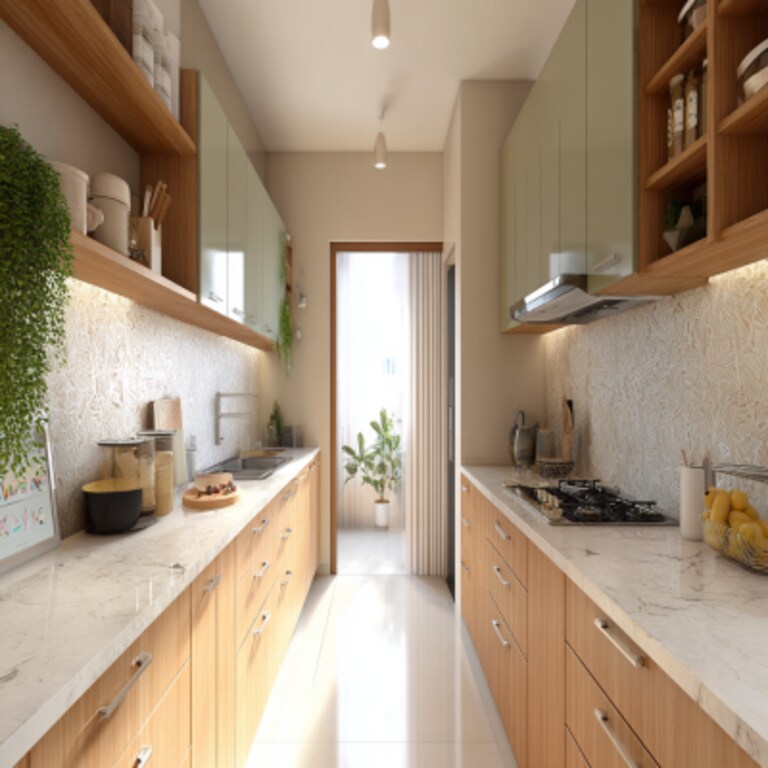
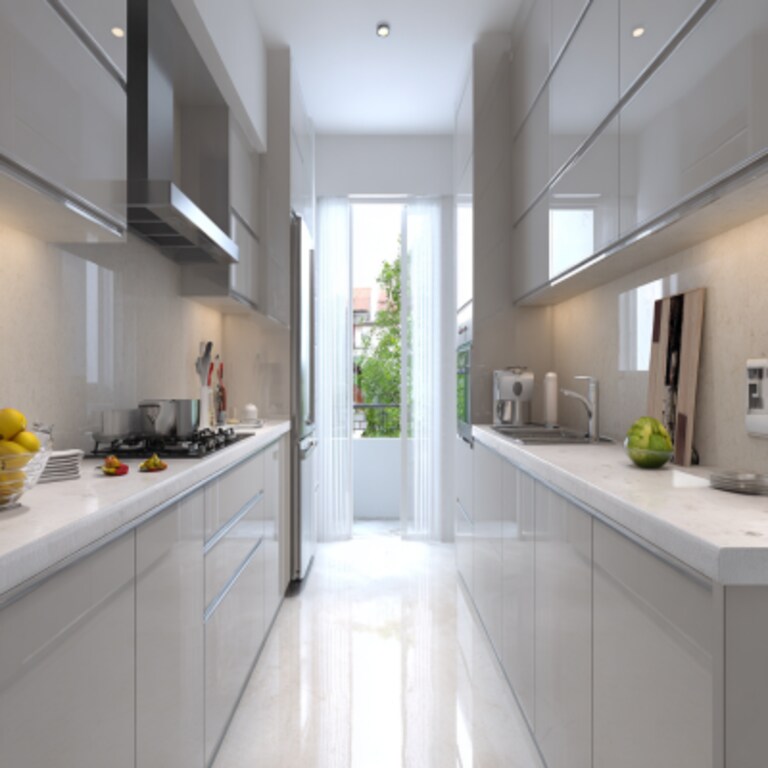
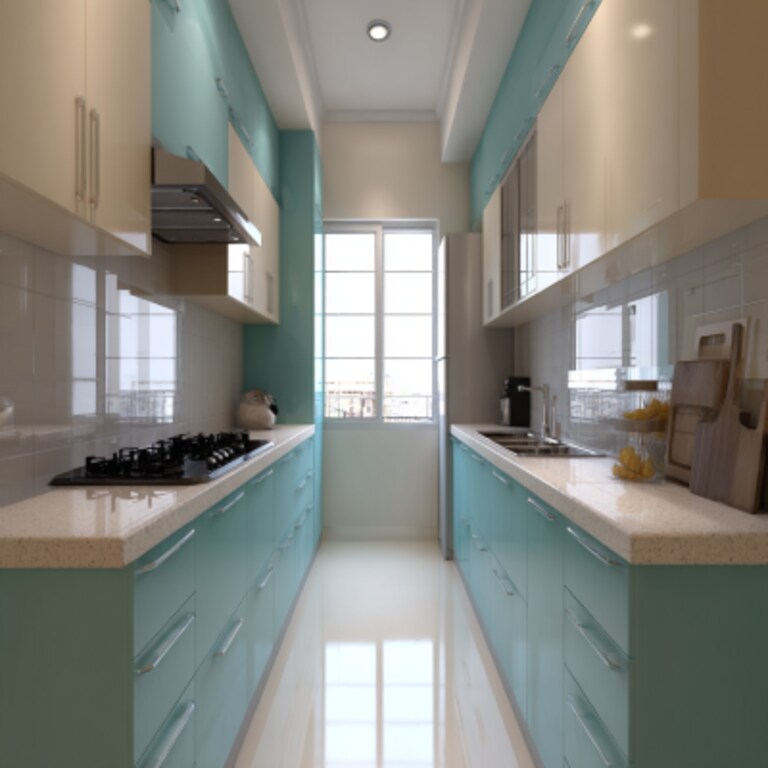
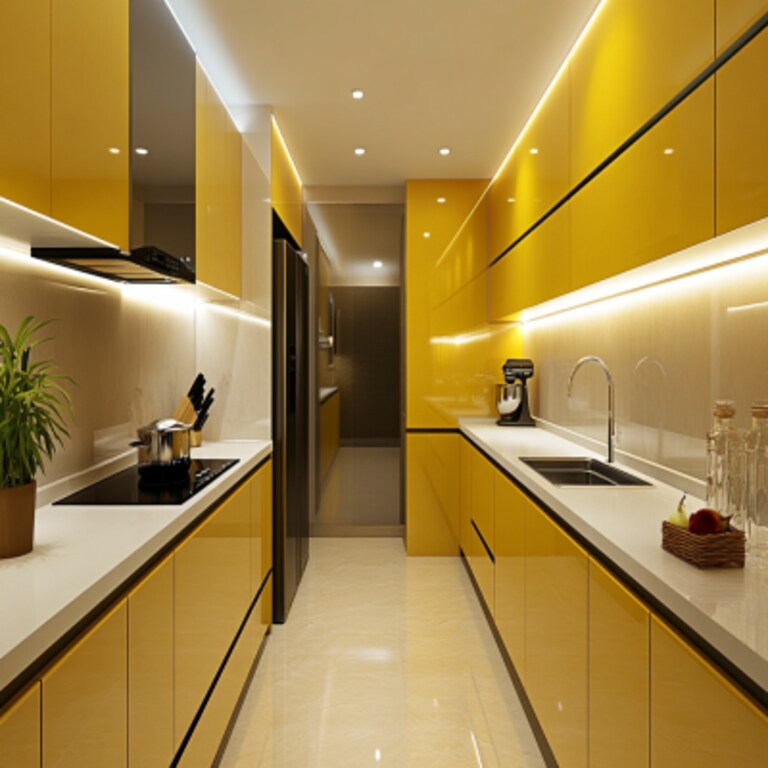
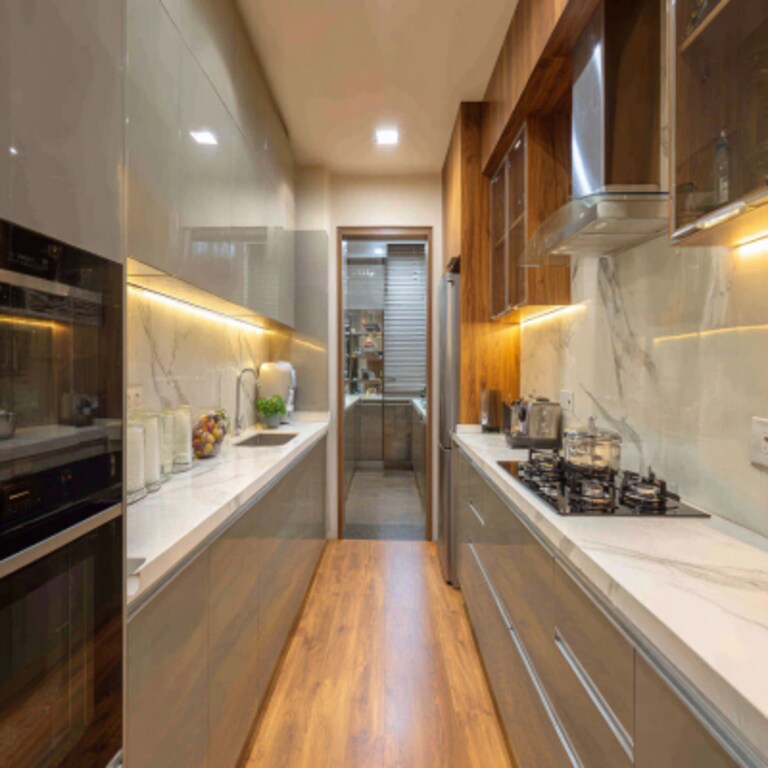
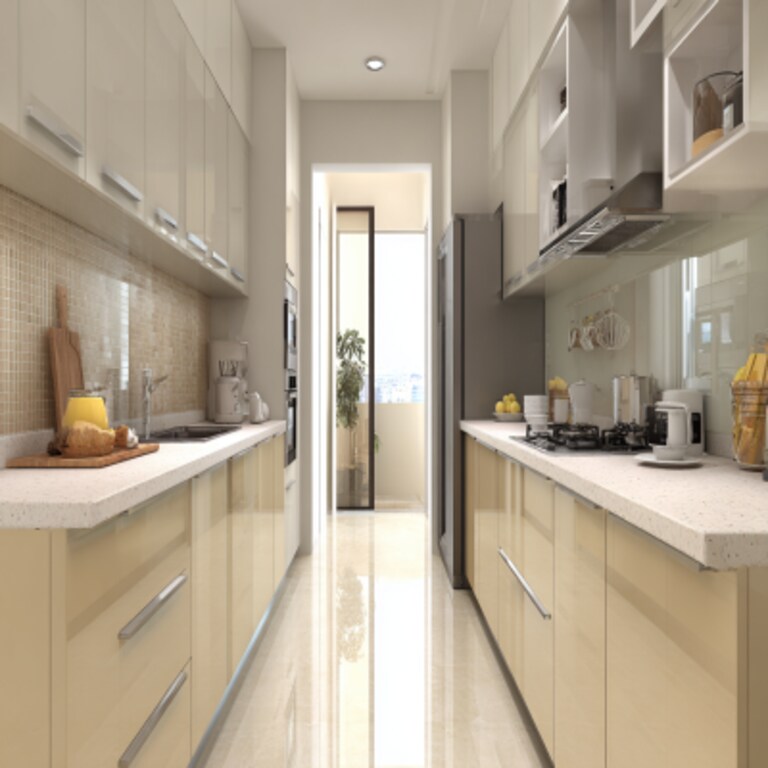




A parallel kitchen has two counters facing each other with a passage in the middle. The layout has been used in Indian homes for years and is still common in apartments as well as independent houses. What has changed is the way these kitchens are designed today. Storage and cabinets look different. Appliances are planned differently, too. Drawers have replaced many traditional cabinets in modern parallel kitchens, and built-in appliances have become more common than they once were. A modern parallel kitchen design can be simple or detailed depending on the space available. Some kitchens use neutral colours and clean cabinet finishes. Others combine wood textures, darker shades, open shelving, or statement lighting. The layout stays the same, but the finished kitchens can look very different from one another....Read More


Filter





₹ 24995

₹ 39995

₹ 34995

₹ 31995

₹ 25995

₹ 28395

₹ 24595








Vastu Insights by Our Experts
Watch our designers decode the balance between design, energy, and harmony for your home.









kitchen Design Ideas for You
- Shape
- Color
- Finish
- Theme
- Backsplash Color
- Backsplash Material
- Cabinet Style
- Counter Colour
- Floor Material
- Size
- Almond Brown Color Kitchen Design
- Beige Color Kitchen Design
- Black Color Kitchen Design
- Blue Color Kitchen Design
- Brown Color Kitchen Design
- Charcoal Black Color Kitchen Design
- Charcoal Grey Color Kitchen Design
- Coral Color Kitchen Design
- Cream Color Kitchen Design
- Dark Grey Color Kitchen Design
- Gold Color Kitchen Design
- Green Color Kitchen Design
- Grey Color Kitchen Design
- Ivory Color Kitchen Design
- Light Brown Color Kitchen Design
- Multicolour Color Kitchen Design
- Natural Brown Color Kitchen Design
- Nude Color Kitchen Design
- Off White Color Kitchen Design
- Olive Color Kitchen Design
- Olive Green Color Kitchen Design
- Olive Rust Color Kitchen Design
- Orange Color Kitchen Design
- Pink Color Kitchen Design
- Purple Color Kitchen Design
- Red Color Kitchen Design
- Silver Color Kitchen Design
- Smokey Blue Color Kitchen Design
- Smokey Grey Color Kitchen Design
- Stone Color Kitchen Design
- Teal Color Kitchen Design
- White Color Kitchen Design
- Wooden Brown Color Kitchen Design
- Yellow Color Kitchen Design
- Contemporary Theme Kitchen Design
- Cottage-Style Theme Kitchen Design
- Countryside Theme Kitchen Design
- Industrial Theme Kitchen Design
- Luxurious Theme Kitchen Design
- Mid-Century Modern Theme Kitchen Design
- Minimalist Theme Kitchen Design
- Modern Theme Kitchen Design
- Modern -Industrial Theme Kitchen Design
- Rustic Theme Kitchen Design
- Scandinavian Theme Kitchen Design
- Traditional Theme Kitchen Design
- Beige Backsplash Color Kitchen Design
- Black Backsplash Color Kitchen Design
- Blue Backsplash Color Kitchen Design
- Brown Backsplash Color Kitchen Design
- Gray Backsplash Color Kitchen Design
- Green Backsplash Color Kitchen Design
- Metallic Backsplash Color Kitchen Design
- Multi Backsplash Color Kitchen Design
- Orange Backsplash Color Kitchen Design
- Red Backsplash Color Kitchen Design
- White Backsplash Color Kitchen Design
- Yellow Backsplash Color Kitchen Design
- Brick Backsplash Material Kitchen Design
- Cement Tile Backsplash Material Kitchen Design
- Ceramic Tile Backsplash Material Kitchen Design
- Engineered Quartz Backsplash Material Kitchen Design
- Glass Tile Backsplash Material Kitchen Design
- Granite Backsplash Material Kitchen Design
- Marble Backsplash Material Kitchen Design
- Matchstick Tile Backsplash Material Kitchen Design
- Mosaic Tile Backsplash Material Kitchen Design
- Porcelain Tile Backsplash Material Kitchen Design
- Stone Slab Backsplash Material Kitchen Design
- Stone Tile Backsplash Material Kitchen Design
- Subway Tile Backsplash Material Kitchen Design
- Terra-Cotta Tile Backsplash Material Kitchen Design
- Travertine Backsplash Material Kitchen Design
- Window Backsplash Material Kitchen Design
- Wood Backsplash Material Kitchen Design
- Beige Counter Colour Kitchen Design
- Black Counter Colour Kitchen Design
- Blue Counter Colour Kitchen Design
- Brown Counter Colour Kitchen Design
- Gray Counter Colour Kitchen Design
- Green Counter Colour Kitchen Design
- Multi Counter Colour Kitchen Design
- Pink Counter Colour Kitchen Design
- Red Counter Colour Kitchen Design
- White Counter Colour Kitchen Design
- Yellow Counter Colour Kitchen Design
- Carpet Floor Material Kitchen Design
- Cement Tile Floor Material Kitchen Design
- Ceramic Tile Floor Material Kitchen Design
- Dark Hardwood Floor Material Kitchen Design
- Light Hardwood Floor Material Kitchen Design
- Marble Floor Material Kitchen Design
- Medium Hardwood Floor Material Kitchen Design
- Painted Wood Floor Material Kitchen Design
- Porcelain Tile Floor Material Kitchen Design
- Terrazzo Floor Material Kitchen Design
- Travertine Floor Material Kitchen Design

Choose Your Perfect Match
- Theme + Shape
- Theme + Color
- Theme + Finish
- Theme + Cabinet Style
- Theme + Counter Colour
- Theme + Floor Material
- Theme + Size
- Theme + Backsplash Material
- Theme + Backsplash Color
- Modern Beige Kitchen Design
- Modern Black Kitchen Design
- Modern Brown Kitchen Design
- Modern White Kitchen Design
- Modern Yellow Kitchen Design
- Modern Charcoal Black Kitchen Design
- Modern Smokey Grey Kitchen Design
- Modern Olive Green Kitchen Design
- Modern Grey Kitchen Design
- Modern Wooden Brown Kitchen Design
- Modern Light Brown Kitchen Design
- Modern Silver Kitchen Design
- Modern Blue Kitchen Design
- Modern Orange Kitchen Design
- Modern Stone Kitchen Design
- Modern Dark Grey Kitchen Design
- Modern Green Kitchen Design
- Modern Red Kitchen Design
- Modern Purple Kitchen Design
- Modern Almond Brown Kitchen Design
- Modern Cream Kitchen Design
- Modern Charcoal Grey Kitchen Design
- Modern Off White Kitchen Design
- Modern Pink Kitchen Design
- Modern Natural Brown Kitchen Design
- Modern Ivory Kitchen Design
- Modern Smokey Blue Kitchen Design
- Modern Multicolour Kitchen Design
- Modern Olive Rust Kitchen Design
- Modern Coral Kitchen Design
- Modern Teal Kitchen Design
- Modern Gold Kitchen Design
- Modern Nude Kitchen Design
- Modern Mosaic Tile Kitchen Design
- Modern Cement Tile Kitchen Design
- Modern Marble Kitchen Design
- Modern Terra-cotta Tile Kitchen Design
- Modern Ceramic Tile Kitchen Design
- Modern Stone Tile Kitchen Design
- Modern Brick Kitchen Design
- Modern Stone Slab Kitchen Design
- Modern Wood Kitchen Design
- Modern Porcelain Tile Kitchen Design
- Modern Glass Tile Kitchen Design
- Modern Granite Kitchen Design
- Modern Engineered Quartz Kitchen Design
- Modern Window Kitchen Design
- Modern Subway Tile Kitchen Design
- Modern Travertine Kitchen Design


Tiles can be found on the counter, as a backsplash, and often creeping up to the ceiling in most kitchens. While tile is an obvious viable option, both functionally and aestheti

When it comes to kitchens, Italian kitchens always stand out. There’s just something about the mix of style, craftsmanship, and practicality that makes them feel timeless.
Love is served on a plate in the kitchen, and laughter fills the air. It is where morning chai warms sleepy conversations and late-night snacks turn into heart-to-heart

People spend weeks choosing shutters, finishes, colours, and countertops in a kitchen. But the real comfort of a kitchen usually depends on something much smaller. Drawers. Poor
The kitchen is more than just a place to cook. It is where food, conversations, and everyday moments come together. In Vastu Shastra, the ancient Indian science of architecture,
If you’ve been looking at kitchen ideas lately, you’ve probably noticed one thing. Almost every modern style kitchen design you like somewhere includes Read More
- 1
- 2
What Makes a Parallel Kitchen Feel Modern?
Walk into a newly designed parallel kitchen and a few things stand out quite quickly.
Large drawers are used more often than before. Appliances are integrated into the cabinetry rather than sitting separately on the counter. Storage is usually divided into smaller sections rather than grouped into a few large cabinets. The materials have different options too. One kitchen may use acrylic shutters, another may use laminates, while a third may combine wood finishes with glass or metal details.
This is why two modern parallel kitchen designs can share the same layout yet still look completely different once finished.
Common Elements in Modern Parallel Kitchens
A lot of parallel kitchen designs still follow the same basic layout. Two counters. A passage in the middle. And storage on both sides. What has changed is everything around that layout.
Cabinet design looks different today
Look at an older kitchen, and you'll usually find visible handles, darker laminates and cabinets that occupy almost every available wall. Many modern parallel kitchen designs look less crowded. Cabinet lines are cleaner. Finishes are simpler. In some kitchens, the handles disappear completely.
The storage is still there. It just doesn't look the same.
Drawers have taken over traditional cabinets
Base cabinets haven't disappeared, but drawers are doing much more work than they used to. Large utensils, pressure cookers, pans, lids, cutlery and groceries. A lot of these now sit inside drawers rather than traditional cabinets.
This feature is common in almost all the latest parallel kitchen designs.
Appliances are planned earlier
Kitchen appliances used to be added wherever space was available. A microwave went on the counter. The water purifier found a spare wall. The oven sat wherever it could fit.
Many newer kitchens are planned differently. Appliance locations are often decided before the kitchen is built.
Lighting is no longer limited to the ceiling
For a long time, one ceiling light handled most of the work. That isn't always the case anymore. Many kitchens now include lighting below overhead cabinets, inside display units, or above specific work areas.
The kitchen remains the same space. The lighting setup has changed.
Modern Parallel Kitchen Layout and Dimensions
A modern parallel kitchen interior may look simple, but the measurements behind it matter quite a bit. Cabinet finishes, kitchen lighting and materials can always be changed later. The layout is much harder to fix once the kitchen is built.
The first measurement most designers look at is the corridor width. This is the space between the two facing counters. Too little space and everyday movement starts feeling restricted. Too much space and the kitchen becomes less convenient to use.
Corridor Width in a Parallel Kitchen
Most parallel kitchens fall within a predictable range.
- 90 cm: Workable for a single user but can feel tight during active cooking.
- 105-120 cm: Commonly seen in Indian apartments and generally comfortable for daily use.
- 120 cm or more: Suitable when two people use the kitchen at the same time.
The difference may not sound significant on paper, but it becomes noticeable once drawers, cabinet shutters, and appliances are opened during regular use.
Standard Parallel Kitchen Dimensions
The overall length of the kitchen also affects how the layout performs.
- 8 feet (2.4 m): Usually considered the minimum length for a functional parallel kitchen
- 10-12 feet (3-3.6 m): Allows more storage and worktop space on both sides
- 86-91 cm: Typical countertop height depending on user preference
Not every kitchen uses the exact same measurements, but these modular kitchen dimensions are common in both apartments and independent homes.
The Work Triangle in a Modern Parallel Kitchen
The hob, sink, and refrigerator remain the three most frequently used points in any kitchen. In many modern parallel kitchen designs, the hob and sink are placed on the same side while the refrigerator sits at the end of the opposite counter run.
This arrangement is often seen in parallel kitchens because it reduces unnecessary movement between both sides during cooking.
Modern Parallel Kitchen Ideas for Different Homes
The same layout appears different in different homes. That's probably why no two modern parallel kitchen interiors look exactly alike.
Small Parallel Kitchens
Space is usually the first concern in small kitchens. Not storage or colours. Many small kitchen designs use the parallel layout because it allows storage on both sides without introducing an or additional counters.
The corridor may be compact. The kitchen can still hold a surprising amount of storage.
Modern Modular Parallel Kitchen Design
A modern modular parallel kitchen design often breaks storage into smaller sections. There are different areas for cutlery, groceries and cookware. The organization tends to be more deliberate than that of older kitchens.
Parallel Kitchens with a Breakfast Counter
Not every parallel kitchen stops at two counters. Some homes extend one end into a breakfast counter or casual seating area. The kitchen remains parallel. The way it gets used changes slightly.
Materials Commonly Seen in Modern Parallel Kitchens
Materials change far more often than layouts. The layout may stay for years. But the finishes and materials used in the kitchen can change frequently. Some materials commonly used in modern parallel kitchens are:
Acrylic Finishes
Acrylic kitchen cabinets continue to appear in many new kitchens. Some are highly reflective. Others are more subdued. The finish is usually one of the first things people notice when cabinet doors are installed.
Gloss and Matte Cabinets
The discussion around gloss vs matte finish cabinets isn't new. Some kitchens use gloss across the entire space. Others avoid it completely. Neither approach has disappeared; both are used based on kitchen interior designs and preferences.
Countertop Materials
Quartz, granite, marble and engineered surfaces continue to appear in modern parallel kitchen interior designs. The countertop often gets selected much later. Cabinet samples arrive first. Then the countertop discussion starts.
Storage Ideas That Suit a Parallel Kitchen
Storage is one reason this layout keeps appearing in apartments and family homes. There are simply more opportunities to build cabinets when two walls are available.
Deep Drawers
Deep drawers have become increasingly common. Large cookware, containers, appliances and pantry items fit more comfortably inside them than they do in many traditional cabinets.
Tall Units
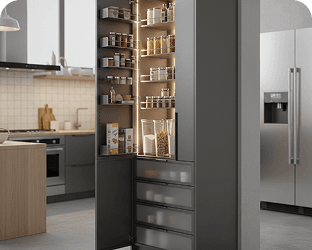
Some kitchens use a tall unit to bring together groceries, appliances and pantry storage in one place. Others don't have enough room for one. The available space usually decides whether you can install tall storage units in your kitchen.
Organized Internal Storage
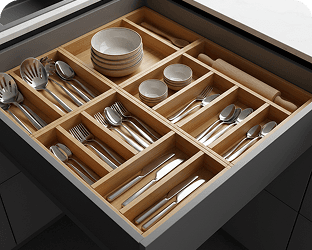
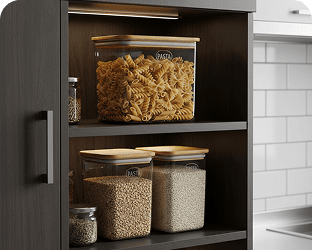
Pull-out baskets, drawer organizers, corner accessories and bottle pull-outs are common features of modern parallel kitchens. Many newer kitchens include these from the beginning rather than adding them later.
Common Mistakes in Modern Parallel Kitchen Design
The parallel kitchen layout itself is fairly straightforward. Most issues usually come from planning decisions rather than the layout.
Not leaving enough space between counters
A parallel kitchen needs a comfortable passage between both sides. If the distance is too tight, opening drawers, cabinets, and appliances simultaneously can be inconvenient. This is something that usually becomes noticeable only after the kitchen starts getting used.
Focusing on storage everywhere
Storage is important, but not every available wall needs another cabinet. Some kitchens feel more balanced with a mix of closed storage, open space and work areas rather than cabinets occupying every corner.
Treating both sides the same
Many parallel kitchens naturally develop two working zones. One side may handle cooking while the other deals with preparation, washing, or storage. When everything gets mixed together, the kitchen can feel less organized during daily use.
Planning appliances too late
The refrigerator, microwave, chimney, oven and water purifier occupy more space than many people initially expect. Their positions are often easier to finalize before cabinet production begins rather than after the kitchen has already been designed.
Plan Your Parallel Kitchen with Interior Company
Every kitchen starts with a layout, but it is only one part of the final design. Storage requirements, appliance locations, cabinet finishes, lighting, countertops and utility needs all have to fit into the same space.
If you are looking for expert help to design your kitchen, Interior Company can help. Our expert team assists homeowners with:
- Kitchen layouts and space planning
- Storage and organization solutions
- Kitchen cabinets design and material selection
- Countertop and backsplash planning
- Lighting layouts
- Appliance integration
- 3D visualisation
- End-to-end project execution
A parallel kitchen may look simple on paper, but small decisions often shape how the finished space feels and functions once it is installed.
Frequently Asked Question (FAQs)
What is a modern parallel kitchen design?
A modern parallel kitchen design uses two counters placed opposite each other with a passage in the middle. The layout remains the same, but the materials, storage systems, appliances, lighting, and cabinet finishes often look very different from those in older kitchens.
What is the minimum corridor width for a parallel kitchen in India?
Most designers prefer leaving enough space for comfortable movement between the two counters. The exact measurement can vary from one kitchen to another. The minimum corridor width for a single cook is 90cm. For Indian households where domestic help and family members use the kitchen simultaneously, 120cm is the recommended standard.
Is a parallel kitchen suitable for small Indian apartments?
Yes. In fact, many apartment kitchens already follow a parallel layout because it fits comfortably into rectangular spaces and allows storage on both sides of the room.
What colours work best in a modern parallel kitchen?
There isn’t one standard colour for a modern kitchen. White, beige, grey, wood finishes, blue, green, and even darker cabinet colours continue to appear in newer kitchens. The final combination usually depends on the overall design being planned.
How do I prevent a parallel kitchen from feeling like a tunnel?
Many kitchens avoid this by using lighter finishes, good lighting, glass shutters, open shelves, or a combination of different materials. The width of the passage also affects how open the kitchen feels once it is completed.
What is the best finish for a modern parallel kitchen?
Gloss, matte, acrylic, laminate, glass and textured finishes all continue to be used. One finish hasn’t replaced the others. Different kitchens simply use different materials depending on the look being planned.
How much does a modern parallel kitchen cost in India?
There isn’t a fixed price because kitchens rarely use the same materials, storage systems, appliances, or finishes. Two kitchens with a similar layout can still have very different budgets once the specifications change. A basic modern parallel kitchen cost in matte laminate starts at ₹1.2 to 2 lakhs*. A mid-range option with acrylic cabinets and a quartz countertop costs around ₹2 to 3 lakhs*.