
- Design Ideas
- Cities
- Trends
- Guides
- Price Calculators
- Interior DesignersNEW
- Our Portfolio
- More


- Home
- Interior Design Ideas
- Modular Kitchen Design Ideas
- Modern U Shaped Kitchen Design Ideas
Modern U-Shaped Kitchen Design Ideas








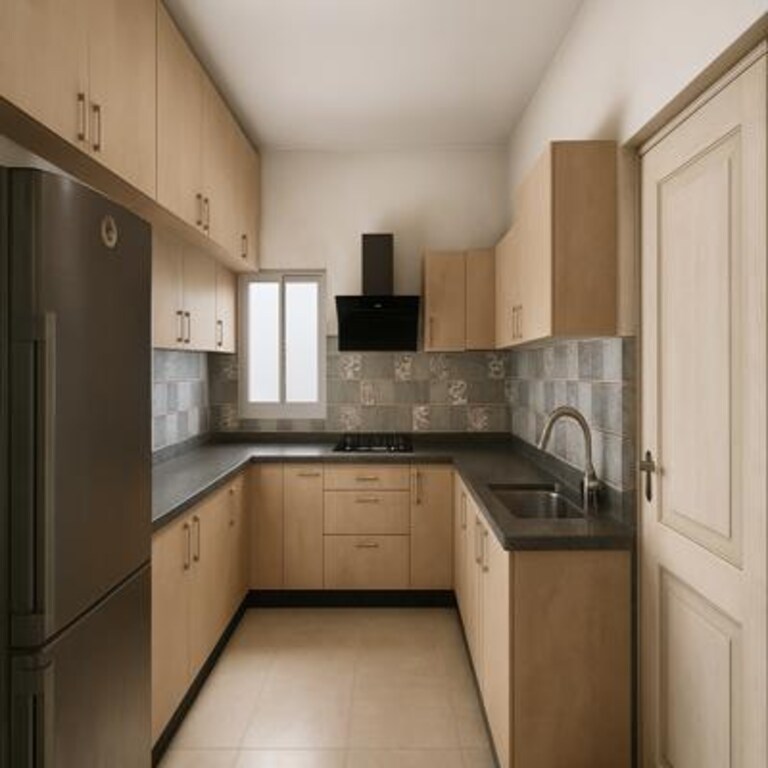
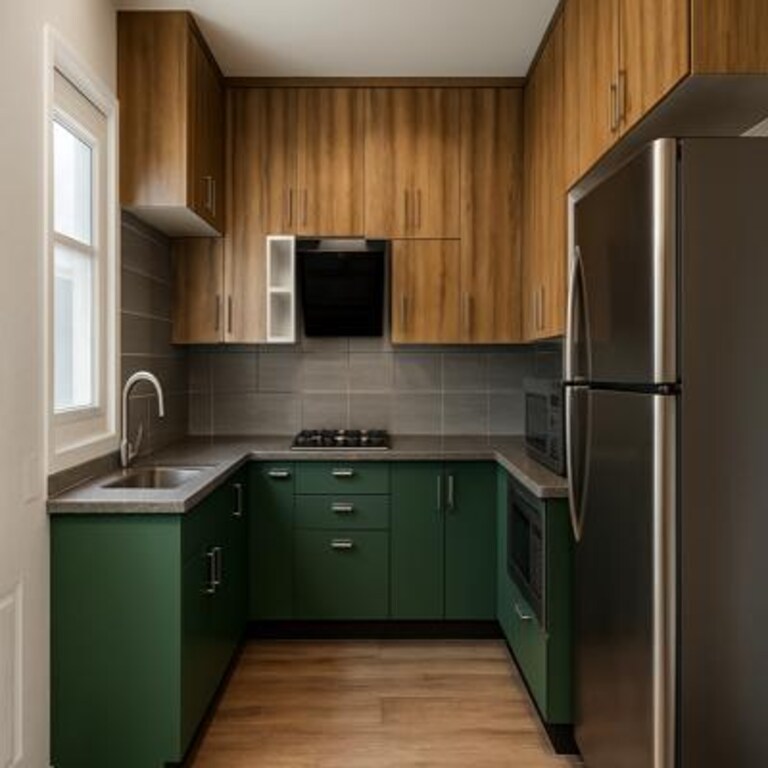
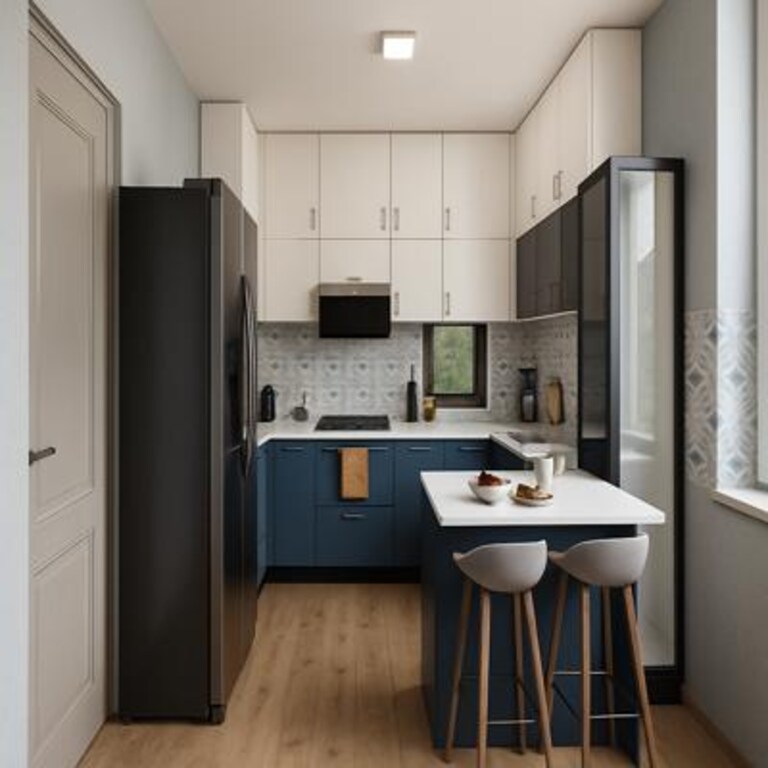
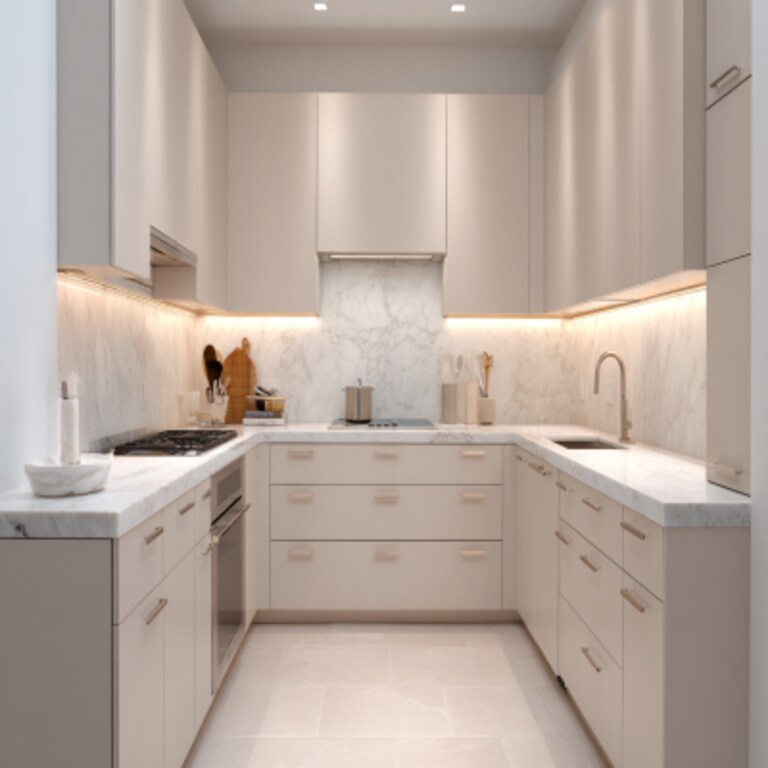
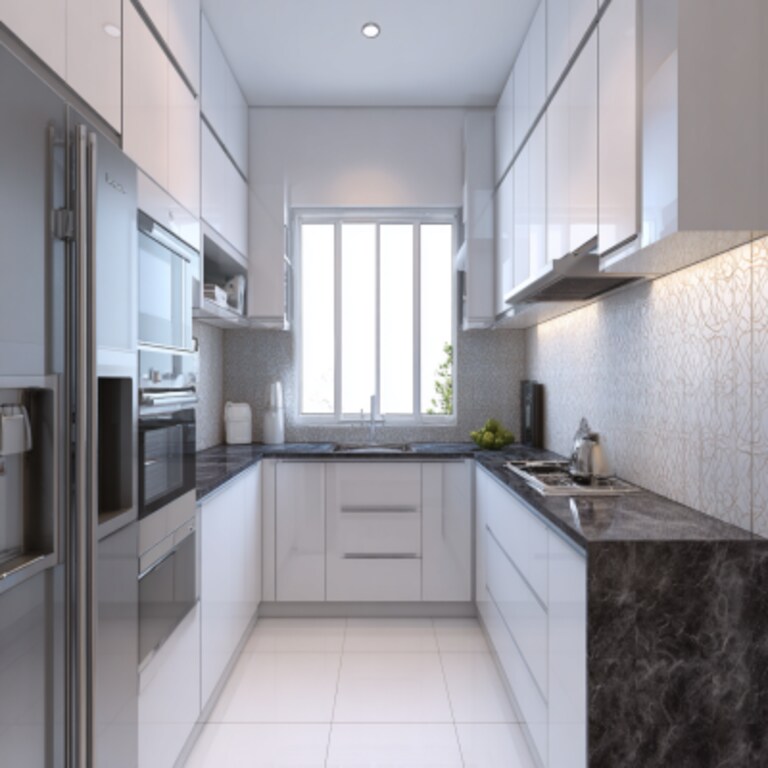
A U-shaped kitchen naturally surrounds the person who's cooking. That can make everyday tasks feel effortless, but it also means every cabinet, countertop, and finish is always in view. A modern U-shaped kitchen feels clean because the layout isn't overloaded with details. It lets the cabinets, worktops, and open space work together instead of competing for attention. Some kitchens keep all three sides identical, while others mix tall storage with open sections to make the layout feel lighter. These modern U-shaped kitchen designs show different ways to plan the space, from a modern small U-shaped kitchen design layout to a spacious modern U-shaped modular kitchen that balances storage with a clean, contemporary look....Read More


Filter








₹ 24995

₹ 39995

₹ 34995

₹ 31995

₹ 25995

₹ 28395

₹ 24595







Vastu Insights by Our Experts
Watch our designers decode the balance between design, energy, and harmony for your home.









kitchen Design Ideas for You
- Shape
- Color
- Finish
- Theme
- Backsplash Color
- Backsplash Material
- Cabinet Style
- Counter Colour
- Floor Material
- Size
- Almond Brown Color Kitchen Design
- Beige Color Kitchen Design
- Black Color Kitchen Design
- Blue Color Kitchen Design
- Brown Color Kitchen Design
- Charcoal Black Color Kitchen Design
- Charcoal Grey Color Kitchen Design
- Coral Color Kitchen Design
- Cream Color Kitchen Design
- Dark Grey Color Kitchen Design
- Gold Color Kitchen Design
- Green Color Kitchen Design
- Grey Color Kitchen Design
- Ivory Color Kitchen Design
- Light Brown Color Kitchen Design
- Multicolour Color Kitchen Design
- Natural Brown Color Kitchen Design
- Nude Color Kitchen Design
- Off White Color Kitchen Design
- Olive Color Kitchen Design
- Olive Green Color Kitchen Design
- Olive Rust Color Kitchen Design
- Orange Color Kitchen Design
- Pink Color Kitchen Design
- Purple Color Kitchen Design
- Red Color Kitchen Design
- Silver Color Kitchen Design
- Smokey Blue Color Kitchen Design
- Smokey Grey Color Kitchen Design
- Stone Color Kitchen Design
- Teal Color Kitchen Design
- White Color Kitchen Design
- Wooden Brown Color Kitchen Design
- Yellow Color Kitchen Design
- Contemporary Theme Kitchen Design
- Cottage-Style Theme Kitchen Design
- Countryside Theme Kitchen Design
- Industrial Theme Kitchen Design
- Luxurious Theme Kitchen Design
- Mid-Century Modern Theme Kitchen Design
- Minimalist Theme Kitchen Design
- Modern Theme Kitchen Design
- Modern -Industrial Theme Kitchen Design
- Rustic Theme Kitchen Design
- Scandinavian Theme Kitchen Design
- Traditional Theme Kitchen Design
- Beige Backsplash Color Kitchen Design
- Black Backsplash Color Kitchen Design
- Blue Backsplash Color Kitchen Design
- Brown Backsplash Color Kitchen Design
- Gray Backsplash Color Kitchen Design
- Green Backsplash Color Kitchen Design
- Metallic Backsplash Color Kitchen Design
- Multi Backsplash Color Kitchen Design
- Orange Backsplash Color Kitchen Design
- Red Backsplash Color Kitchen Design
- White Backsplash Color Kitchen Design
- Yellow Backsplash Color Kitchen Design
- Brick Backsplash Material Kitchen Design
- Cement Tile Backsplash Material Kitchen Design
- Ceramic Tile Backsplash Material Kitchen Design
- Engineered Quartz Backsplash Material Kitchen Design
- Glass Tile Backsplash Material Kitchen Design
- Granite Backsplash Material Kitchen Design
- Marble Backsplash Material Kitchen Design
- Matchstick Tile Backsplash Material Kitchen Design
- Mosaic Tile Backsplash Material Kitchen Design
- Porcelain Tile Backsplash Material Kitchen Design
- Stone Slab Backsplash Material Kitchen Design
- Stone Tile Backsplash Material Kitchen Design
- Subway Tile Backsplash Material Kitchen Design
- Terra-Cotta Tile Backsplash Material Kitchen Design
- Travertine Backsplash Material Kitchen Design
- Window Backsplash Material Kitchen Design
- Wood Backsplash Material Kitchen Design
- Beige Counter Colour Kitchen Design
- Black Counter Colour Kitchen Design
- Blue Counter Colour Kitchen Design
- Brown Counter Colour Kitchen Design
- Gray Counter Colour Kitchen Design
- Green Counter Colour Kitchen Design
- Multi Counter Colour Kitchen Design
- Pink Counter Colour Kitchen Design
- Red Counter Colour Kitchen Design
- White Counter Colour Kitchen Design
- Yellow Counter Colour Kitchen Design
- Carpet Floor Material Kitchen Design
- Cement Tile Floor Material Kitchen Design
- Ceramic Tile Floor Material Kitchen Design
- Dark Hardwood Floor Material Kitchen Design
- Light Hardwood Floor Material Kitchen Design
- Marble Floor Material Kitchen Design
- Medium Hardwood Floor Material Kitchen Design
- Painted Wood Floor Material Kitchen Design
- Porcelain Tile Floor Material Kitchen Design
- Terrazzo Floor Material Kitchen Design
- Travertine Floor Material Kitchen Design

Choose Your Perfect Match
- Theme + Shape
- Theme + Color
- Theme + Finish
- Theme + Cabinet Style
- Theme + Counter Colour
- Theme + Floor Material
- Theme + Size
- Theme + Backsplash Material
- Theme + Backsplash Color
- Modern Black Kitchen Design
- Modern Brown Kitchen Design
- Modern Beige Kitchen Design
- Modern White Kitchen Design
- Modern Yellow Kitchen Design
- Modern Charcoal Black Kitchen Design
- Modern Smokey Grey Kitchen Design
- Modern Olive Green Kitchen Design
- Modern Grey Kitchen Design
- Modern Wooden Brown Kitchen Design
- Modern Light Brown Kitchen Design
- Modern Silver Kitchen Design
- Modern Blue Kitchen Design
- Modern Orange Kitchen Design
- Modern Stone Kitchen Design
- Modern Dark Grey Kitchen Design
- Modern Green Kitchen Design
- Modern Red Kitchen Design
- Modern Purple Kitchen Design
- Modern Almond Brown Kitchen Design
- Modern Cream Kitchen Design
- Modern Charcoal Grey Kitchen Design
- Modern Off White Kitchen Design
- Modern Pink Kitchen Design
- Modern Natural Brown Kitchen Design
- Modern Ivory Kitchen Design
- Modern Smokey Blue Kitchen Design
- Modern Multicolour Kitchen Design
- Modern Olive Rust Kitchen Design
- Modern Coral Kitchen Design
- Modern Teal Kitchen Design
- Modern Gold Kitchen Design
- Modern Nude Kitchen Design
- Modern Mosaic Tile Kitchen Design
- Modern Cement Tile Kitchen Design
- Modern Marble Kitchen Design
- Modern Terra-cotta Tile Kitchen Design
- Modern Ceramic Tile Kitchen Design
- Modern Stone Tile Kitchen Design
- Modern Brick Kitchen Design
- Modern Stone Slab Kitchen Design
- Modern Wood Kitchen Design
- Modern Porcelain Tile Kitchen Design
- Modern Glass Tile Kitchen Design
- Modern Granite Kitchen Design
- Modern Engineered Quartz Kitchen Design
- Modern Window Kitchen Design
- Modern Subway Tile Kitchen Design
- Modern Travertine Kitchen Design




Tiles can be found on the counter, as a backsplash, and often creeping up to the ceiling in most kitchens. While tile is an obvious viable option, both functionally and aestheti

When it comes to kitchens, Italian kitchens always stand out. There’s just something about the mix of style, craftsmanship, and practicality that makes them feel timeless.
Love is served on a plate in the kitchen, and laughter fills the air. It is where morning chai warms sleepy conversations and late-night snacks turn into heart-to-heart

People spend weeks choosing shutters, finishes, colours, and countertops in a kitchen. But the real comfort of a kitchen usually depends on something much smaller. Drawers. Poor
The kitchen is more than just a place to cook. It is where food, conversations, and everyday moments come together. In Vastu Shastra, the ancient Indian science of architecture,
If you’ve been looking at kitchen ideas lately, you’ve probably noticed one thing. Almost every modern style kitchen design you like somewhere includes Read More
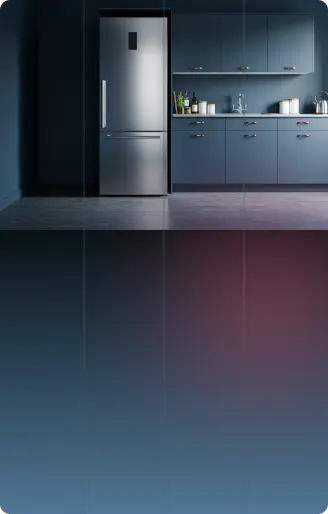
A Modern U-shaped Kitchen Should Feel Open, Not Enclosed
A U-shaped kitchen gives you plenty of storage and worktop space, but it also surrounds you on three sides. If every wall is filled from floor to ceiling, the kitchen can start to feel smaller than it actually is. Many contemporary designs avoid that by deciding where storage is needed and where the layout can simply breathe.
Not every wall needs upper cabinets
One of the easiest ways to lighten a U-shaped kitchen is to leave one section less crowded. Open shelving, a window, or even a stretch of empty wall can make the entire layout feel more comfortable. Many modern U-shaped kitchen designs follow this approach because it keeps the kitchen practical without making it feel boxed in. If you're comparing layouts, a U-shaped modular kitchen design can show how different cabinet arrangements change the overall feel of the space.
Let each side have a purpose
The three sides don't have to look identical. One side might be used for cooking, another for preparation, and the third for storage or serving. When every section has a clear role, the kitchen feels more organized and easier to use. Whether you're planning a modern U-shaped modular kitchen or collecting modern U-shaped kitchen design ideas, think about how each side will be used before deciding what goes on it. If you're exploring other layouts, comparing an L-shaped modular kitchen design or a parallel modular kitchen design can also help you understand how the same kitchen size can be planned in different ways.
A Good Layout Mmakes Everyday Cooking Feel Easier
A U-shaped kitchen gives you plenty of worktop space, but that doesn't automatically make it convenient. The layout works best when the areas for preparing food, cooking, and cleaning each have enough room to function without getting in each other's way. The goal isn't to use every inch of the countertop. It's to leave enough space for the tasks you do every day.
Keep the busiest countertop free
Every kitchen has one section that gets used more than the rest. It's where vegetables are chopped, groceries are unpacked, and ingredients slowly spread out while dinner is being prepared. In a U-shaped layout, that space is worth protecting. Filling it with small appliances often leaves less room for the jobs that actually happen there. If you're planning a modern U-shaped kitchen layout, looking through different kitchen countertop design ideas before fixing the layout can help you decide where that main workspace should be.
Storage should match your routine
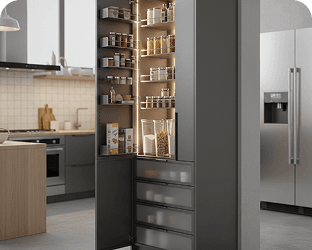
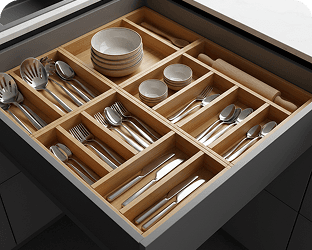
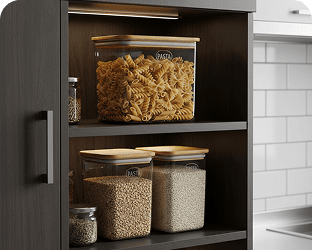
Large cabinets aren't always the most useful ones. The items you reach for every day should be the easiest to access, while serving dishes, baking trays, or seasonal appliances can stay in less convenient cabinets. Many modern U-shaped kitchen interior design projects feel effortless because the storage follows everyday habits instead of simply filling every cabinet. Features such as a kitchen drawer design and a kitchen trolley design can also make frequently used items much easier to reach without adding clutter to the countertop.
Leave room for more than one person
A U-shaped kitchen often becomes the busiest room in the house, especially during family meals or weekends. If someone is loading the dishwasher while another person is cooking, the layout should still feel comfortable. Planning enough space to move without constantly stepping aside usually makes a bigger difference than adding another cabinet.
A Modern U-shaped Kitchen Feels Balanced, Not Busy
Three sides of cabinetry already create a strong visual presence. Adding too many finishes, decorative panels, or contrasting materials can make the kitchen feel crowded. Many well-designed U-shaped kitchens achieve a modern look by simplifying the details instead of adding more of them.
Let the cabinet design do less
Flat cabinet fronts, slim handles, or even handleless shutters allow the layout to stand out without unnecessary decoration. In many modern U-shaped kitchen cabinet designs, the cabinet style stays understated because the layout already provides enough character. If you're comparing different styles, a handleless kitchen cabinet design can show how uninterrupted cabinet fronts create a cleaner overall appearance.
Use materials consistently across the layout
A countertop, backsplash, or wood finish doesn't need to appear only once. Repeating the same material across different sections creates continuity and helps the three sides feel connected. Many modern kitchen cabinet design U-shape projects rely on this approach because it keeps the kitchen visually calm instead of breaking it into separate sections. If you're exploring different modular kitchen colour combinations, look for palettes that complement each other rather than competing for attention.
Keep the design connected from every angle
In a U-shaped kitchen, you're surrounded by the design while cooking. That makes consistency more noticeable than in many other layouts. Similar cabinet finishes, coordinated hardware, and matching furniture help the space feel complete without making every surface identical. Looking through modern kitchen design ideas and kitchen furniture design can help you create that balance while still giving the kitchen its own character.
A Well-Planned Kitchen Stays Useful as Your Routine Changes
A kitchen renovation is something most people do only once in many years. That's why the decisions you make at the beginning often matter more than the finishing touches. A layout that fits your daily routine today is much more likely to remain comfortable in the future than one designed around short-lived trends.
Choose materials after seeing them in a larger format
Small samples are useful for comparing colours, but they don't always show how a finish will look across an entire kitchen. A cabinet finish, countertop, or backsplash can feel very different once it's repeated on three sides of a U-shaped layout. Before making a final decision, try to view larger display panels or completed kitchens. Comparing different kitchen cabinet material types can also help you understand how texture and finish influence the overall appearance.
Design around your routine, not someone else's
A family that cooks every day needs a different modular kitchen from someone who mainly prepares quick meals. Before deciding on extra cabinets, accessories, or storage features, think about how your kitchen is actually used. Many modern U-shaped kitchen ideas remain practical because the layout reflects everyday habits rather than following a showroom display.
Finalize the layout before requesting estimates
It's easier to compare prices once the layout, materials, and finishes have been decided. Changing cabinet specifications or countertop materials later often affects both the budget and the installation timeline. Finalizing those choices first makes it simpler to request a modular kitchen estimate and use a modular kitchen cost guide to understand the overall investment.
Frequently Asked Question (FAQs)
Is a U-shaped kitchen a good choice for a small home?
It can be, provided the layout isn’t filled with cabinets on every wall. Many modern small u shaped kitchen designs leave one section visually lighter with open shelving, a window, or fewer upper cabinets, helping the kitchen feel more open without reducing functionality.
Should every side of a U-shaped kitchen have upper cabinets?
Not necessarily. Using upper cabinets on all three sides can make the space feel enclosed. Many modern U-shaped kitchen designs keep one wall lighter to create better balance while still providing enough storage.
Can a U-shaped kitchen include an island?
Only if there’s enough space to move comfortably around it. A modern u shaped kitchen with island works best in larger kitchens where the island doesn’t interrupt everyday movement. In more compact homes, a peninsula is often a better fit.
What's the difference between a peninsula and an island in a U-shaped kitchen?
A modern U-shaped kitchen with a peninsula keeps one side connected to the main layout, while an island stands separately in the center of the room. A peninsula usually suits smaller kitchens because it adds worktop space without requiring the same amount of clearance as an island.
How do I make a U-shaped kitchen feel more modern?
The layout already creates enough visual structure, so the design doesn’t need too many extra features. Simple cabinet fronts, a consistent material palette, and uncluttered countertops often have a greater impact than adding decorative details. Many modern U-shaped modular kitchen layouts feel contemporary because they focus on restraint rather than trying to fill every surface.