
- Design Ideas
- Cities
- Trends
- Guides
- Price Calculators
- Interior DesignersNEW
- Our Portfolio
- More


- Home
- Interior Design Ideas
- Modular Kitchen Design Ideas
- Wooden Kitchen Design Ideas
Wooden Kitchen Design Ideas
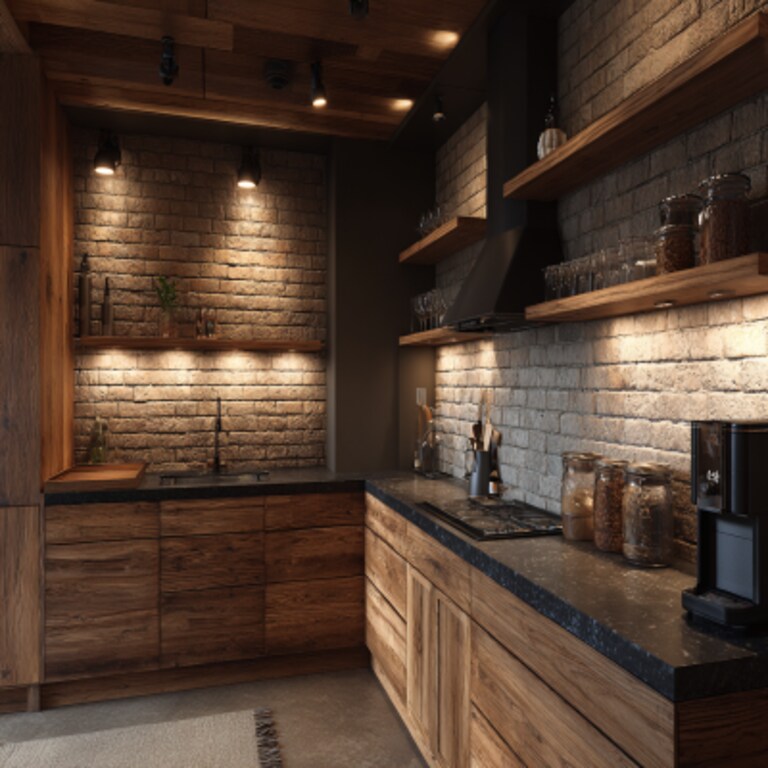
A wood kitchen design has remained a popular choice across both traditional and contemporary homes. From natural timber finishes to engineered wood textures, wooden kitchens can be adapted to different layouts, cabinet styles and interior themes. The material is equally suited for compact apartments, spacious family homes and open-plan kitchens, making it one of the most versatile options for modern interiors. Modern wooden kitchen designs go far beyond solid wood cabinetry. Fluted finishes, warm oak tones, walnut-inspired laminates and painted wood surfaces are now commonly used in modular kitchens. Be it a modern wood kitchen design or a kitchen finished entirely in natural wood textures, every design creates a different visual character through its choice of materials, colours and detailing. If you're exploring wooden kitchen ideas for your home, Interior Company offers customized kitchen solutions designed around your space and lifestyle. From wooden modular kitchen designs and cabinet finishes to storage planning and layout selection, every kitchen is developed to suit the way you cook and use your space....Read More


Filter


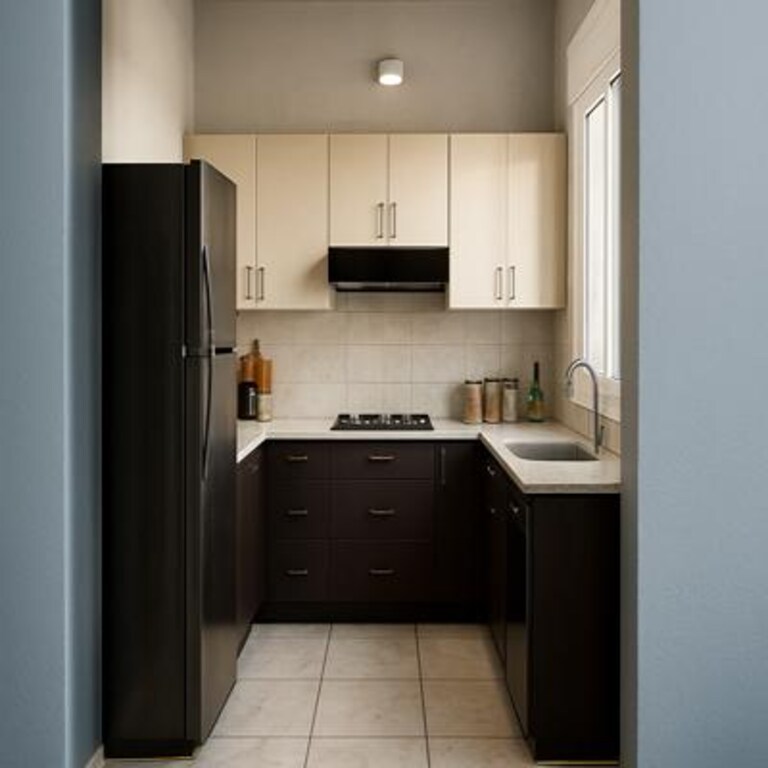





₹ 24995

₹ 39995

₹ 34995

₹ 31995

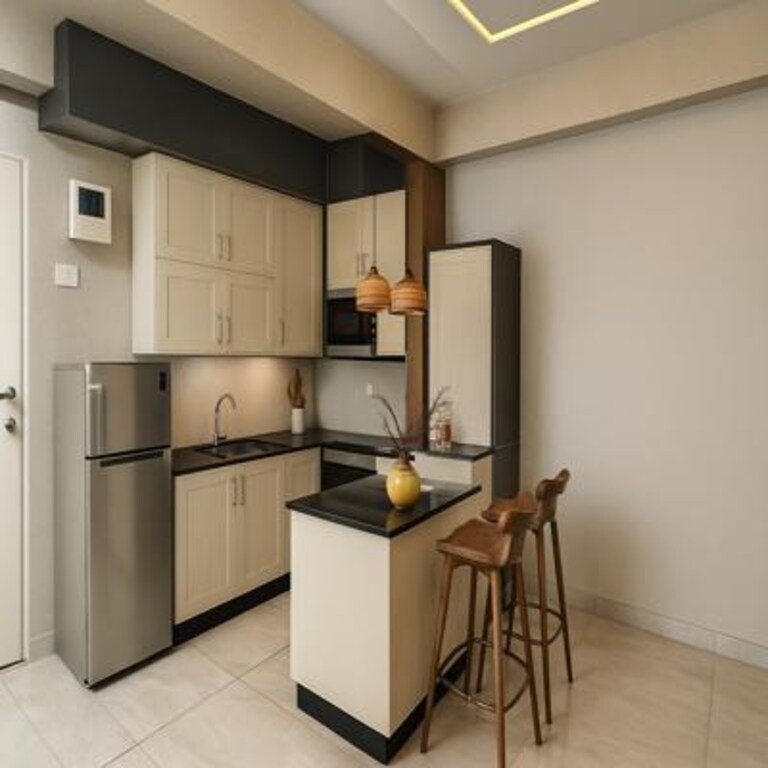
₹ 25995

₹ 28395

₹ 24595








Vastu Insights by Our Experts
Watch our designers decode the balance between design, energy, and harmony for your home.








kitchen Design Ideas for You
- Shape
- Color
- Finish
- Theme
- Backsplash Color
- Backsplash Material
- Cabinet Style
- Counter Colour
- Floor Material
- Size
- Almond Brown Color Kitchen Design
- Beige Color Kitchen Design
- Black Color Kitchen Design
- Blue Color Kitchen Design
- Brown Color Kitchen Design
- Charcoal Black Color Kitchen Design
- Charcoal Grey Color Kitchen Design
- Coral Color Kitchen Design
- Cream Color Kitchen Design
- Dark Grey Color Kitchen Design
- Gold Color Kitchen Design
- Green Color Kitchen Design
- Grey Color Kitchen Design
- Ivory Color Kitchen Design
- Light Brown Color Kitchen Design
- Multicolour Color Kitchen Design
- Natural Brown Color Kitchen Design
- Nude Color Kitchen Design
- Off White Color Kitchen Design
- Olive Color Kitchen Design
- Olive Green Color Kitchen Design
- Olive Rust Color Kitchen Design
- Orange Color Kitchen Design
- Pink Color Kitchen Design
- Purple Color Kitchen Design
- Red Color Kitchen Design
- Silver Color Kitchen Design
- Smokey Blue Color Kitchen Design
- Smokey Grey Color Kitchen Design
- Stone Color Kitchen Design
- Teal Color Kitchen Design
- White Color Kitchen Design
- Wooden Brown Color Kitchen Design
- Yellow Color Kitchen Design
- Contemporary Theme Kitchen Design
- Cottage-Style Theme Kitchen Design
- Countryside Theme Kitchen Design
- Industrial Theme Kitchen Design
- Luxurious Theme Kitchen Design
- Mid-Century Modern Theme Kitchen Design
- Minimalist Theme Kitchen Design
- Modern Theme Kitchen Design
- Modern -Industrial Theme Kitchen Design
- Rustic Theme Kitchen Design
- Scandinavian Theme Kitchen Design
- Traditional Theme Kitchen Design
- Beige Backsplash Color Kitchen Design
- Black Backsplash Color Kitchen Design
- Blue Backsplash Color Kitchen Design
- Brown Backsplash Color Kitchen Design
- Gray Backsplash Color Kitchen Design
- Green Backsplash Color Kitchen Design
- Metallic Backsplash Color Kitchen Design
- Multi Backsplash Color Kitchen Design
- Orange Backsplash Color Kitchen Design
- Red Backsplash Color Kitchen Design
- White Backsplash Color Kitchen Design
- Yellow Backsplash Color Kitchen Design
- Brick Backsplash Material Kitchen Design
- Cement Tile Backsplash Material Kitchen Design
- Ceramic Tile Backsplash Material Kitchen Design
- Engineered Quartz Backsplash Material Kitchen Design
- Glass Tile Backsplash Material Kitchen Design
- Granite Backsplash Material Kitchen Design
- Marble Backsplash Material Kitchen Design
- Matchstick Tile Backsplash Material Kitchen Design
- Mosaic Tile Backsplash Material Kitchen Design
- Porcelain Tile Backsplash Material Kitchen Design
- Stone Slab Backsplash Material Kitchen Design
- Stone Tile Backsplash Material Kitchen Design
- Subway Tile Backsplash Material Kitchen Design
- Terra-Cotta Tile Backsplash Material Kitchen Design
- Travertine Backsplash Material Kitchen Design
- Window Backsplash Material Kitchen Design
- Wood Backsplash Material Kitchen Design
- Beige Counter Colour Kitchen Design
- Black Counter Colour Kitchen Design
- Blue Counter Colour Kitchen Design
- Brown Counter Colour Kitchen Design
- Gray Counter Colour Kitchen Design
- Green Counter Colour Kitchen Design
- Multi Counter Colour Kitchen Design
- Pink Counter Colour Kitchen Design
- Red Counter Colour Kitchen Design
- White Counter Colour Kitchen Design
- Yellow Counter Colour Kitchen Design
- Carpet Floor Material Kitchen Design
- Cement Tile Floor Material Kitchen Design
- Ceramic Tile Floor Material Kitchen Design
- Dark Hardwood Floor Material Kitchen Design
- Light Hardwood Floor Material Kitchen Design
- Marble Floor Material Kitchen Design
- Medium Hardwood Floor Material Kitchen Design
- Painted Wood Floor Material Kitchen Design
- Porcelain Tile Floor Material Kitchen Design
- Terrazzo Floor Material Kitchen Design
- Travertine Floor Material Kitchen Design

Rejuvenate Your Space with a Variety of Options
- Finish + Shape
- Finish + Color
- Finish + Theme
- Finish + Cabinet Style
- Finish + Floor Material
- Finish + Size
- Finish + Backsplash Color
- Finish + Backsplash Material
- Finish + Counter Colour
- Wooden Brown Kitchen Design
- Wooden White Kitchen Design
- Wooden Cream Kitchen Design
- Wooden Grey Kitchen Design
- Wooden Beige Kitchen Design
- Wooden Orange Kitchen Design
- Wooden Wooden Brown Kitchen Design
- Wooden Green Kitchen Design
- Wooden Almond Brown Kitchen Design
- Wooden Light Brown Kitchen Design
- Wooden Black Kitchen Design
- Wooden Olive Kitchen Design
- Wooden Pink Kitchen Design
- Wooden Blue Kitchen Design
- Wooden Off White Kitchen Design
- Wooden Ivory Kitchen Design
- Wooden Natural Brown Kitchen Design
- Wooden Gold Kitchen Design
- Wooden Yellow Kitchen Design
- Wooden Dark Grey Kitchen Design
- Wooden Multicolour Kitchen Design
- Wooden Smokey Blue Kitchen Design
- Wooden Charcoal Black Kitchen Design
- Wooden Red Kitchen Design
- Wooden Silver Kitchen Design
- Wooden Teal Kitchen Design
- Wooden Stone Kitchen Design
- Wooden Charcoal Grey Kitchen Design
- Wooden Smokey Grey Kitchen Design
- Wooden Rustic Kitchen Design
- Wooden Modern Kitchen Design
- Wooden Minimalist Kitchen Design
- Wooden Traditional Kitchen Design
- Wooden Scandinavian Kitchen Design
- Wooden Contemporary Kitchen Design
- Wooden Modern -Industrial Kitchen Design
- Wooden Mid-century Modern Kitchen Design
- Wooden Countryside Kitchen Design
- Wooden Luxurious Kitchen Design
- Wooden Industrial Kitchen Design
- Wooden Ceramic Tile Kitchen Design
- Wooden Marble Kitchen Design
- Wooden Porcelain Tile Kitchen Design
- Wooden Stone Tile Kitchen Design
- Wooden Mosaic Tile Kitchen Design
- Wooden Brick Kitchen Design
- Wooden Subway Tile Kitchen Design
- Wooden Engineered Quartz Kitchen Design
- Wooden Stone Slab Kitchen Design
- Wooden Granite Kitchen Design
- Wooden Cement Tile Kitchen Design
- Wooden Wood Kitchen Design


Tiles can be found on the counter, as a backsplash, and often creeping up to the ceiling in most kitchens. While tile is an obvious viable option, both functionally and aestheti

When it comes to kitchens, Italian kitchens always stand out. There’s just something about the mix of style, craftsmanship, and practicality that makes them feel timeless.
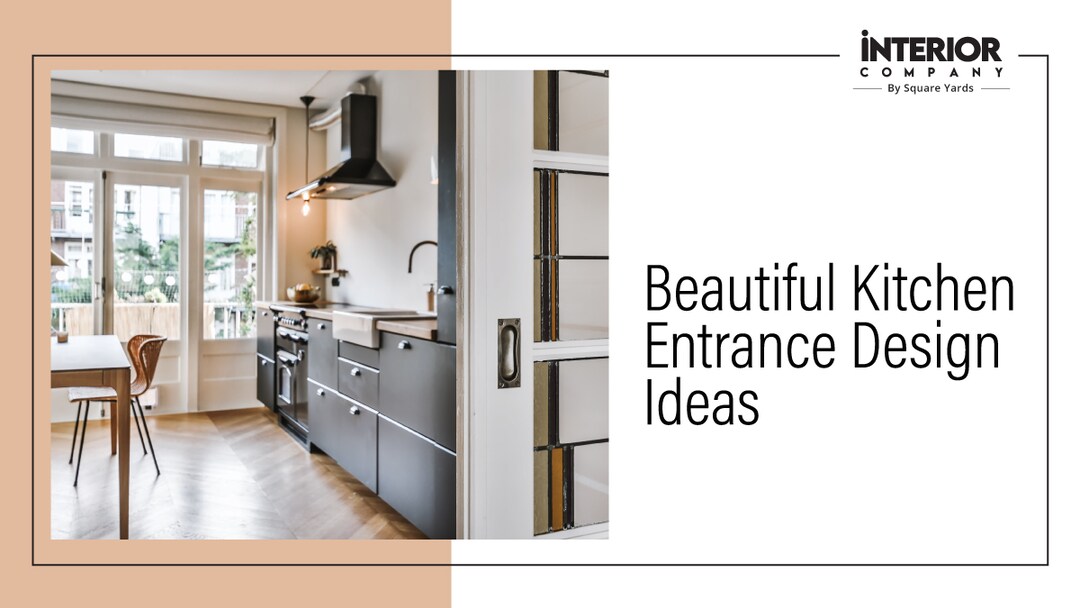
Love is served on a plate in the kitchen, and laughter fills the air. It is where morning chai warms sleepy conversations and late-night snacks turn into heart-to-heart

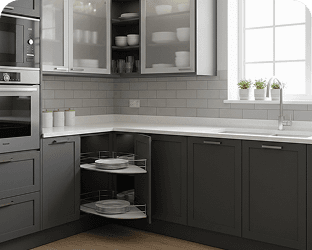
People spend weeks choosing shutters, finishes, colours, and countertops in a kitchen. But the real comfort of a kitchen usually depends on something much smaller. Drawers. Poor
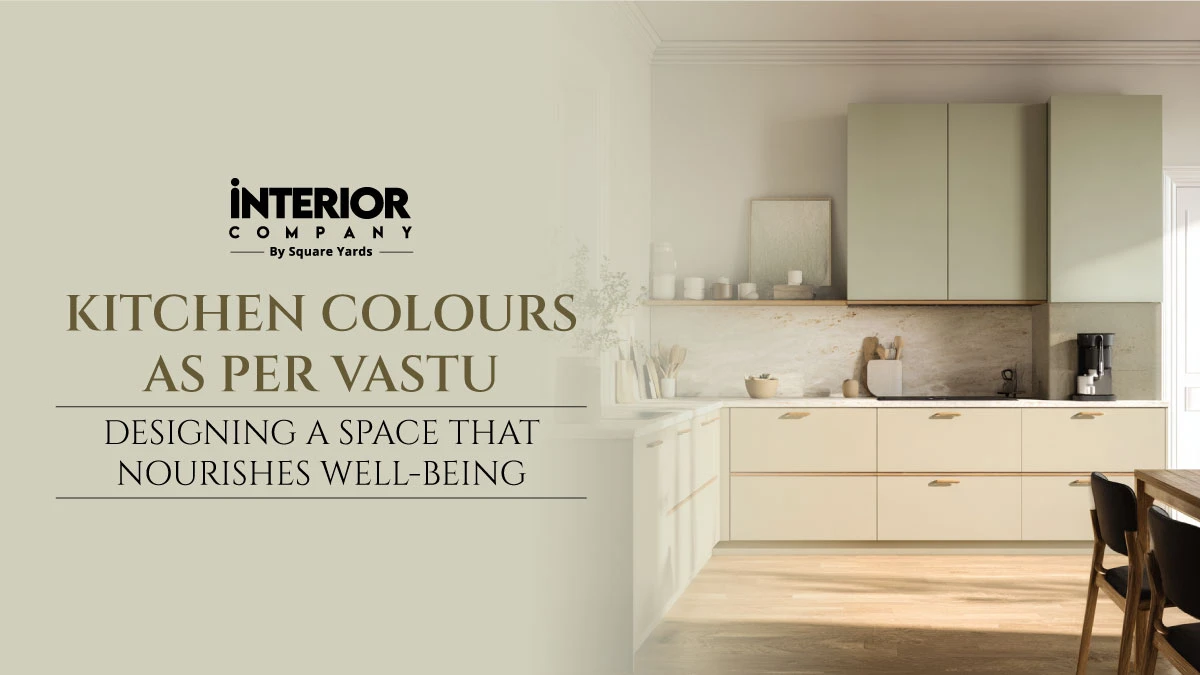
The kitchen is more than just a place to cook. It is where food, conversations, and everyday moments come together. In Vastu Shastra, the ancient Indian science of architecture,
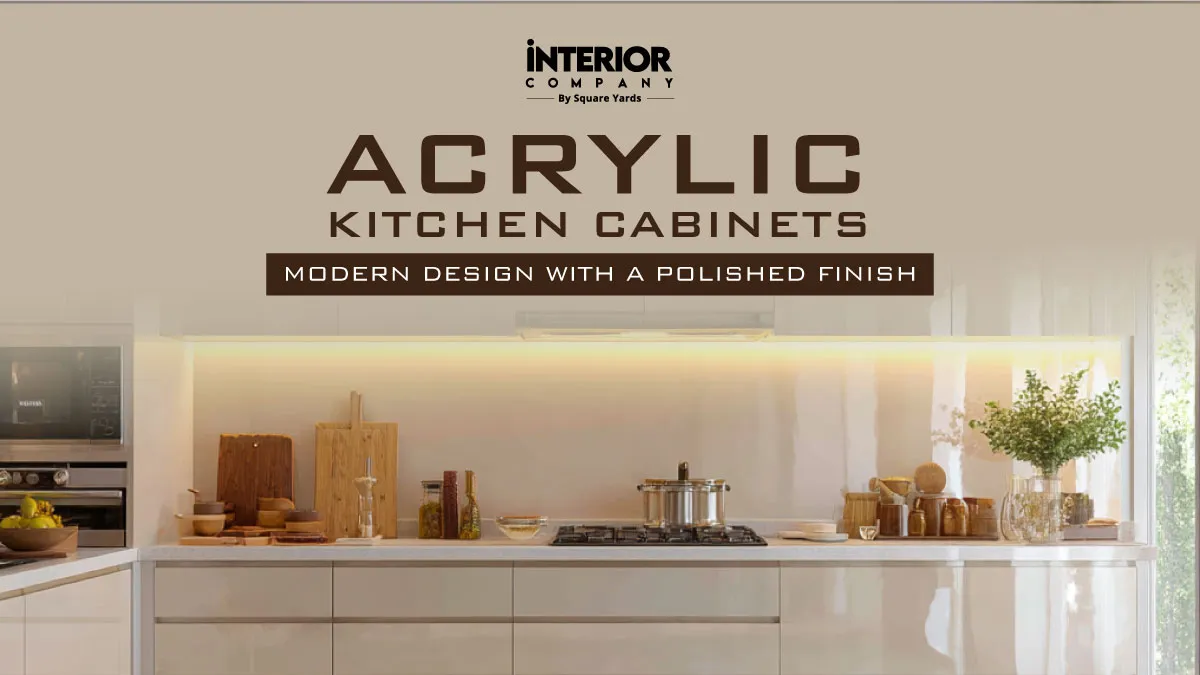
If you’ve been looking at kitchen ideas lately, you’ve probably noticed one thing. Almost every modern style kitchen design you like somewhere includes Read More
What Defines A Wooden Kitchen Design?
A wood kitchen design uses wood or wood-finish materials across different parts of the kitchen. Cabinets remain the most visible feature, although wood also appears on pantry units, breakfast counters, open shelves and wall panels. The finish, cabinet style and storage arrangement change from one kitchen to another. Different homes also use different wood tones, cabinet layouts and material combinations.
Wood Finishes
A wooden kitchen can be finished in natural wood, veneer, laminate or engineered wood surfaces. Oak, walnut, teak and ash finishes are all used in different kitchens. Some kitchens continue the same finish across every cabinet, while others combine two wood finishes within the same layout.
Cabinet Designs
A kitchen cabinet design in wood may include wall cabinets, base cabinets, tall pantry units and open shelving. Flat-panel, shaker and handleless cabinet profiles are all seen in different kitchens. The cabinet arrangement changes according to the available wall space and the kitchen layout.
Countertops and Other Materials
Wood is often combined with quartz, marble, granite and solid-surface countertops. Some modern white-and-wood kitchens pair white cabinets with wood-finish base units, while others use the same wood finish throughout. The countertop, backsplash and cabinet finish do not always use the same material.
Storage Arrangement
A wooden modular kitchen design may include tall storage, wall cabinets, drawers, corner units and pantry cabinets. Open shelves are also incorporated into different kitchen layouts. The number of storage units varies with the available kitchen space, while the arrangement differs from home to home.
Planning A Wooden Kitchen Design
A wood kitchen design can be planned in different layouts to suit the available floor space and storage needs. The worktop, sink, hob and refrigerator are arranged differently in each layout. Wood may be used throughout the kitchen or paired with painted cabinets and other materials to create a different finish.
Small Wooden Kitchens
A small wooden kitchen design uses the same cabinet materials as a larger kitchen. The difference usually lies in the number of cabinets, worktop length and storage arrangement. Some kitchens include wall cabinets along one side, while others combine closed storage with open shelves.
Open Kitchen Layouts
An open kitchen wood work design connects the kitchen with the dining or living area. Breakfast counters, kitchen islands and open shelving are common features in open kitchen design. The wood finish may be used in both the kitchen and adjoining furniture, or it may be limited to the cabinetry alone.
L-Shaped Wooden Kitchens
An L-shaped wooden modular kitchen uses two adjoining walls for cooking, preparation and storage. Base cabinets, wall units and corner storage are arranged across both sides of the layout. The length of each side changes according to the kitchen plan and the available wall space.
Kitchen Entrance and Partitions
Some homes include a kitchen entrance wood design that matches the cabinet finish, while others use a kitchen wooden partition design to separate the kitchen from the adjoining room. Wooden partitions may include open shelves, slatted panels or glass sections. The partition design changes with the layout and the amount of separation required between spaces.
Read also - 12+ Best Kitchen Cabinet Materials: What Works Best for Your Kitchen
Wood Finishes and Material Combinations
A wood kitchen design can include different wood finishes, cabinet colours and material combinations. Some kitchens use one wood finish across every cabinet, while others combine wood with painted shutters or contrasting materials. The cabinet finish also changes according to the material used for the kitchen.
Natural Wood Finishes
Natural wood finishes continue to be used in different wooden kitchen designs. Oak, teak, walnut and ash are among the finishes seen across modern kitchens. Some kitchens use lighter wood tones throughout, while others combine darker finishes with lighter worktops.
Painted and Wood Combinations
A modern white and wood kitchen combines painted cabinets with wood-finish units within the same layout. White wall cabinets are often paired with wooden base cabinets, while some kitchens introduce wood through tall units or islands. The colour combination changes from one kitchen to another.
Kitchen Cabinets in Wooden Finish
A modular kitchen in wooden finish may use laminates, veneers or engineered wood surfaces across the cabinetry. Flat shutters, fluted panels and handleless cabinets are all available in different wood finishes. The cabinet style changes according to the kitchen design selected.
Countertops and Backsplashes
Wood is paired with different countertop and backsplash materials in modern kitchens. Quartz, granite, marble and solid-surface countertops all appear in different wood kitchen design ideas. Plain tiles, stone slabs and marble backsplashes are also used with wooden cabinetry. The material combination differs from one kitchen to another.
Completing A Wooden Kitchen Design
A wood kitchen design includes different finishing elements apart from the cabinetry. Countertops, lighting, hardware and kitchen furniture all contribute to the final kitchen. These elements are selected according to the cabinet finish, kitchen layout and available space.
Kitchen Lighting
Lighting is planned across the worktop, wall cabinets and ceiling. Some kitchens include under-cabinet lights, while others use pendant lights above an island or breakfast counter. The lighting arrangement varies with the kitchen layout and storage design.
Hardware and Cabinet Handles
Cabinet handles, knobs and profile channels are available in different finishes. Stainless steel, matte black, brass and brushed nickel hardware are all used in modern wooden kitchen designs. Some kitchens also use handleless cabinets instead of visible hardware.
Wooden Kitchen Furniture
Dining tables, breakfast counters, benches, display cabinets and bar units are common features in a wooden kitchen furniture design. Matching wood finishes are often carried across the cabinetry and furniture. Open shelves and side storage units are also incorporated into many wooden kitchens.
Kitchen Colour Combinations
Wood is combined with different cabinet colours and finishes across modern kitchens. White, beige, grey, green and black are all paired with wooden cabinets in different layouts. Some kitchens continue one wood finish throughout, while others combine painted cabinets with natural wood surfaces. At Interior Company, you can also explore different kitchen colour combinations before finalizing the overall kitchen design.
Read also - Modular Kitchen Cost In India for 2026: How Kitchen Pricing Really Works
Wooden Kitchen Designs For Different Homes
A wood kitchen design can be planned for apartments, villas and independent houses. The cabinet layout remains similar, while the storage arrangement, worktop length and number of cabinets change with the available space. The wood finish and cabinet style also vary from one home to another.
Apartment Kitchens
A small wooden kitchen design is commonly planned with wall cabinets, base units and compact worktops. Some kitchens continue the cabinets up to the ceiling, while others leave space above the wall units. The storage arrangement changes according to the kitchen size.
Family Homes
Large wooden kitchens often include additional storage, breakfast counters and tall pantry units. Some beautiful wood kitchens continue the same finish across cabinets, islands and display units, while others combine wood with painted cabinetry. The kitchen layout changes according to the available floor space.
Open Living Spaces
An open kitchen may continue the same wood finish beyond the cooking area. Cabinets, breakfast counters and adjoining storage units are often finished in matching materials to create a continuous look. Some homes also include wooden partitions or shelving between the kitchen and living area.
Contemporary Wooden Kitchens
A new wooden kitchen design may combine wood-finish cabinets with glass shutters, metal hardware and stone countertops. Different cabinet styles, storage units and finishes appear across different homes. The final kitchen design depends on the layout, cabinet selection and material combination.
At Interior Company, every wooden kitchen is planned after reviewing the layout, cabinet finishes and storage requirements together before the final kitchen design is prepared.
Read also - Small Kitchen Storage Ideas: Smart Ways To Organise Small Kitchens
Design A Wooden Kitchen With Interior Company
Every wood kitchen design is planned around the available space, storage requirements and cabinet layout. The wood finish is selected along with the countertop, backsplash and cabinet profile so that every element works together within the same kitchen. The number of cabinets, pantry units and work areas also changes from one home to another.
At Interior Company, you can explore different wooden modular kitchen designs. Different wood grains, cabinet styles and material combinations can be compared to suit both compact and spacious homes.
Our kitchen design services include:
- Wooden modular kitchen planning
- Kitchen cabinet design
- Material and finish selection
- Storage planning
- Countertop and backsplash selection
- Kitchen lighting consultation
- 3D kitchen visualization
- Complete kitchen installation
Frequently Asked Question (FAQs)
Which wood finish is commonly used in modern kitchens?
Oak, walnut, teak and ash-inspired finishes are commonly used in modern kitchens. Laminates, veneers and engineered wood surfaces are also available in different wood grains and textures for modular kitchens.
Which is the best wood for kitchen cabinets?
The best wood for kitchen cabinets depends on the cabinet material and finish you prefer. Solid wood, plywood with veneers and engineered wood products are all used for different kitchen designs.
Is a wooden kitchen suitable for small homes?
Yes. A small wooden kitchen design uses the same cabinet materials and finishes as a larger kitchen. The difference usually lies in the cabinet layout, worktop length and storage arrangement.
Can wood be combined with white kitchen cabinets?
Yes. Wood and white are one of the most common combinations used in modern kitchens. Some kitchens use white wall cabinets with wood-finish base units, while others add wood through tall storage, islands or open shelves. The proportion of white and wood varies from one kitchen to another.
How do I maintain wooden kitchen cabinets?
Wooden kitchen cabinets should be cleaned with a soft cloth and a mild cleaning solution suitable for the cabinet finish. Regular cleaning helps maintain the appearance of the cabinets, while the maintenance method may differ depending on the material and finish used.