
- Design Ideas
- Cities
- Trends
- Guides
- Price Calculators
- Interior DesignersNEW
- Our Portfolio
- More


- Home
- Interior Design Ideas
- Modular Kitchen Design Ideas
- Modern Parallel Kitchen Design With Wooden Countertops

Share this design
 Facebook
 Whatsapp
 Copy Link






Modern Parallel Kitchen Design with Wooden Countertops
A parallel layout has two facing counters, making it easier to separate cooking and cleaning tasks. Wooden work surfaces add a warm, homely feeling. This plan is useful for smaller homes or long, narrow spaces. It allows enough room for two people to work without bumping into each other. Some people include extra overhead cabinets on both sides. Others leave one side open for a more airy feel. You might add a row of hooks for pots and pans. Good lighting is vital because this setup can be tight. It remains a popular choice for those who value a simple, tidy arrangement.
Read MoreDesign Details
Shape
Color
Finish
Theme
Backsplash Color
Backsplash Material
Cabinet Style
Counter Colour
Floor Material
Size

Warranty

Designs

EMI

Ratings

Modern Parallel Kitchen Design with Elegant Grey and Plankton Cabinets
Design Specifications:Layout: ParallelRoom Dimension: 14x7feetStyle: Modern ElegantCo...

Modern Parallel Kitchen Design With Champagne Shutters And Granite Kitchen Countertop
This kitchen seamlessly blends classic elegance with contemporary practicality, creat...

Modern L Shaped Brown And Cappuccino Toned Modular Kitchen Design
Design Specifications:Layout: L-ShapedRoom Dimension: 11x9feetStyle: Modern WarmColou...

Modern L Shaped Kitchen Design With Drawer And Loft Storage
Design Specifications:Layout: L-ShapedRoom Dimension: 11x9feetStyle: Modern Functiona...

Modern Modular Regalia Open Kitchen Design With Brown And Beige Kitchen Cabinets
This open kitchen effortlessly blends dark brown wood panels with soft beige cabinets...

Contemporary Parallel Kitchen Design with Blossom Magnolia Cabinets
Soft-toned, blossom-magnolia cabinets define the light and breezy look of this parall...
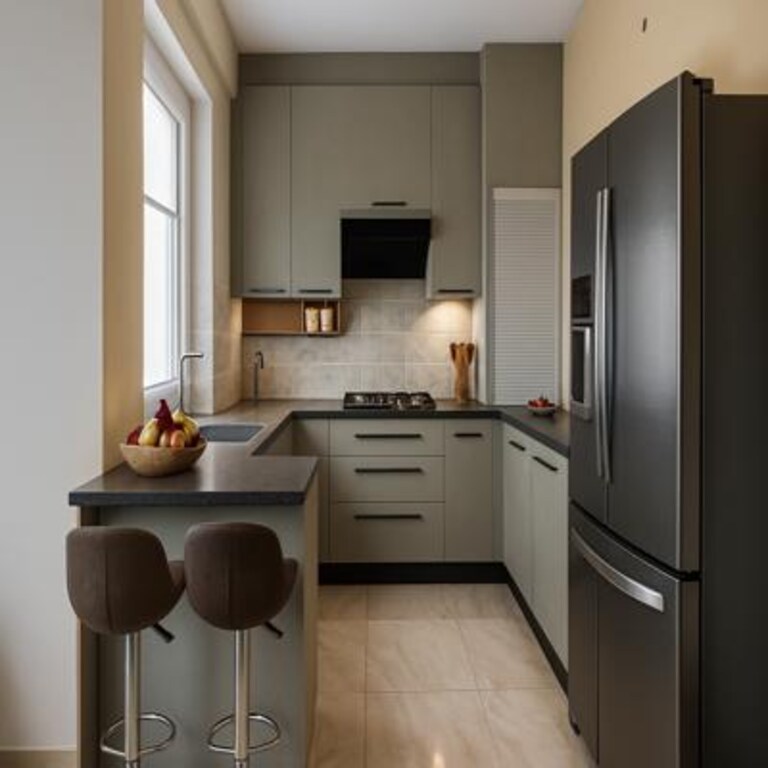
Medium Matte Finish Modern L Shaped Modular Kitchen Design with Breakfast Counter
A small counter near the window works as a breakfast spot in this kitchen. Two stools...

Modern Modular L Shaped Champagne-Toned Kitchen Cabinet Design
This L-shaped kitchen highlights champagne-hued cabinetry and clean surfaces, offerin...

Modern Irish Cream Modular Parallel Kitchen Design With Moroccan Dado Tiles
This kitchen pairs Irish cream cabinetry with striking Moroccan tiles, creating an at...

Medium Matte Finish Modern U Shaped Modular Kitchen Design
Beige cabinets cover the walls of this kitchen. The colour keeps the space calm. A da...

Modern Modular U Shaped Kitchen Design With Cappuccino And White Cabinets
Design Specifications:Layout: U-ShapedRoom Dimension: 12x9feetStyle: Modern WarmColou...
kitchen Design Ideas for You
- Shape
- Color
- Finish
- Theme
- Backsplash Color
- Backsplash Material
- Cabinet Style
- Counter Colour
- Floor Material
- Size
- Almond Brown Color Kitchen Design
- Beige Color Kitchen Design
- Black Color Kitchen Design
- Blue Color Kitchen Design
- Brown Color Kitchen Design
- Charcoal Black Color Kitchen Design
- Charcoal Grey Color Kitchen Design
- Coral Color Kitchen Design
- Cream Color Kitchen Design
- Dark Grey Color Kitchen Design
- Gold Color Kitchen Design
- Green Color Kitchen Design
- Grey Color Kitchen Design
- Ivory Color Kitchen Design
- Light Brown Color Kitchen Design
- Multicolour Color Kitchen Design
- Natural Brown Color Kitchen Design
- Nude Color Kitchen Design
- Off White Color Kitchen Design
- Olive Color Kitchen Design
- Olive Green Color Kitchen Design
- Olive Rust Color Kitchen Design
- Orange Color Kitchen Design
- Pink Color Kitchen Design
- Purple Color Kitchen Design
- Red Color Kitchen Design
- Silver Color Kitchen Design
- Smokey Blue Color Kitchen Design
- Smokey Grey Color Kitchen Design
- Stone Color Kitchen Design
- Teal Color Kitchen Design
- White Color Kitchen Design
- Wooden Brown Color Kitchen Design
- Yellow Color Kitchen Design
- Contemporary Theme Kitchen Design
- Cottage-Style Theme Kitchen Design
- Countryside Theme Kitchen Design
- Industrial Theme Kitchen Design
- Luxurious Theme Kitchen Design
- Mid-Century Modern Theme Kitchen Design
- Minimalist Theme Kitchen Design
- Modern Theme Kitchen Design
- Modern -Industrial Theme Kitchen Design
- Rustic Theme Kitchen Design
- Scandinavian Theme Kitchen Design
- Traditional Theme Kitchen Design
- Beige Backsplash Color Kitchen Design
- Black Backsplash Color Kitchen Design
- Blue Backsplash Color Kitchen Design
- Brown Backsplash Color Kitchen Design
- Gray Backsplash Color Kitchen Design
- Green Backsplash Color Kitchen Design
- Metallic Backsplash Color Kitchen Design
- Multi Backsplash Color Kitchen Design
- Orange Backsplash Color Kitchen Design
- Red Backsplash Color Kitchen Design
- White Backsplash Color Kitchen Design
- Yellow Backsplash Color Kitchen Design
- Brick Backsplash Material Kitchen Design
- Cement Tile Backsplash Material Kitchen Design
- Ceramic Tile Backsplash Material Kitchen Design
- Engineered Quartz Backsplash Material Kitchen Design
- Glass Tile Backsplash Material Kitchen Design
- Granite Backsplash Material Kitchen Design
- Marble Backsplash Material Kitchen Design
- Matchstick Tile Backsplash Material Kitchen Design
- Mosaic Tile Backsplash Material Kitchen Design
- Porcelain Tile Backsplash Material Kitchen Design
- Stone Slab Backsplash Material Kitchen Design
- Stone Tile Backsplash Material Kitchen Design
- Subway Tile Backsplash Material Kitchen Design
- Terra-Cotta Tile Backsplash Material Kitchen Design
- Travertine Backsplash Material Kitchen Design
- Window Backsplash Material Kitchen Design
- Wood Backsplash Material Kitchen Design
- Beige Counter Colour Kitchen Design
- Black Counter Colour Kitchen Design
- Blue Counter Colour Kitchen Design
- Brown Counter Colour Kitchen Design
- Gray Counter Colour Kitchen Design
- Green Counter Colour Kitchen Design
- Multi Counter Colour Kitchen Design
- Pink Counter Colour Kitchen Design
- Red Counter Colour Kitchen Design
- White Counter Colour Kitchen Design
- Yellow Counter Colour Kitchen Design
- Carpet Floor Material Kitchen Design
- Cement Tile Floor Material Kitchen Design
- Ceramic Tile Floor Material Kitchen Design
- Dark Hardwood Floor Material Kitchen Design
- Light Hardwood Floor Material Kitchen Design
- Marble Floor Material Kitchen Design
- Medium Hardwood Floor Material Kitchen Design
- Painted Wood Floor Material Kitchen Design
- Porcelain Tile Floor Material Kitchen Design
- Terrazzo Floor Material Kitchen Design
- Travertine Floor Material Kitchen Design