
- Design Ideas
- Cities
- Trends
- Guides
- Price Calculators
- Interior DesignersNEW
- Our Portfolio
- More


- Home
- Interior Design Ideas
- Modular Kitchen Design Ideas

- Modern Parallel Kitchen Design With Quartz Countertop

Share this design
 Facebook
 Whatsapp
 Copy Link





Modern Parallel Kitchen Design with Quartz Countertop
This parallel kitchen arrangement suits narrow spaces or homes that need a tidy cooking zone. The quartz countertop stands up well for daily use and brightens the room by reflecting light. Cabinets line both sides, keeping plates and cooking tools within reach. Many folks appreciate how the counters stay easy to clean after busy meal prep. The space can feel open if there’s a window at one end. You can set up a small breakfast bar on one side for a quick bite. This layout often works in smaller flats, but bigger kitchens can enjoy it, too. It’s a neat and functional approach to daily cooking needs. A soft colour scheme might help the area look calm.
Read More
Warranty

Designs

EMI

Ratings

Modern Parallel Modular Kitchen Design Idea With Balcony
Design Specifications:Layout: ParallelRoom Dimension: 12x8feetStyle: ModernColour: Li...

Modern Modular Parallel Kitchen Design With Peach Toned And White Cabinets
Design Specifications:Layout: ParallelRoom Dimension: 11x8feetStyle: ModernColour: Pe...
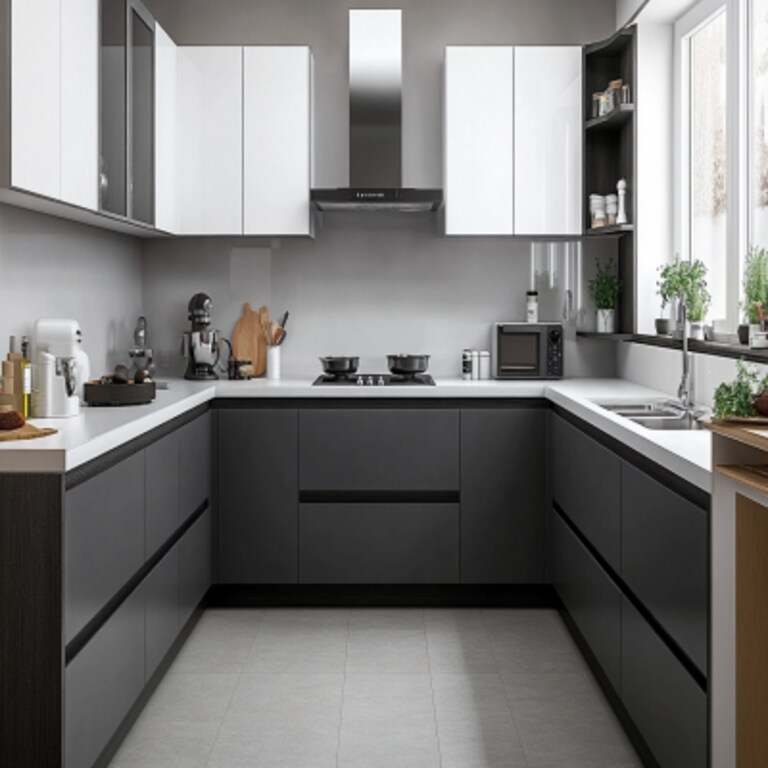
Modern Modular U-Shaped Kitchen With White And Grey Kitchen Cabinets
This functional kitchen layout, with a grey and white combination, gives it a contemp...

Modern Green And White Modular Open Kitchen Design With Glossy White Dado Tiles
Vivid green cabinets paired with a pristine white backdrop infuse this kitchen with e...

Classic Dove Grey Modular L Shape Kitchen Design With Marble Backsplash
Design Specifications:Layout: L-ShapedRoom Dimension: 12x9feetStyle: ClassicColour: D...

Contemporary Straight Kitchen Design with Quartz Countertops
Many people prefer this straight kitchen layout for its neat design. The quartz count...

Modern Modular L Shape Kitchen Design With Caribe Base Kitchen Cabinets
Design Specifications:Layout: L-ShapedRoom Dimension: 12x9feetStyle: ModernColour: Ca...

Modern Kitchen Window Design With A Black Frame
Design Specifications:Layout: L-ShapedRoom Dimension: 12x9 feetStyle: ModernColour: W...
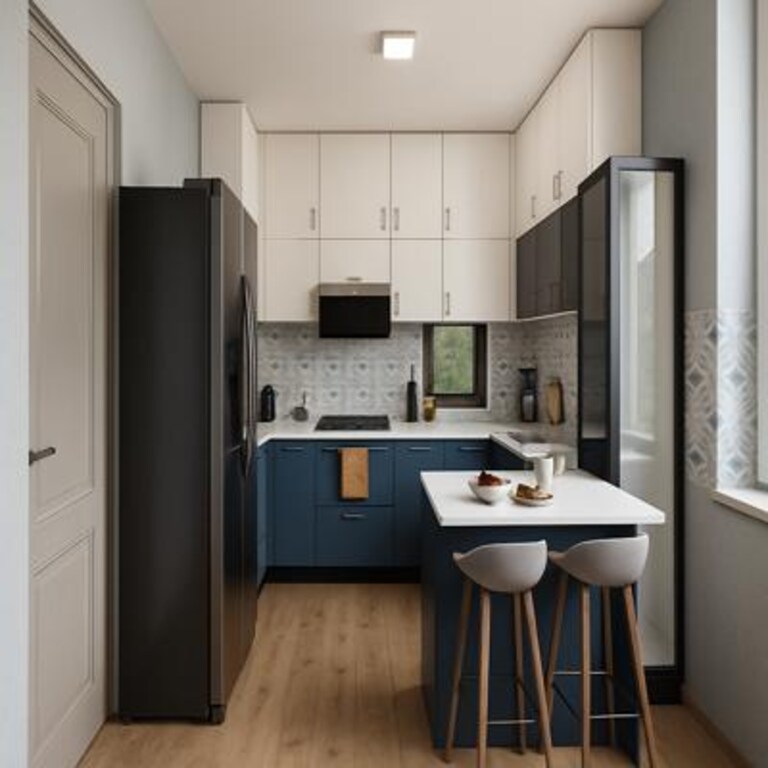
Medium Matte Finish Modern UShaped Modular Kitchen Design with Breakfast Counter
Blue cabinets sit along the lower cabinets in this kitchen. They bring most of the co...

Modern L-Shaped Kitchen Design with White Units and Marble Countertop
This L-shaped kitchen design suits smaller or larger spaces. White units reflect any ...

Lemon Yellow Modern Parallel Kitchen Design
Design Specifications:Layout: ParallelRoom Dimension: 11x8feetStyle: ModernColour: Le...
kitchen Design Ideas for You
- Shape
- Color
- Finish
- Theme
- Backsplash Color
- Backsplash Material
- Cabinet Style
- Counter Colour
- Floor Material
- Size
- Almond Brown Color Kitchen Design
- Beige Color Kitchen Design
- Black Color Kitchen Design
- Blue Color Kitchen Design
- Brown Color Kitchen Design
- Charcoal Black Color Kitchen Design
- Charcoal Grey Color Kitchen Design
- Coral Color Kitchen Design
- Cream Color Kitchen Design
- Dark Grey Color Kitchen Design
- Gold Color Kitchen Design
- Green Color Kitchen Design
- Grey Color Kitchen Design
- Ivory Color Kitchen Design
- Light Brown Color Kitchen Design
- Multicolour Color Kitchen Design
- Natural Brown Color Kitchen Design
- Nude Color Kitchen Design
- Off White Color Kitchen Design
- Olive Color Kitchen Design
- Olive Green Color Kitchen Design
- Olive Rust Color Kitchen Design
- Orange Color Kitchen Design
- Pink Color Kitchen Design
- Purple Color Kitchen Design
- Red Color Kitchen Design
- Silver Color Kitchen Design
- Smokey Blue Color Kitchen Design
- Smokey Grey Color Kitchen Design
- Stone Color Kitchen Design
- Teal Color Kitchen Design
- White Color Kitchen Design
- Wooden Brown Color Kitchen Design
- Yellow Color Kitchen Design
- Contemporary Theme Kitchen Design
- Cottage-Style Theme Kitchen Design
- Countryside Theme Kitchen Design
- Industrial Theme Kitchen Design
- Luxurious Theme Kitchen Design
- Mid-Century Modern Theme Kitchen Design
- Minimalist Theme Kitchen Design
- Modern Theme Kitchen Design
- Modern -Industrial Theme Kitchen Design
- Rustic Theme Kitchen Design
- Scandinavian Theme Kitchen Design
- Traditional Theme Kitchen Design
- Beige Backsplash Color Kitchen Design
- Black Backsplash Color Kitchen Design
- Blue Backsplash Color Kitchen Design
- Brown Backsplash Color Kitchen Design
- Gray Backsplash Color Kitchen Design
- Green Backsplash Color Kitchen Design
- Metallic Backsplash Color Kitchen Design
- Multi Backsplash Color Kitchen Design
- Orange Backsplash Color Kitchen Design
- Red Backsplash Color Kitchen Design
- White Backsplash Color Kitchen Design
- Yellow Backsplash Color Kitchen Design
- Brick Backsplash Material Kitchen Design
- Cement Tile Backsplash Material Kitchen Design
- Ceramic Tile Backsplash Material Kitchen Design
- Engineered Quartz Backsplash Material Kitchen Design
- Glass Tile Backsplash Material Kitchen Design
- Granite Backsplash Material Kitchen Design
- Marble Backsplash Material Kitchen Design
- Matchstick Tile Backsplash Material Kitchen Design
- Mosaic Tile Backsplash Material Kitchen Design
- Porcelain Tile Backsplash Material Kitchen Design
- Stone Slab Backsplash Material Kitchen Design
- Stone Tile Backsplash Material Kitchen Design
- Subway Tile Backsplash Material Kitchen Design
- Terra-Cotta Tile Backsplash Material Kitchen Design
- Travertine Backsplash Material Kitchen Design
- Window Backsplash Material Kitchen Design
- Wood Backsplash Material Kitchen Design
- Beige Counter Colour Kitchen Design
- Black Counter Colour Kitchen Design
- Blue Counter Colour Kitchen Design
- Brown Counter Colour Kitchen Design
- Gray Counter Colour Kitchen Design
- Green Counter Colour Kitchen Design
- Multi Counter Colour Kitchen Design
- Pink Counter Colour Kitchen Design
- Red Counter Colour Kitchen Design
- White Counter Colour Kitchen Design
- Yellow Counter Colour Kitchen Design
- Carpet Floor Material Kitchen Design
- Cement Tile Floor Material Kitchen Design
- Ceramic Tile Floor Material Kitchen Design
- Dark Hardwood Floor Material Kitchen Design
- Light Hardwood Floor Material Kitchen Design
- Marble Floor Material Kitchen Design
- Medium Hardwood Floor Material Kitchen Design
- Painted Wood Floor Material Kitchen Design
- Porcelain Tile Floor Material Kitchen Design
- Terrazzo Floor Material Kitchen Design
- Travertine Floor Material Kitchen Design