
- Design Ideas
- Cities
- Trends
- Guides
- Price Calculators
- Interior DesignersNEW
- Our Portfolio
- More



- Home
- Interior Design Ideas
- Modular Kitchen Design Ideas
Modular Kitchen Design Ideas

A kitchen rarely stays exactly the way it looked on day one. Spice jars slowly take over the counter, appliances compete for space, and somehow there’s never enough storage exactly where it’s needed. That’s why a good kitchen design matters far beyond appearance. It changes how smoothly the entire house functions every single day. At Interior Company, kitchens are planned around real cooking habits instead of showroom layouts. Some homes need a compact, small modular kitchen design with smart storage and easy movement. Some families need larger prep counters, tall pantry units, breakfast spaces, or layouts that can handle heavy cooking every single day without feeling chaotic later. Modern Indian homes also need durable finishes, smarter drawers, chimney planning, appliance zoning, and enough counter space to handle everyday cooking properly. A well-planned modular kitchen design helps cooking, cleaning, storage, and prep work feel more organized. A clean, modern kitchen design with clutter-free cabinets and warm lighting often works much better long term than overdesigned kitchens that become difficult to maintain later. The price of a modular kitchen design in India begins at Rs 2 lakh. Costs can vary depending on the choice of finishes, materials, or accessories....Read More


Filter









₹ 24995

₹ 39995

₹ 34995

₹ 31995

₹ 25995

₹ 28395

₹ 24595








Vastu Insights by Our Experts
Watch our designers decode the balance between design, energy, and harmony for your home.











kitchen Design Ideas for You
- Shape
- Color
- Finish
- Theme
- Backsplash Color
- Backsplash Material
- Cabinet Style
- Counter Colour
- Floor Material
- Size
- Almond Brown Color Kitchen Design
- Beige Color Kitchen Design
- Black Color Kitchen Design
- Blue Color Kitchen Design
- Brown Color Kitchen Design
- Charcoal Black Color Kitchen Design
- Charcoal Grey Color Kitchen Design
- Coral Color Kitchen Design
- Cream Color Kitchen Design
- Dark Grey Color Kitchen Design
- Gold Color Kitchen Design
- Green Color Kitchen Design
- Grey Color Kitchen Design
- Ivory Color Kitchen Design
- Light Brown Color Kitchen Design
- Multicolour Color Kitchen Design
- Natural Brown Color Kitchen Design
- Nude Color Kitchen Design
- Off White Color Kitchen Design
- Olive Color Kitchen Design
- Olive Green Color Kitchen Design
- Olive Rust Color Kitchen Design
- Orange Color Kitchen Design
- Pink Color Kitchen Design
- Purple Color Kitchen Design
- Red Color Kitchen Design
- Silver Color Kitchen Design
- Smokey Blue Color Kitchen Design
- Smokey Grey Color Kitchen Design
- Stone Color Kitchen Design
- Teal Color Kitchen Design
- White Color Kitchen Design
- Wooden Brown Color Kitchen Design
- Yellow Color Kitchen Design
- Contemporary Theme Kitchen Design
- Cottage-Style Theme Kitchen Design
- Countryside Theme Kitchen Design
- Industrial Theme Kitchen Design
- Luxurious Theme Kitchen Design
- Mid-Century Modern Theme Kitchen Design
- Minimalist Theme Kitchen Design
- Modern Theme Kitchen Design
- Modern -Industrial Theme Kitchen Design
- Rustic Theme Kitchen Design
- Scandinavian Theme Kitchen Design
- Traditional Theme Kitchen Design
- Beige Backsplash Color Kitchen Design
- Black Backsplash Color Kitchen Design
- Blue Backsplash Color Kitchen Design
- Brown Backsplash Color Kitchen Design
- Gray Backsplash Color Kitchen Design
- Green Backsplash Color Kitchen Design
- Metallic Backsplash Color Kitchen Design
- Multi Backsplash Color Kitchen Design
- Orange Backsplash Color Kitchen Design
- Red Backsplash Color Kitchen Design
- White Backsplash Color Kitchen Design
- Yellow Backsplash Color Kitchen Design
- Brick Backsplash Material Kitchen Design
- Cement Tile Backsplash Material Kitchen Design
- Ceramic Tile Backsplash Material Kitchen Design
- Engineered Quartz Backsplash Material Kitchen Design
- Glass Tile Backsplash Material Kitchen Design
- Granite Backsplash Material Kitchen Design
- Marble Backsplash Material Kitchen Design
- Matchstick Tile Backsplash Material Kitchen Design
- Mosaic Tile Backsplash Material Kitchen Design
- Porcelain Tile Backsplash Material Kitchen Design
- Stone Slab Backsplash Material Kitchen Design
- Stone Tile Backsplash Material Kitchen Design
- Subway Tile Backsplash Material Kitchen Design
- Terra-Cotta Tile Backsplash Material Kitchen Design
- Travertine Backsplash Material Kitchen Design
- Window Backsplash Material Kitchen Design
- Wood Backsplash Material Kitchen Design
- Beige Counter Colour Kitchen Design
- Black Counter Colour Kitchen Design
- Blue Counter Colour Kitchen Design
- Brown Counter Colour Kitchen Design
- Gray Counter Colour Kitchen Design
- Green Counter Colour Kitchen Design
- Multi Counter Colour Kitchen Design
- Pink Counter Colour Kitchen Design
- Red Counter Colour Kitchen Design
- White Counter Colour Kitchen Design
- Yellow Counter Colour Kitchen Design
- Carpet Floor Material Kitchen Design
- Cement Tile Floor Material Kitchen Design
- Ceramic Tile Floor Material Kitchen Design
- Dark Hardwood Floor Material Kitchen Design
- Light Hardwood Floor Material Kitchen Design
- Marble Floor Material Kitchen Design
- Medium Hardwood Floor Material Kitchen Design
- Painted Wood Floor Material Kitchen Design
- Porcelain Tile Floor Material Kitchen Design
- Terrazzo Floor Material Kitchen Design
- Travertine Floor Material Kitchen Design





Love is served on a plate in the kitchen, and laughter fills the air. It is where morning chai warms sleepy conversations and late-night snacks turn into heart-to-heart

The kitchen is that one space in the house that is used the most, be it for family gatherings or everyday meals and so on. This is why beautifying the space makes sense, since y
Have you ever noticed a kitchen’s problems on day one? Usually, no. It starts showing up later. When you begin using it daily. The counter feels smaller than it looked. Storage

Does your kitchen look bright but still not easy to work in? Light is there, but it doesn’t fall where you need it. The counter stays slightly dark. Your hand blocks the light w

Being the most important and busiest room, the kitchen is the powerhouse of any home. Creating a functional and stylish kitchen in a
A small kitchen can feel tricky. Like you turn once and bump into a drawer. Turn again, and suddenly the fridge door blocks everything. This happens in so many homes, especially
Why Kitchen Design Matters in Indian Homes?
Indian kitchens work hard, honestly. Pressure cookers running together, heavy utensils, mixer grinders, oil splatter, spice storage, and tea preparation. There’s always something happening. A random kitchen layout quickly becomes frustrating because too much movement is packed into a small space. That’s where a practical modular kitchen design helps.
Instead of scattered cabinets and awkward corners, modular kitchens organize the space into proper work zones. Storage feels easier to access, counters stay cleaner, and movement becomes smoother while cooking.
A few things modular kitchens improve naturally:
- Overhead storage for less-used utensils
- Deep drawers for cookware
- Pull-out spice organizers
- Clutter-free countertops
- Better appliance zoning
- Easier cleaning and maintenance
Even a small modular kitchen design can feel surprisingly functional when the workflow is planned properly.
What Makes a Modular Kitchen Practical for Everyday Use?
A kitchen can look beautiful online and still become exhausting during actual daily use. That happens more often than people realize. Practical kitchens usually focus less on decoration and more on movement. The stove, sink, and refrigerator should connect naturally so cooking doesn’t feel tiring after a while.
The mixer grinder shouldn’t block the chopping area. Frequently used utensils should stay close to the stove. Even lighting above the counter matters more than people expect. A properly designed modern kitchen design feels easier during rushed mornings, not just when the kitchen is perfectly clean.
Modern kitchen interior design also pays attention to smaller details that quietly improve daily comfort:
- Soft-close drawers
- Easy-clean finishes
- Oil-resistant surfaces
- Overhead storage for groceries
- Appliance zoning
- Chimney ventilation
- Enough prep counter space
Different Types of Modular Kitchen Layouts
Different homes need different kitchen layouts. A setup that works beautifully in one apartment may feel completely impractical somewhere else.
L-Shaped Kitchen Design
It is one of the most common layouts for Indian apartments. A practical L-shaped modular kitchen design usually balances storage and openness very well.
- Keeps movement comfortable.
- Works well in compact spaces.
- Improves corner usage naturally.
- Pairs nicely with dining spaces.
U-Shaped Modular Kitchen

This layout creates maximum counter and storage space. A U-shaped kitchen design works best when there’s enough walking space left in the center.
- Ideal for larger families.
- Supports multiple cooking zones.
- Improves workflow during heavy cooking.
Parallel Kitchen Design
A parallel kitchen design often becomes one of the most practical options for Indian cooking routines. This design is very efficient for apartments and narrower homes.
- Counters on both sides improve workflow.
- Wet and dry zones stay separate.
- Appliance placement feels easier.
Open Kitchen Design
Open kitchens connect better with the rest of the house. But they also need stronger chimney ventilation and cleaner counters because everything stays visible.
- Visually larger spaces.
- Modern apartment-friendly.
- Easier family interaction.
Straight Kitchen Layout
A straight kitchen layout works well in studio apartments and compact homes where space is limited.
- Storage usually stays vertical.
- Use of tall units, overhead cabinets, and slim appliances.
- Space is limited but organized.
Island Kitchen Design
Island layouts are becoming more common in larger homes now. Good island kitchen ideas still leave enough movement space around the counters instead of overcrowding the room.
- Extra prep counter space.
- Breakfast seating.
- Additional storage below.
- Better social interaction while cooking.
Types of Kitchen Layouts: A Quick Comparison Table
|
Kitchen Layout |
Advantages |
Home Type |
2026 Trend |
Price Starts at |
|
Uses corner space for extra storage. |
Small to medium homes. |
Earthy green cabinets. |
Rs 2 Lakh |
|
|
Offers the most counter space. |
Large family homes. |
Integrated smart appliances. |
Rs 2.75 Lakh |
|
|
Keeps cleaning and cooking separate. |
Narrow or long rooms. |
Dual-tone matte finishes. |
Rs 2.5 Lakh |
|
|
Makes the house feel more social. |
Modern apartments. |
Multi-functional islands. |
Rs 3 Lakh |
|
|
Enhances functionality with extra workspace & social interaction hub |
Promotes efficient use of space by combining prep, dining & storage in one unit |
Integrated smart features (built-in appliances, adjustable counters) and multifunctional islands |
Rs 2.75 Lakh |
|
|
Maximum space efficiency in compact layouts |
Lower material usage & simpler construction |
Rise in minimalist, eco-friendly designs with vertical storage and energy-efficient appliances |
Rs 1.2 Lakh |
6 Basic Types of Kitchen Layouts You May Choose From
Cost & Budget Planning for Modular Kitchen
The modular kitchen prices in India depend on the materials and the size of the space. Basic packages for a simple kitchen design usually start around Rs 2 Lakhs. Best modular kitchen design packages with premium finishes like acrylic or glass usually range between Rs 4 Lakhs and Rs 8 Lakhs. Families can choose between three broad packages.
|
Type |
Material |
Price/Sq. Feet |
Countertop |
Finish |
Services |
|
Silver |
MDF |
4044 |
Granite (16-18mm) - Jet Black |
Suede Finish |
Apcolite Emulsion - Repainting (Not included in the Rate - As per site conditions) |
|
Gold |
HDHMR |
4575 |
Granite (16-18mm)-Galaxy Black |
High Gloss Laminate |
False Ceiling Gypsum, Wall Louvers, Trims, Wallpaper (Not included in the Rate - As per site conditions) |
|
Platinium |
HDHMR |
5136 |
AGL Quartz (20mm) |
Acrylic Shutters |
False Ceiling Gypsum, Electrical work, Wall Panelling, Painting, Wallpapers, (Not included in the Rate - As per site conditions) |
Use Our Modular Kitchen Cost Calculator to Get an Accurate Estimate
Which Kitchen Layout Works Best for Your Home Size?
The size of the kitchen changes a lot, actually. In smaller kitchens, even a little extra furniture or a badly placed cabinet can start blocking movement very quickly. Bigger kitchens have more flexibility, so adding pantry units, islands, or separate prep areas feels easier there. In compact apartments, simpler kitchen layouts usually work better because the space feels more open and less cramped once everything is installed.
Compact kitchens usually benefit from:
- Vertical storage
- Floating shelves
- Lighter colour palettes
- Compact kitchen layouts
- Foldable counters
Larger homes can handle:
- Breakfast counters
- Larger pantry units
- Island layouts
- Separate prep zones
- Wider movement pathways
60+ Inspiring Modular Kitchen Colour Combination for Indian Homes
Modular Kitchen Design Ideas for Small Indian Homes
Small kitchens need planning more than decoration, honestly. Too many cabinets can quickly make the space feel tighter. Lighter laminates and reflective backsplashes also help compact kitchens look brighter. A thoughtful small kitchen design doesn’t waste space on unnecessary details. It focuses on usability first.
Some practical ideas that genuinely help:
- Tall pantry units
- Under-sink organizers
- Pull-out drawers
- Wall-mounted kitchen rack design
- Foldable breakfast counters
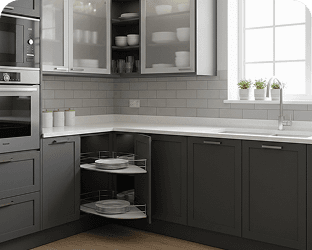
- Corner carousel storage
- Floating shelves for daily-use items
Modern Kitchen Design Trends for 2026
Kitchen design trends are becoming cleaner now. Earlier kitchens often focused heavily on glossy finishes and decorative cabinets. Modern kitchens feel calmer and easier to maintain.
A lot of homeowners now want kitchens that still look modern after years instead of designs that feel trendy for a few months and then start looking outdated.
One thing showing up everywhere is cleaner cabinet styling. Handle-less shutters, straight lines, and softer finishes are becoming more common because they make the kitchen feel less visually heavy.
Some popular latest kitchen designs right now include:
- Matte finish kitchen design
- Handle-less cabinets
- Quartz countertops
- Hidden storage systems
- Under-cabinet lighting
- Acrylic kitchen cabinets
- Neutral colour palettes
- Minimal kitchen interiors
Best Materials for Modular Kitchen Cabinets & Countertops
Kitchen materials affect durability more than most people expect. A beautiful finish means very little if maintenance becomes difficult later.
Cabinet Materials
Different materials work for different budgets and kitchen styles.
Plywood
Still one of the most preferred options for modular kitchens. Marine plywood is often used near sink areas because it handles moisture better.
- Strong and durable.
- Handles weight better.
- Works well in Indian kitchens with frequent use.
- Suitable for long-term storage.
MDF
MDF works nicely for painted shutters and decorative finishes. But MDF doesn’t handle moisture as well, so placement matters.
- Smoother painted appearance.
- Affordable compared to plywood.
- Commonly used in modern modular kitchens.
Acrylic Kitchen Cabinets
Acrylic kitchens usually suit ultra-modern interiors, though they require more cleaning because fingerprints become visible quickly. These are popular in glossy modern kitchens.
- Reflective finish
- Sleek appearance
- Premium look
Laminate Kitchen Finish
It is probably one of the most practical choices, honestly. Matte laminates are becoming more common now because they feel softer visually and are easier to clean. They are:
- Affordable
- Easy to maintain
- Available in many textures and colors
- Works well for Indian homes
Different Types of Kitchen Cabinet Materials You May Choose From
Countertop Materials
Countertops handle constant daily use, so durability matters a lot.
Quartz Kitchen Countertops
Quartz is becoming extremely popular lately. Quartz works especially well in modern minimal kitchens.
- Stain-resistant
- Low maintenance
- Clean seamless appearance
- Available in modern finishes
Granite Kitchen Countertop
Granite still remains one of the strongest choices for Indian cooking. Granite needs sealing occasionally, but it performs very well during heavy daily cooking.
- Heat resistant
- Highly durable
- Handles heavy utensils comfortably
- Long-lasting surface
Granite vs Quartz Countertops: Which One to Choose
Kitchen Cabinet Design & Storage Planning
Storage planning quietly decides how comfortable the kitchen feels every day. Good kitchen cabinet design focuses on accessibility instead of only adding more cabinets everywhere. Frequently used items should stay easy to reach, while occasional storage can move higher up. Smart kitchen storage design keeps counters cleaner and movement easier during cooking.
Some useful kitchen storage ideas include:
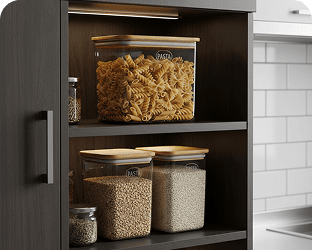
- Tall pantry units
- Deep cookware drawers
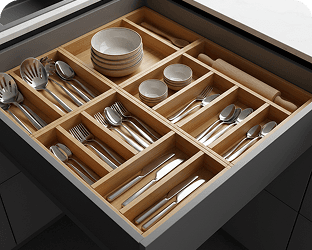
- Kitchen drawer design for cutlery
- Kitchen trolley design for movable storage
- Pull-out spice organizers
- Corner storage systems
- Overhead cabinets for seasonal utensils
Kitchen Wall Design & Backsplash Ideas
Kitchen walls handle a lot of daily. Oil splatter, steam, stains, and heat. So the design should stay practical too. Good kitchen backsplash ideas usually balance appearance and easy cleaning together.
Popular kitchen wall design ideas now include:
- Subway tile backsplashes
- Marble-texture finishes
- Matte wall tiles
- Textured stone finishes
- Patterned backsplash panels
Creative Kitchen Wall Decor Ideas for Your Home
What Makes a Kitchen Design Functional for Indian Cooking?
Indian cooking needs stronger workflow planning compared to many Western kitchens. Pressure cookers, oil-heavy cooking, spice storage, tea preparation, and multiple utensils. Everything happens together. A good kitchen design for Indian homes supports heavy daily use without creating a stressful space later.
Functional Indian kitchens usually include:
- Chimney ventilation
- Enough prep counters
- Oil-resistant surfaces
- Wet and dry zoning
- Appliance planning
- Proper lighting above work areas
A Quick Guide to Choose the Right Kitchen Chimney Design
Indian Cooking Workflow Planning for Modern Kitchens
A kitchen works better when movement follows a natural flow. Modern kitchens now more carefully separate wet and dry zones, so the workflow feels smoother during daily cooking.
Good modular kitchen workflow planning also improves appliance zoning and reduces unnecessary movement. Usually, the sequence becomes:
- Grocery storage
- Washing
- Preparation
- Cooking
- Serving
- Cleaning
What is Modular Kitchen? A Comprehensive Guide for You
Open Kitchen vs Closed Kitchen Design
Open kitchens became very popular because apartments started getting smaller. A modern open kitchen design works especially well for:
- Smaller apartments
- Families who entertain guests often
- People who prefer brighter open spaces
- Homes with limited natural light
But open kitchens also need stronger organization. Because the kitchen remains visible all the time:
- Clutter shows faster.
- Dirty dishes become noticeable immediately.
- Chimney ventilation becomes more important.
- Storage planning needs to stay cleaner.
Closed kitchens feel more private and practical for heavier Indian cooking. A traditional closed kitchen can easily handle:
- Stronger spices
- Deep frying
- Pressure cooking
- Larger utensil storage
- Bulk grocery organization
Neither option is universally better, honestly. The right layout mostly depends on cooking style, apartment size, and how connected people want the kitchen to feel with the rest of the house.
Kitchen Ergonomics: Making the Kitchen Comfortable to Use
A kitchen should feel comfortable after long cooking sessions, too, not just during the first week. Even small layout improvements reduce unnecessary movement throughout the day.
Good ergonomics usually includes:
- Comfortable counter height.
- Enough walking space between counters.
- Drawers that open fully without blocking movement.
- Appliance placement within easy reach.
- Task lighting above prep areas.
- Proper ventilation around cooking zones.
Kitchen Design Ideas Based on Family Size
Different families use kitchens differently. A kitchen that works perfectly for one person may feel completely insufficient for a larger family within weeks.
Kitchens for Bachelors or Couples
Smaller households usually need simpler layouts. A clean, simple kitchen design usually works best here because maintenance stays easier and movement feels more open.
These kitchens often focus on:
- Compact storage
- Smaller appliances
- Easy-clean surfaces
- Minimal prep areas
- Straight or L-shaped layouts
Kitchens for Medium-Sized Families
Family kitchens usually need much stronger storage planning because groceries, utensils, and cooking frequency increase quickly.
Important additions often include:
- Larger pantry units
- Multiple prep counters
- Wider storage drawers
- Stronger chimney ventilation
- Appliance zoning
Kitchens for Joint Families
Joint family kitchens usually need durability and movement planning more than decorative details. These kitchens often include:
- Larger U-shaped or parallel layouts
- Wider counters for multiple people cooking together
- Bulk grocery storage
- Double sink setups sometimes
- Heavier countertop materials
Traditional Kitchen Design vs Modern Kitchens
Traditional kitchens and modern kitchens feel very different, honestly, even when the size stays similar.
Traditional kitchens usually focus on:
- Heavier wooden cabinets
- Closed storage layouts
- Separated cooking spaces
- Darker finishes
- Visible storage sections
Modern kitchens, though, focus more on simplicity and functionality. A typical modern kitchen design now usually includes:
- Cleaner cabinet lines
- Modular storage systems
- Lighter colour palettes
- Hidden storage
- Integrated appliances
- Clutter-free counters
Many homeowners now blend both styles by combining modern layouts with warmer traditional materials.
Apartment Kitchen Design Ideas
Apartment kitchens usually need smarter planning because space feels tighter. A good apartment kitchen design keeps movement comfortable without visually overcrowding the room.
Some useful ideas include:
- Vertical storage
- Floating shelves
- Compact appliances
- Breakfast counters
- Wall-mounted storage systems
Luxury Modular Kitchen Design Ideas
Luxury kitchens now focus more on materials and detailing than oversized decoration. Common features include:
- Marble countertops
- Handle-less cabinetry
- Glass shutters
- Premium hardware
- Large island counters
- Hidden lighting systems
Smart Kitchen Design Ideas for Modern Homes
Modern kitchens are becoming more technology-friendly now. These upgrades improve convenience without making the kitchen look overly futuristic.
Some popular additions include:
- Sensor lighting
- App-controlled appliances
- Built-in charging stations
- Hidden appliance garages
- Soft-close storage systems
Eco-Friendly Kitchen Design Ideas
Sustainable kitchens are becoming more popular lately. These kitchens usually stay healthier and easier to maintain long-term.
Some eco-friendly choices include:
- Bamboo or recycled wood cabinetry
- Low-VOC paints and finishes
- Energy-efficient appliances
- Natural ventilation planning
- LED lighting systems
- Recyclable countertop materials
- Water-saving faucets
Common Modular Kitchen Design Mistakes to Avoid
A kitchen may look beautiful right after installation and still become inconvenient within a few months because of poor planning decisions.
One very common mistake is ignoring workflow completely. Sometimes the sink, refrigerator, and stove get placed too far apart, which makes cooking feel tiring daily. Another issue is overcrowding the kitchen with storage. Too many overhead units can make the kitchen feel boxed in very quickly, especially in apartments.
Some common Kitchen planning mistakes include:
- Insufficient counter space
- Poor corner usage
- Badly placed appliances
- Weak ventilation planning
- Dark finishes inside compact kitchens
- Too many open shelves
- Improper lighting above prep areas
- Ignoring electrical planning early
Maintenance Tips for Modular Kitchens
A modular kitchen is easier to maintain when small cleaning habits become regular instead of waiting for deep cleaning later. Oil splatter, steam, and daily cooking slowly affect cabinets and countertops over time, especially in Indian kitchens where cooking happens frequently.
A few simple habits help a lot:
- Wipe counters daily after cooking.
- Clean chimney filters regularly.
- Avoid water collecting near sink cabinets.
- Organize pantry storage once a month.
- Keep appliances unplugged when not in use.
- Avoid overcrowding open shelves.
A good modular kitchen interior design should not only look modern initially. It should still feel manageable after years of regular daily cooking, too.
Why Choose Interior Company?
Choosing a professional design team ensures that your home kitchen design ideas are turned into reality without much effort. At Interior Company, we offer:
- Customised Plans: Every design is customisable to your cooking habits.
- Free Consultation: Get expert advice on your kitchen setup without any upfront cost.
- Factory Finish: Unlike local carpenters, our kitchen furniture design is machine-made for perfection.
- Social Proof: Please check our project highlights for understanding our work principles and customer testimonials.
FAQs About Modular Kitchen Design
When should you start planning a modular kitchen design?
It is best to start your modular kitchen design during the early stages of home construction or renovation. Planning before the electrical and plumbing work is finished ensures that power points for chimneys and water lines for sinks are in the right spot. This avoids the extra cost of breaking walls later and ensures the kitchen furniture fits perfectly.
Which kitchen layout is best for small Indian homes?
L-shaped and parallel kitchens usually work best because they save space while keeping movement comfortable. A thoughtful small modular kitchen design can make compact kitchens feel much more functional.
Which is better: an open kitchen or a closed kitchen?
An open kitchen is great for a compact apartment because it makes the living area feel larger and more social. However, a closed kitchen is often better for heavy Indian cooking to keep heat and aromas contained. Your choice should depend on your lifestyle and how much you want to interact with guests while cooking.
Can a modular kitchen be built around specific cooking habits?
Yes, every modular kitchen design is fully customisable. If you cook heavy meals daily, the designing team can add extra ventilation and deep storage for large pots. If you prefer a minimalist home, the layout can focus on hidden storage and clean, handle-less cabinets to keep the area clutter-free.
How can you ensure the kitchen is easy to use every day?
A comfortable culinary space depends on the “work triangle,” which is the distance between the stove, sink, and fridge. In indian homes, the counter height must also be right for the person cooking to avoid back pain. Proper spacing for drawers and cabinets ensures that the modern kitchen design is as functional as it is beautiful.
Does lighting really matter in a modular kitchen?
Lighting is a key part of a functional, stylish kitchen. You need bright “task lights” over the chopping area and stove to work safely. In 2026, many kitchen plans also include LED strips inside cabinets and under counters to make the culinary space look modern and premium.
Which countertop is better, granite or quartz?
Granite handles heat very well, while quartz is easier to maintain and more stain-resistant. Both work nicely for Indian kitchens, honestly.
Are matte kitchens better than glossy kitchens?
Matte kitchens are becoming more popular because they show fewer fingerprints and reflections. They also give kitchens a softer and cleaner look overall.
What is the average modular kitchen cost in India?
The price depends on kitchen size, materials, hardware, and accessories. Basic modular kitchens generally start around ₹2 lakhs, while premium kitchens cost more.
Why choose a professional team over a local carpenter?
A professional design team provides factory-finished kitchen furniture that is more durable and precise than manual work. Professional designs offer better ergonomics, 2026 smart storage solutions, and clear warranties, ensuring your modular kitchen design is a long-term investment for your home.
What should be checked before starting the installation?
Before you agree to the modular kitchen prices and start work, double-check the final measurements and the placement of all appliances. Make sure the designing team has confirmed where the gas cylinder or pipe will go and that there are enough sockets for mixers, ovens, and chimneys.
How long does modular kitchen installation usually take?
Most modular kitchen installations take around 4 to 8 weeks, including planning, production, and on-site fitting.
What is a normal kitchen size?
Most Indian homes have kitchens between 60 and 100 square feet. Smaller flats may go under this range.
What are common mistakes to avoid in kitchen planning?
Many people forget about proper ventilation or skip task lighting under cabinets. Another mistake is choosing high-maintenance finishes that look good but are hard to clean after cooking with oil and spices. Always ensure there is enough open counter space near the stove for prep work in your kitchen interior design.
How do you keep a kitchen design looking modern for a long time?
To ensure your modern kitchen design stays relevant, choose neutral colours and durable materials from our kitchen design catalogue. Avoid following very loud trends that might go out of style. Focusing on high-quality kitchen boxes design and simple finishes will keep the space looking fresh for years.
Is it possible to update a kitchen without changing the whole layout?
Yes, you can refresh your kitchen design by simply replacing cabinet shutters or upgrading the countertop to a modern material like quartz. Adding new kitchen furniture accessories like pull-out baskets can also improve storage without the need for a full kitchen remodel.