
- Design Ideas
- Cities
- Trends
- Guides
- Price Calculators
- Interior DesignersNEW
- Our Portfolio
- More


- Home
- Interior Design Ideas
- Modular Kitchen Design Ideas
- Large Parallel Kitchen Design Ideas
Large Parallel Kitchen Design Ideas
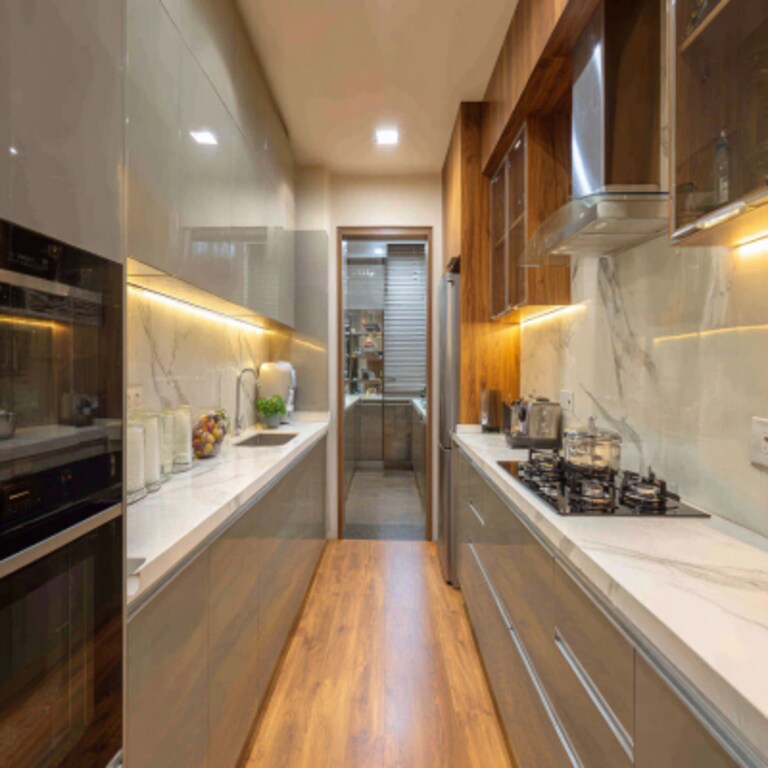


A large parallel kitchen gives you options that smaller kitchens don't. The challenge is deciding how to use that extra space effectively. A breakfast counter, utility zone, island extension, additional storage, or wider work areas can all work within the same layout. Explore large parallel kitchen design ideas, planning tips, dimensions, and layout approaches that help turn available space into a kitchen that functions well every day. ...Read More


Filter










₹ 24995

₹ 39995

₹ 34995

₹ 31995

₹ 25995

₹ 28395

₹ 24595





Our Customer Reviews
We deliver what we promise. Here’s what our clients have to say…

For Mr. Nitin Agrawal from Bangalore, the home combines soft contemporary design with practical details and personalised spaces. The living area features neutral seating, floral wall panels, warm lighting, and clean built-ins, while the kitchen uses grey cabinetry, marble-look surfaces, and glass-front storage. The kids’ room adds a playful touch with illustrated wall graphics, a cushioned headboard, colourful bedding, and a bright, cheerful palette, while full-height wardrobes and storage keep the rest of the home organised. Planning your home in Bangalore? Design a space that feels personal to every member of the family with Interior Company. #InteriorCompany #tanujshori #kanikaguptashori #BangaloreHome #HomeInteriors #InteriorDesign #FamilyHome #KidsRoomDesign

Mrs Mahima’s Bengaluru home is all about smart storage, soft colours and practical design. Built-in wardrobes, window-side storage and clean cabinetry make the rooms feel organised without looking heavy, while the muted blue and lilac tones keep the overall look calm and fresh. Thoughtful design, made for everyday living. Planning your Bengaluru home interiors? Connect with Interior Company. #InteriorCompany #Kanikashori #tanujshori #BengaluruHome #HomeInteriors #InteriorDesign #SmartStorage

For Mr. Rahul Dhaktode from Mumbai, the home brings together clean contemporary design with practical detailing. The living room features a marble-look TV wall, warm profile lighting, and display niches, while the bedroom uses full-height wardrobes and integrated storage for a streamlined look. A compact dining area with layered curtains and a statement pendant, along with a modular kitchen in contrasting cabinetry and sleek finishes, completes the home. Planning your home in Mumbai? Design a space that feels considered from every corner with Interior Company. For more information, visit: https://www.interiorcompany.com/in/interiors/mumbai?source=wGDDFct9YTkue2FYRz%20PNQ%3D%3D #InteriorCompany #InteriorDesign #TanujShori #KanikaGuptaShori #HomeInteriors #PersonalisedInteriors #HomeDesign
For Mr. Anand Jankiraman from Chennai, the home blends practical planning with bold, contemporary details. The kitchen stands out with deep blue cabinetry, white overhead storage, and a striking blue herringbone backsplash, while the living room features a sleek TV unit with vertical panelling, display ledges, and integrated storage. Planning your home in Chennai? Create a space that feels personal and practical with Interior Company. For more information, visit: https://www.interiorcompany.com/in/interiors/chennai?source=wGDDFct9YTkue2FYRz%20PNQ%3D%3D #InteriorCompany #ChennaiInteriors #TanujShori #KanikaGuptaShori #HomeInteriors #ContemporaryInteriors
Across three homes and three different design stories, each space brings together functionality with personalised details. For Mr. Mukundan from Chennai, Mr. Srinivas Nalam from Hyderabad, and Mr. Murthy from Hyderabad, the interiors feature sleek modular kitchens, smart storage, fluted-glass details, and warm wood finishes. Stylish TV units, wardrobes, and thoughtfully designed display spaces add character while keeping each home practical and organised. Ready to personalise your home? Start with Interior Company. For more information, visit: https://www.interiorcompany.com/?source=wGDDFct9YTkue2FYRz%20PNQ%3D%3D #InteriorCompany #HomeInteriors #TanujShori #KanikaGuptaShori #InteriorDesign #ModularKitchen #HomeDesign #ChennaiInteriors #HyderabadInteriors

For Mr. Diptanu Banik from Bangalore, the home blends warm contemporary design with smart functional details. The living area features a fluted wood TV wall, illuminated shelves, soft mint cabinetry, warm cove lighting, and a textured back-wall treatment. A compact bar cabinet with glass storage adds a stylish corner, while the wood-finish mandir with decorative cutwork fits seamlessly into the space. Pastel green wardrobes, layered curtains, and integrated storage continue the soft, cohesive look throughout. Planning a home that feels truly yours? Book a free consultation with Interior Company. For more information, visit: https://lnkd.in/g2jyT58f #InteriorCompany #BangaloreInteriors #TanujShori #KanikaGuptaShori #HomeInteriors #InteriorDesign #ModernHomeDesign #ContemporaryInteriors #DreamHome

Vastu Insights by Our Experts
Watch our designers decode the balance between design, energy, and harmony for your home.








kitchen Design Ideas for You
- Shape
- Color
- Finish
- Theme
- Backsplash Color
- Backsplash Material
- Cabinet Style
- Counter Colour
- Floor Material
- Size
- Almond Brown Color Kitchen Design
- Beige Color Kitchen Design
- Black Color Kitchen Design
- Blue Color Kitchen Design
- Brown Color Kitchen Design
- Charcoal Black Color Kitchen Design
- Charcoal Grey Color Kitchen Design
- Coral Color Kitchen Design
- Cream Color Kitchen Design
- Dark Grey Color Kitchen Design
- Gold Color Kitchen Design
- Green Color Kitchen Design
- Grey Color Kitchen Design
- Ivory Color Kitchen Design
- Light Brown Color Kitchen Design
- Multicolour Color Kitchen Design
- Natural Brown Color Kitchen Design
- Nude Color Kitchen Design
- Off White Color Kitchen Design
- Olive Color Kitchen Design
- Olive Green Color Kitchen Design
- Olive Rust Color Kitchen Design
- Orange Color Kitchen Design
- Pink Color Kitchen Design
- Purple Color Kitchen Design
- Red Color Kitchen Design
- Silver Color Kitchen Design
- Smokey Blue Color Kitchen Design
- Smokey Grey Color Kitchen Design
- Stone Color Kitchen Design
- Teal Color Kitchen Design
- White Color Kitchen Design
- Wooden Brown Color Kitchen Design
- Yellow Color Kitchen Design
- Contemporary Theme Kitchen Design
- Cottage-Style Theme Kitchen Design
- Countryside Theme Kitchen Design
- Industrial Theme Kitchen Design
- Luxurious Theme Kitchen Design
- Mid-Century Modern Theme Kitchen Design
- Minimalist Theme Kitchen Design
- Modern Theme Kitchen Design
- Modern -Industrial Theme Kitchen Design
- Rustic Theme Kitchen Design
- Scandinavian Theme Kitchen Design
- Traditional Theme Kitchen Design
- Beige Backsplash Color Kitchen Design
- Black Backsplash Color Kitchen Design
- Blue Backsplash Color Kitchen Design
- Brown Backsplash Color Kitchen Design
- Gray Backsplash Color Kitchen Design
- Green Backsplash Color Kitchen Design
- Metallic Backsplash Color Kitchen Design
- Multi Backsplash Color Kitchen Design
- Orange Backsplash Color Kitchen Design
- Red Backsplash Color Kitchen Design
- White Backsplash Color Kitchen Design
- Yellow Backsplash Color Kitchen Design
- Brick Backsplash Material Kitchen Design
- Cement Tile Backsplash Material Kitchen Design
- Ceramic Tile Backsplash Material Kitchen Design
- Engineered Quartz Backsplash Material Kitchen Design
- Glass Tile Backsplash Material Kitchen Design
- Granite Backsplash Material Kitchen Design
- Marble Backsplash Material Kitchen Design
- Matchstick Tile Backsplash Material Kitchen Design
- Mosaic Tile Backsplash Material Kitchen Design
- Porcelain Tile Backsplash Material Kitchen Design
- Stone Slab Backsplash Material Kitchen Design
- Stone Tile Backsplash Material Kitchen Design
- Subway Tile Backsplash Material Kitchen Design
- Terra-Cotta Tile Backsplash Material Kitchen Design
- Travertine Backsplash Material Kitchen Design
- Window Backsplash Material Kitchen Design
- Wood Backsplash Material Kitchen Design
- Beige Counter Colour Kitchen Design
- Black Counter Colour Kitchen Design
- Blue Counter Colour Kitchen Design
- Brown Counter Colour Kitchen Design
- Gray Counter Colour Kitchen Design
- Green Counter Colour Kitchen Design
- Multi Counter Colour Kitchen Design
- Pink Counter Colour Kitchen Design
- Red Counter Colour Kitchen Design
- White Counter Colour Kitchen Design
- Yellow Counter Colour Kitchen Design
- Carpet Floor Material Kitchen Design
- Cement Tile Floor Material Kitchen Design
- Ceramic Tile Floor Material Kitchen Design
- Dark Hardwood Floor Material Kitchen Design
- Light Hardwood Floor Material Kitchen Design
- Marble Floor Material Kitchen Design
- Medium Hardwood Floor Material Kitchen Design
- Painted Wood Floor Material Kitchen Design
- Porcelain Tile Floor Material Kitchen Design
- Terrazzo Floor Material Kitchen Design
- Travertine Floor Material Kitchen Design

Choose Your Perfect Match
- Size + Shape
- Size + Color
- Size + Finish
- Size + Theme
- Size + Backsplash Material
- Size + Cabinet Style
- Size + Counter Colour
- Size + Floor Material
- Size + Backsplash Color
- Large Cream Kitchen Design
- Large Beige Kitchen Design
- Large Blue Kitchen Design
- Large White Kitchen Design
- Large Brown Kitchen Design
- Large Grey Kitchen Design
- Large Red Kitchen Design
- Large Yellow Kitchen Design
- Large Almond Brown Kitchen Design
- Large Wooden Brown Kitchen Design
- Large Dark Grey Kitchen Design
- Large Olive Green Kitchen Design
- Large Green Kitchen Design
- Large Silver Kitchen Design
- Large Smokey Blue Kitchen Design
- Large Black Kitchen Design
- Large Pink Kitchen Design
- Large Charcoal Grey Kitchen Design
- Large Smokey Grey Kitchen Design
- Large Off White Kitchen Design
- Large Orange Kitchen Design
- Large Purple Kitchen Design
- Large Gold Kitchen Design
- Large Light Brown Kitchen Design
- Large Natural Brown Kitchen Design
- Large Coral Kitchen Design
- Large Multicolour Kitchen Design
- Large Ivory Kitchen Design
- Large Teal Kitchen Design
- Large Charcoal Black Kitchen Design
- Large Cement Tile Kitchen Design
- Large Ceramic Tile Kitchen Design
- Large Brick Kitchen Design
- Large Marble Kitchen Design
- Large Porcelain Tile Kitchen Design
- Large Wood Kitchen Design
- Large Stone Slab Kitchen Design
- Large Mosaic Tile Kitchen Design
- Large Glass Tile Kitchen Design
- Large Stone Tile Kitchen Design
- Large Granite Kitchen Design
- Large Subway Tile Kitchen Design
- Large Engineered Quartz Kitchen Design
- Large Matchstick Tile Kitchen Design
- Large Travertine Kitchen Design

Tiles can be found on the counter, as a backsplash, and often creeping up to the ceiling in most kitchens. While tile is an obvious viable option, both functionally and aestheti

When it comes to kitchens, Italian kitchens always stand out. There’s just something about the mix of style, craftsmanship, and practicality that makes them feel timeless.
Love is served on a plate in the kitchen, and laughter fills the air. It is where morning chai warms sleepy conversations and late-night snacks turn into heart-to-heart

People spend weeks choosing shutters, finishes, colours, and countertops in a kitchen. But the real comfort of a kitchen usually depends on something much smaller. Drawers. Poor
The kitchen is more than just a place to cook. It is where food, conversations, and everyday moments come together. In Vastu Shastra, the ancient Indian science of architecture,
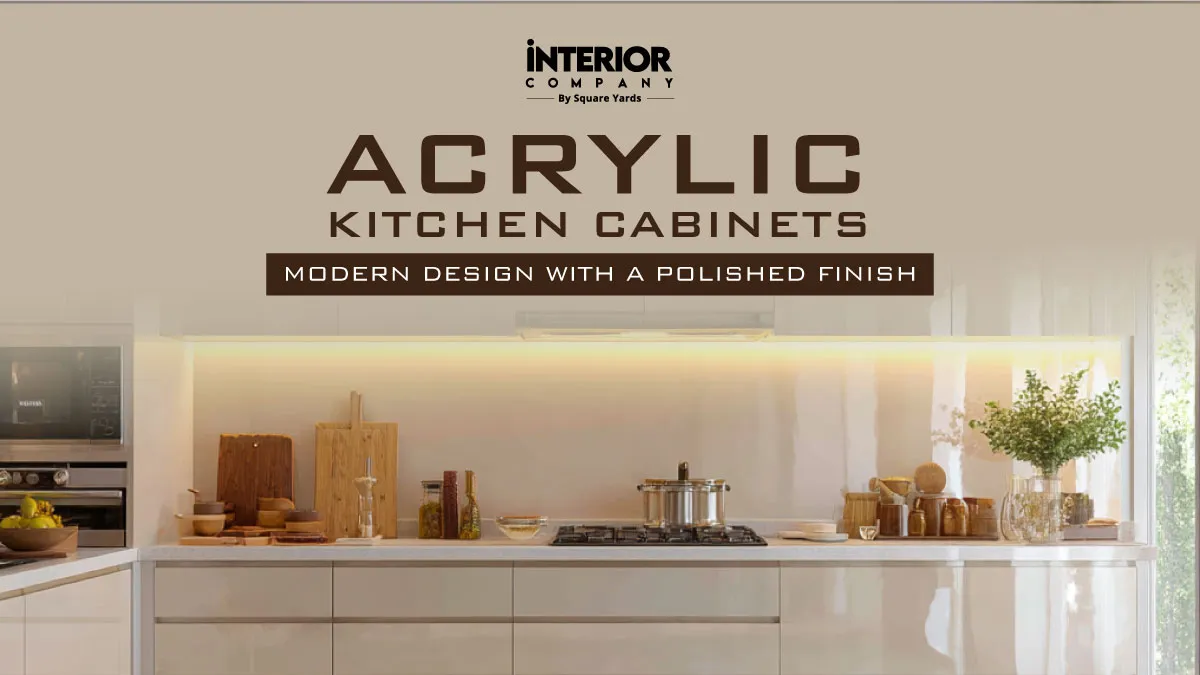
If you’ve been looking at kitchen ideas lately, you’ve probably noticed one thing. Almost every modern style kitchen design you like somewhere includes Read More
Planning a Large Parallel Kitchen
Planning a large parallel kitchen design is different from planning a compact one. Space is less of a limitation, which means the layout depends more on how the kitchen will be used than on how much room is available.
Start with the People, Not the Cabinets
Before deciding where cabinets, appliances, or counters should go, consider how the kitchen functions on a typical day.
- Does one person usually cook?
- Do multiple family members use the kitchen at the same time?
- Is the kitchen mainly for daily meals or frequent entertaining?
The answers often shape the layout more effectively than any design trend.
Divide the Kitchen into Activity Zones
A large kitchen can quickly become inefficient when different tasks compete for the same space.
Most successful layouts separate activities into clear zones:
- Preparation
- Cooking
- Cleaning
- Storage
- Utility
This approach helps organize the kitchen before decisions about finishes and materials are made.
Leave Room for Movement
One advantage of a large parallel kitchen is that movement between work areas feels less restricted. At the same time, not every empty corner needs to be filled with cabinets or additional features.
Many homeowners focus on maximizing storage from the beginning. In reality, comfortable circulation often contributes just as much to the experience of using the kitchen. Among different types of kitchen layouts, the parallel configuration works best when there is a balance between functional work zones and open movement space.
Read also - Modular Kitchen Cost In India 2026: How Kitchen Pricing Really Works?
Large Parallel Kitchen Layout Ideas
A large parallel kitchen gives you enough room to adapt the layout around your lifestyle rather than forcing your lifestyle around the layout.
The best option often depends on what the kitchen needs to do beyond cooking.
Parallel Kitchen with a Breakfast Counter
A breakfast counter works well in homes where the kitchen doubles as a casual dining space.
Instead of moving every meal to a separate dining area, the counter creates a convenient spot for quick breakfasts, evening snacks, or conversations while cooking. It also helps connect the kitchen with adjoining spaces without changing the core parallel layout.
Parallel Kitchen with a Utility Zone
In many Indian homes, the utility area handles tasks that would otherwise occupy valuable kitchen space.
Placing laundry appliances, cleaning supplies, or additional storage in a dedicated utility zone helps keep the main kitchen focused on cooking and preparation. This is one of the most practical large parallel kitchen design ideas for households with heavy daily usage.
Parallel Kitchen with an Island Extension
Many homeowners assume that choosing a parallel kitchen means giving up the possibility of an island.
That's not always true.
When the room is large enough, an island can act as an additional preparation surface, serving area, or gathering point while the primary workflow remains between the two parallel counters.
Storage-Focused Parallel Kitchen
Some families prioritise storage above everything else.
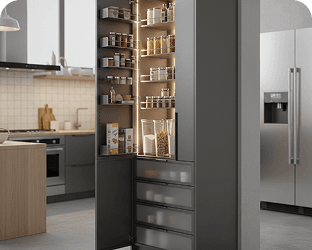
In these cases, one side of the kitchen may include tall pantry units, appliance housing, and floor-to-ceiling cabinetry, while the opposite side handles preparation and cooking. This approach is commonly seen in large parallel modular kitchen designs where storage requirements are significant.
Large Parallel Kitchen Layout Ideas
A large parallel kitchen creates a question that smaller kitchens rarely face: what should be done with the extra space?
The Breakfast Counter Route
Not every home needs a formal dining setup. A breakfast counter can become the place where quick meals, homework, tea breaks, and conversations happen throughout the day. In many homes, it ends up being used more frequently than the dining table.
When a Utility Zone Makes More Sense
A utility area isn't glamorous. But washing machines, cleaning supplies, drying racks, and household storage take up space somewhere. Keeping those functions separate often makes the kitchen easier to maintain.
The Island Question
Many homeowners planning a large parallel kitchen design eventually ask the same thing: should an island be added?
The answer depends less on trends and more on circulation. If the island starts interrupting movement between the two counters, the additional surface area may not be worth it.
Storage Decisions That Matter
One advantage of a large parallel kitchen is that storage rarely feels limited.
The problem is that extra space often encourages homeowners to add cabinets wherever they fit. More storage sounds like a good idea until parts of the kitchen start holding items that are rarely used.
A useful way to think about storage is to separate it by frequency of use.
|
Storage Type |
Best For |
|
Deep drawers |
Pots, pans, and daily cookware |
|
Pantry units |
Groceries and bulk purchases |
|
Pull-out storage |
Oils, spices, and cooking essentials |
|
Overhead cabinets |
Occasionally used items |
|
Appliance housing |
Mixers, ovens, and small appliances |
Do You Need Storage on Both Sides?
Not always.
In some homes, one side of the kitchen handles most storage requirements while the opposite side remains focused on preparation and cooking. In others, both sides are used extensively because the kitchen supports a larger family or frequent cooking.
The decision depends less on available space and more on household habits.
Drawers Often Work Better Than Cabinets
Many modern kitchens are moving away from deep base cabinets.
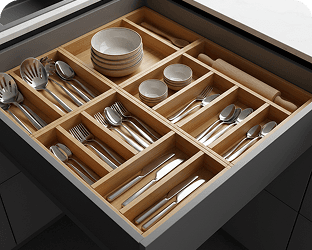
Drawers provide better visibility, easier access, and fewer forgotten items pushed to the back. This is one reason kitchen drawer designs have become an important part of kitchen planning rather than an afterthought.
Storage Should Support the Workflow
A spice rack across the room from the cooktop or everyday utensils stored far from the preparation area may increase storage capacity, but they don't improve convenience.
Some of the best kitchen organisation ideas focus on keeping frequently used items close to where they are needed. Storage works hardest when it reduces movement rather than simply increasing capacity.
Dimensions and Space Planning for a Large Parallel Kitchen
Many homeowners focus on cabinets and finishes early in the process. The dimensions of the kitchen often have a bigger impact on daily comfort.
A well-planned layout should allow people, appliances, and work zones to coexist without getting in each other's way.
Key Measurements Worth Planning Early
|
Element |
General Recommendation |
|
Distance between counters |
Comfortable enough for movement and appliance doors |
|
Counter depth |
Sufficient workspace without reducing circulation |
|
Tall unit placement |
Grouped together instead of scattered |
|
Island clearance |
Enough room to walk around comfortably |
|
Utility access |
Easy to reach without interrupting cooking zones |
Is a Wider Walkway Always Better?
One of the most common assumptions in a large parallel kitchen layout plan is that increasing the distance between counters automatically improves the kitchen. Beyond a certain point, the opposite can happen. Moving between preparation, cooking, and cleaning zones starts requiring more steps than necessary.
The goal is comfortable circulation rather than maximum separation.
Where Should Tall Units Go?
Refrigerators, pantry units, and oven towers naturally attract attention because of their size.
Instead of distributing them throughout the kitchen, many designers prefer grouping tall units along one side. This creates a cleaner visual line and prevents the kitchen from feeling fragmented.
Planning for an Island
An island can work beautifully in a large parallel kitchen design, but it should complement the layout rather than compete with it.
Before adding one, it helps to consider what purpose it will serve:
- Additional preparation space
- Casual seating
- Extra storage
- Serving area
Modern Large Parallel Kitchen Design Ideas
A modern kitchen is rarely defined by a single material or cabinet finish.
More often, it comes down to restraint. The layout feels organised, visual clutter is reduced, and every element appears to have a purpose.
Features Commonly Found in Modern Parallel Kitchens
|
Design Element |
Why Homeowners Choose It |
|
Handleless cabinets |
Cleaner appearance |
|
Integrated appliances |
Less visual clutter |
|
Large drawers |
Easier access and organisation |
|
Under-cabinet lighting |
Better task lighting |
|
Two-tone cabinetry |
Adds contrast without overwhelming the space |
Matte or Gloss?
The debate around gloss vs matte finish cabinets continues because both approaches create very different results.
Gloss surfaces reflect more light and can make the kitchen appear brighter. Matte finishes absorb light, hide fingerprints more effectively, and often create a calmer look. Neither option is automatically better. The choice depends on the amount of natural light and the overall design direction.
Why Large Kitchens Can Handle Darker Colours
Smaller kitchens often rely on lighter shades to create a sense of openness. A large parallel kitchen has more flexibility. Darker base cabinets, deeper accent colours, and stronger contrasts usually feel more comfortable because the room has enough space to balance them.
This is one reason many modern kitchen designs combine light upper cabinets with darker lower units.
Lighting Does More Than Improve Visibility
Lighting affects how materials, colours, and finishes are perceived throughout the day. Instead of relying on a single ceiling fixture, many contemporary kitchens combine ambient, task, and accent lighting. Well-planned kitchen lighting designs can make a kitchen feel more functional without changing the layout itself.
Countertops, Backsplashes, and Colour Choices
Once the layout is finalised, material selection starts becoming easier. The countertop, backsplash, and cabinet colours should work together, but they don't all need equal attention.
The Backsplash Doesn't Need to Be the Star
Many homeowners spend weeks choosing backsplash tiles only to cover most of them with appliances, jars, and accessories.
Simple subway tiles, stone finishes, and large-format slabs often work well because they support the kitchen instead of competing with it. This is one reason minimalist kitchen backsplash tile ideas continue to remain popular.
Colour Combinations Depend on the Room
The same colour combination can look completely different in two kitchens.
Natural light, cabinet finish, countertop material, and room size all influence the final result. Rather than selecting colours in isolation, it helps to view them as part of a larger palette.
Popular kitchen colour combinations for large parallel kitchens often include:
- White and wood
- Grey and oak
- Beige and charcoal
- Navy and white
- Green and natural timber
Don't Forget the Chimney
A chimney is often treated as a technical appliance rather than a design element. In a large kitchen, its placement becomes much more noticeable. Modern kitchen chimney designs are increasingly integrated into the cabinetry so they feel like part of the layout rather than an attachment added later.
Design Decisions That Matter More Than Cabinet Colours
Cabinet colours can be changed. Layout mistakes are much harder to fix. Before selecting finishes, it helps to finalise:
- Appliance locations
- Storage requirements
- Utility space requirements
- Dining requirements
- Lighting points
- Movement between work zones
At Interior Company, kitchen planning usually begins with these decisions before materials and finishes are discussed. A well-planned layout often has a bigger impact on everyday use than the colour of the cabinets or the choice of countertop.
The same feature may work differently across L-shaped kitchen designs, U-shaped kitchen designs, and parallel kitchens, which is why the layout should always come before the finishing touches.
Frequently Asked Question (FAQs)
How much space is needed for a large parallel kitchen?
There is no fixed size, but a large parallel kitchen should allow comfortable movement between the two counters while accommodating appliances, storage, and work zones without feeling cramped.
Can a large parallel kitchen include an island?
Yes. If sufficient clearance is available around the island, it can provide additional preparation space, seating, or storage without affecting the main workflow.
Is a parallel kitchen better than a U-shaped kitchen?
It depends on the available space and how the kitchen is used. Parallel kitchens offer efficient movement between work zones, while U-shaped kitchens generally provide more continuous counter space.
Where should the refrigerator be placed in a parallel kitchen?
Most homeowners place the refrigerator at one end of the layout so it remains accessible without interrupting the primary cooking and preparation areas.
What is the biggest advantage of a large parallel kitchen?
The biggest advantage is flexibility. The extra space can be used for a breakfast counter, utility zone, island extension, additional storage, or a combination of these features depending on household needs.