
- Design Ideas
- Cities
- Trends
- Guides
- Price Calculators
- Interior DesignersNEW
- Our Portfolio
- More


- Home
- Interior Design Ideas
- Modular Kitchen Design Ideas
- Contemporary Parallel Kitchen Design Ideas
Contemporary Parallel Kitchen Design Ideas

Walk through a parallel kitchen, and you'll notice something straight away. One side rarely looks exactly like the other. The kitchens that feel balanced usually mix tall units, base cabinets, open space, and work areas instead of filling both walls from end to end. That's often what gives a contemporary parallel kitchen its clean and uncluttered appearance. A contemporary parallel kitchen design doesn't follow one fixed layout. Some kitchens keep both sides symmetrical, while others use one wall for cooking and the other for storage. These contemporary parallel kitchen design ideas show how different layouts, materials, and cabinet arrangements create kitchens that are practical without feeling repetitive. You'll also find inspiration for a contemporary parallel kitchen interior design in homes of different sizes....Read More


Filter





₹ 24995

₹ 39995

₹ 34995

₹ 31995

₹ 25995

₹ 28395

₹ 24595






Vastu Insights by Our Experts
Watch our designers decode the balance between design, energy, and harmony for your home.










kitchen Design Ideas for You
- Shape
- Color
- Finish
- Theme
- Backsplash Color
- Backsplash Material
- Cabinet Style
- Counter Colour
- Floor Material
- Size
- Almond Brown Color Kitchen Design
- Beige Color Kitchen Design
- Black Color Kitchen Design
- Blue Color Kitchen Design
- Brown Color Kitchen Design
- Charcoal Black Color Kitchen Design
- Charcoal Grey Color Kitchen Design
- Coral Color Kitchen Design
- Cream Color Kitchen Design
- Dark Grey Color Kitchen Design
- Gold Color Kitchen Design
- Green Color Kitchen Design
- Grey Color Kitchen Design
- Ivory Color Kitchen Design
- Light Brown Color Kitchen Design
- Multicolour Color Kitchen Design
- Natural Brown Color Kitchen Design
- Nude Color Kitchen Design
- Off White Color Kitchen Design
- Olive Color Kitchen Design
- Olive Green Color Kitchen Design
- Olive Rust Color Kitchen Design
- Orange Color Kitchen Design
- Pink Color Kitchen Design
- Purple Color Kitchen Design
- Red Color Kitchen Design
- Silver Color Kitchen Design
- Smokey Blue Color Kitchen Design
- Smokey Grey Color Kitchen Design
- Stone Color Kitchen Design
- Teal Color Kitchen Design
- White Color Kitchen Design
- Wooden Brown Color Kitchen Design
- Yellow Color Kitchen Design
- Contemporary Theme Kitchen Design
- Cottage-Style Theme Kitchen Design
- Countryside Theme Kitchen Design
- Industrial Theme Kitchen Design
- Luxurious Theme Kitchen Design
- Mid-Century Modern Theme Kitchen Design
- Minimalist Theme Kitchen Design
- Modern Theme Kitchen Design
- Modern -Industrial Theme Kitchen Design
- Rustic Theme Kitchen Design
- Scandinavian Theme Kitchen Design
- Traditional Theme Kitchen Design
- Beige Backsplash Color Kitchen Design
- Black Backsplash Color Kitchen Design
- Blue Backsplash Color Kitchen Design
- Brown Backsplash Color Kitchen Design
- Gray Backsplash Color Kitchen Design
- Green Backsplash Color Kitchen Design
- Metallic Backsplash Color Kitchen Design
- Multi Backsplash Color Kitchen Design
- Orange Backsplash Color Kitchen Design
- Red Backsplash Color Kitchen Design
- White Backsplash Color Kitchen Design
- Yellow Backsplash Color Kitchen Design
- Brick Backsplash Material Kitchen Design
- Cement Tile Backsplash Material Kitchen Design
- Ceramic Tile Backsplash Material Kitchen Design
- Engineered Quartz Backsplash Material Kitchen Design
- Glass Tile Backsplash Material Kitchen Design
- Granite Backsplash Material Kitchen Design
- Marble Backsplash Material Kitchen Design
- Matchstick Tile Backsplash Material Kitchen Design
- Mosaic Tile Backsplash Material Kitchen Design
- Porcelain Tile Backsplash Material Kitchen Design
- Stone Slab Backsplash Material Kitchen Design
- Stone Tile Backsplash Material Kitchen Design
- Subway Tile Backsplash Material Kitchen Design
- Terra-Cotta Tile Backsplash Material Kitchen Design
- Travertine Backsplash Material Kitchen Design
- Window Backsplash Material Kitchen Design
- Wood Backsplash Material Kitchen Design
- Beige Counter Colour Kitchen Design
- Black Counter Colour Kitchen Design
- Blue Counter Colour Kitchen Design
- Brown Counter Colour Kitchen Design
- Gray Counter Colour Kitchen Design
- Green Counter Colour Kitchen Design
- Multi Counter Colour Kitchen Design
- Pink Counter Colour Kitchen Design
- Red Counter Colour Kitchen Design
- White Counter Colour Kitchen Design
- Yellow Counter Colour Kitchen Design
- Carpet Floor Material Kitchen Design
- Cement Tile Floor Material Kitchen Design
- Ceramic Tile Floor Material Kitchen Design
- Dark Hardwood Floor Material Kitchen Design
- Light Hardwood Floor Material Kitchen Design
- Marble Floor Material Kitchen Design
- Medium Hardwood Floor Material Kitchen Design
- Painted Wood Floor Material Kitchen Design
- Porcelain Tile Floor Material Kitchen Design
- Terrazzo Floor Material Kitchen Design
- Travertine Floor Material Kitchen Design

Choose Your Perfect Match
- Theme + Shape
- Theme + Color
- Theme + Finish
- Theme + Counter Colour
- Theme + Floor Material
- Theme + Size
- Theme + Cabinet Style
- Theme + Backsplash Color
- Theme + Backsplash Material
- Contemporary White Kitchen Design
- Contemporary Purple Kitchen Design
- Contemporary Brown Kitchen Design
- Contemporary Grey Kitchen Design
- Contemporary Silver Kitchen Design
- Contemporary Black Kitchen Design
- Contemporary Light Brown Kitchen Design
- Contemporary Orange Kitchen Design
- Contemporary Green Kitchen Design
- Contemporary Wooden Brown Kitchen Design
- Contemporary Smokey Blue Kitchen Design
- Contemporary Olive Green Kitchen Design
- Contemporary Dark Grey Kitchen Design
- Contemporary Beige Kitchen Design
- Contemporary Yellow Kitchen Design
- Contemporary Charcoal Grey Kitchen Design
- Contemporary Cream Kitchen Design
- Contemporary Red Kitchen Design
- Contemporary Blue Kitchen Design
- Contemporary Stone Kitchen Design
- Contemporary Charcoal Black Kitchen Design
- Contemporary Ivory Kitchen Design
- Contemporary Teal Kitchen Design
- Contemporary Pink Kitchen Design
- Contemporary Coral Kitchen Design
- Contemporary Off White Kitchen Design
- Contemporary Multicolour Kitchen Design
- Contemporary Almond Brown Kitchen Design
- Contemporary Gold Kitchen Design
- Contemporary Natural Brown Kitchen Design
- Contemporary Olive Kitchen Design
- Contemporary Light Hardwood Kitchen Design
- Contemporary Ceramic Tile Kitchen Design
- Contemporary Medium Hardwood Kitchen Design
- Contemporary Marble Kitchen Design
- Contemporary Dark Hardwood Kitchen Design
- Contemporary Porcelain Tile Kitchen Design
- Contemporary Cement Tile Kitchen Design
- Contemporary Painted Wood Kitchen Design
- Contemporary Travertine Kitchen Design
- Contemporary Terrazzo Kitchen Design
- Contemporary Ceramic Tile Kitchen Design
- Contemporary Stone Tile Kitchen Design
- Contemporary Stone Slab Kitchen Design
- Contemporary Wood Kitchen Design
- Contemporary Glass Tile Kitchen Design
- Contemporary Marble Kitchen Design
- Contemporary Porcelain Tile Kitchen Design
- Contemporary Brick Kitchen Design
- Contemporary Cement Tile Kitchen Design
- Contemporary Granite Kitchen Design
- Contemporary Mosaic Tile Kitchen Design
- Contemporary Subway Tile Kitchen Design
- Contemporary Engineered Quartz Kitchen Design
- Contemporary Matchstick Tile Kitchen Design



Tiles can be found on the counter, as a backsplash, and often creeping up to the ceiling in most kitchens. While tile is an obvious viable option, both functionally and aestheti

When it comes to kitchens, Italian kitchens always stand out. There’s just something about the mix of style, craftsmanship, and practicality that makes them feel timeless.
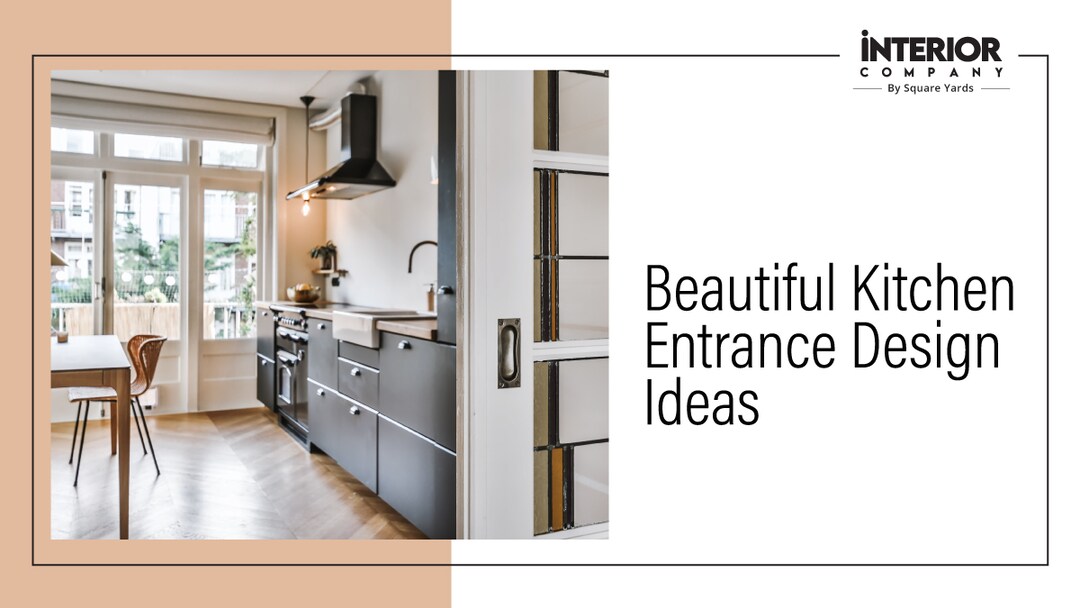
Love is served on a plate in the kitchen, and laughter fills the air. It is where morning chai warms sleepy conversations and late-night snacks turn into heart-to-heart

People spend weeks choosing shutters, finishes, colours, and countertops in a kitchen. But the real comfort of a kitchen usually depends on something much smaller. Drawers. Poor
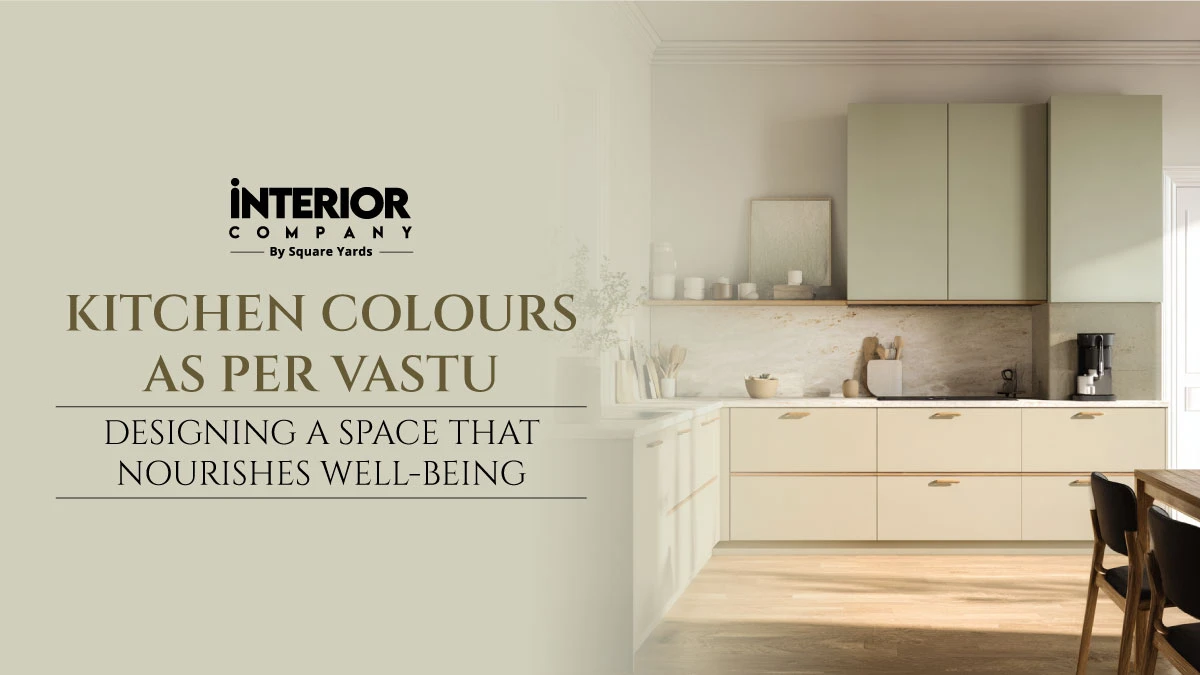
The kitchen is more than just a place to cook. It is where food, conversations, and everyday moments come together. In Vastu Shastra, the ancient Indian science of architecture,
If you’ve been looking at kitchen ideas lately, you’ve probably noticed one thing. Almost every modern style kitchen design you like somewhere includes Read More
The Two Sides Don't Have to do the Same Job
One of the biggest mistakes in a parallel kitchen is treating both walls the same way. When every cabinet has the same height, depth, and purpose, the kitchen can feel repetitive. Many well-planned kitchens avoid that by giving each side a different role.
Let one side handle the heavier work
In many contemporary parallel kitchen layouts, the cooktop, chimney, and main preparation area stay on one side, while the opposite run focuses on storage or serving. This naturally reduces movement across the kitchen and makes the layout easier to use during busy cooking sessions. If you're comparing layouts, a parallel modular kitchen design can help you see how different cabinet arrangements change the way the kitchen functions.
Balance the cabinet runs instead of matching them
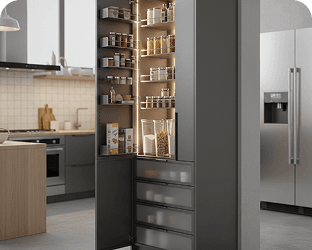
Both walls don't need identical cabinets. Tall pantry units on one side and a lighter cabinet arrangement on the other often make the kitchen feel less enclosed. Many contemporary parallel kitchen design ideas use this approach because it breaks the visual repetition without changing the layout itself. If you're planning a contemporary parallel kitchen interior design, think about what each wall needs to do before deciding how it should look. Exploring different kitchen cabinet material types can also help you understand how finishes affect the overall balance.
Space Between the Two Counters Matters More than People Expect
A parallel kitchen isn't judged by its size alone. Two kitchens with the same measurements can feel completely different depending on how open the center walkway feels. When the space between the counters is planned well, moving around the kitchen becomes effortless. When it isn't, even a larger kitchen can start to feel restrictive.
Don't fill every inch with storage
Extra cabinets sound useful on paper, but they can make a parallel kitchen feel tighter than it really is. Leaving a little breathing room often has a bigger impact than adding one more cabinet. Many contemporary parallel kitchen models use open wall space, shorter cabinet runs, or a mix of closed and open storage to keep the kitchen from feeling boxed in. If you're browsing parallel contemporary kitchen ideas, notice that the kitchens that feel spacious aren't always the biggest. They're usually the ones that know when to stop adding cabinets.
Everyday movement should feel effortless
Think about how the kitchen works when more than one person is using it. Someone opening a drawer shouldn't block another person reaching the sink, and moving between the two counters shouldn't feel like squeezing through a gap. That's why many contemporary kitchen designs parallel plan focus just as much on clear movement as they do on storage. If you're designing a contemporary small parallel kitchen design, ideas from a small home kitchen design often show practical ways to keep the layout comfortable without making it feel empty.
A Contemporary Kitchen isn't Built Around One Feature
It's easy to focus on cabinet colours or countertops because they're the first things people notice. In a well-designed parallel kitchen, though, it's usually the consistency that stands out. The materials, cabinet style, and finishes work together instead of each trying to become the highlight.
Let the cabinets set the tone
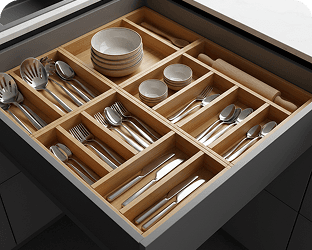
A parallel kitchen already has two full runs of cabinetry, so adding decorative shutters or multiple finishes can quickly make the space feel busy. Many contemporary parallel kitchen design projects use flat cabinet fronts and simple detailing because they allow the layout to take the lead. If you're comparing different styles, a kitchen drawer design with clean lines often feels more suitable than highly decorative options.
Repeat materials instead of adding more colours
A countertop finish can continue into the backsplash, while the same wood tone can appear on open shelves or dining furniture. These small repetitions help the kitchen feel connected without making it look repetitive. If you're collecting contemporary parallel kitchen ideas, pay attention to how often the same materials appear throughout the space. Browsing different modular kitchen colour combinations can also help you build a palette that stays balanced without introducing unnecessary contrast.
Think beyond the cabinets
A contemporary kitchen doesn't end with the cabinetry. Flooring, furniture, and nearby living spaces all become part of the overall experience, especially in open homes. Looking through kitchen furniture design and interior decoration ideas can help you choose finishes that complement the kitchen instead of making it feel like a completely separate area.
The Best Parallel Kitchens are Easy to Live With
A contemporary kitchen should still feel practical long after the installation is complete. The layout won't change, so it's worth spending extra time on the decisions that are difficult to replace later. Cabinet finishes, countertop materials, lighting, and storage all have a bigger impact over the years than decorative details.
Choose materials after seeing larger samples
Small samples are useful for comparing colours, but they rarely show how a finish will look across an entire cabinet run. A laminate, veneer, or acrylic surface can look very different once it covers several cabinets instead of a small display board. Before making a final decision, compare larger samples whenever possible. Looking through different kitchen cabinet material types can also help you understand how each finish behaves in everyday use.
Build the kitchen around your routine
The most successful modular kitchens usually reflect the way people actually cook. Someone who prepares several meals a day needs different storage than someone who mainly uses the kitchen for quick breakfasts and evening dinners. Many contemporary parallel kitchen design ideas work well because the layout supports daily habits instead of forcing homeowners to adapt to it. Before adding another cabinet or accessory, ask yourself if you'll genuinely use it every week.
Finalize the design before comparing costs
It's tempting to request estimates while you're still deciding on finishes, but changing materials halfway through the project often changes the budget as well. Finalizing the cabinet finish, countertop, storage, and lighting first usually leads to a more accurate modular kitchen estimate. A modular kitchen cost guide can then help you understand how those decisions affect the overall investment before installation begins.
Frequently Asked Question (FAQs)
Is a parallel kitchen a good layout for everyday cooking?
Yes, especially if each side has a clear purpose. Many contemporary parallel kitchen layouts place cooking and preparation on one side, with storage or cleaning on the other. The layout feels more comfortable when the two sides support each other instead of trying to do the same job.
How do I make a parallel kitchen feel less narrow?
The walkway matters as much as the cabinets. Leaving enough room to move comfortably and avoiding oversized cabinetry on both sides usually makes a bigger difference than adding extra storage. A kitchen that’s easy to move through is often more enjoyable than one with a few additional cabinets.
Which cabinet style suits a contemporary parallel kitchen?
Simple cabinet fronts usually work best because they keep the focus on the layout instead of decorative details. Flat panels, clean edges, and minimal hardware help a contemporary parallel kitchen design feel uncluttered without making it look plain.
Can a parallel kitchen work in a small home?
It can. A contemporary small parallel kitchen design often feels more comfortable when the storage is planned carefully and the countertops are kept free for everyday use. Good organization usually has a bigger impact than adding more cabinets.
How do I stop a parallel kitchen from looking repetitive?
The two sides don’t have to mirror each other. Open shelving, a tall pantry, or different cabinet heights can naturally break up the layout. Many parallel contemporary kitchen ideas use these small changes to create visual balance while keeping the kitchen practical.