
- Design Ideas
- Cities
- Trends
- Guides
- Price Calculators
- Interior DesignersNEW
- Our Portfolio
- More


- Home
- Interior Design Ideas
- Modular Kitchen Design Ideas
- Medium Kitchen Design Ideas
Medium Kitchen Design Ideas
A well-designed medium-sized kitchen strikes the perfect balance between functionality and aesthetics. Whether you're planning a kitchen remodel or optimising an existing layout, smart space planning is key. Unlike compact kitchens, a mid-size kitchen design offers ample room for creativity, allowing for efficient work zones, clever storage solutions, and stylish finishes. From medium grey coloured kitchen cabinets that add a touch of sophistication to versatile kitchen layouts that enhance flow, there are countless ways to personalise your space. The right medium kitchen design ideas maximise efficiency while keeping the kitchen open and inviting. With the right combination of design elements, your kitchen can feel both spacious and intimate, creating the perfect setting for cooking, dining, and gathering with loved ones. Explore Modular Kitchen prices starting from ₹ 1.5 lakhs*. *Please note: Prices mentioned are subject to change according to market conditions....Read More


Filter


₹ 39995

₹ 34995

₹ 31995

₹ 25995

₹ 28395

₹ 24595

₹ 33995

₹ 19995

₹ 17995

₹ 24995

₹ 25995


Our Customer Reviews
We deliver what we promise. Here’s what our clients have to say…
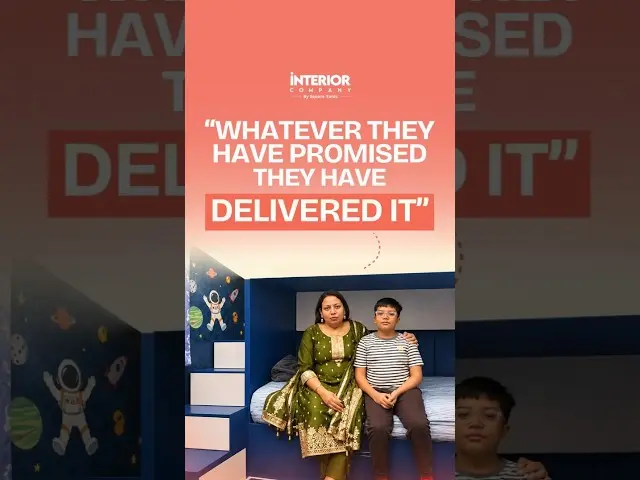
From the blue-and-white bunk bed to cleverly integrated storage in every corner, along with a thoughtfully designed pooja mandir, this Bangalore home was designed to make the most of the space without compromising on style. And hearing Aparna share how happy she is with the outcome makes it even more special! Because the best part of designing a home is knowing it feels just right for the people living in it. Planning your dream home? Connect with InCo for a free design consultation! For more information, visit: https://www.interiorcompany.com/?source=wGDDFct9YTkue2FYRz%20PNQ%3D%3D #InteriorCompany #BangaloreInteriors #TanujShori #KanikaGuptaShori #SpaceSavingInteriors #BunkBedDesign #SmartStorageSolutions

For Mr. Amrish from Hyderabad, the home is designed with a clean contemporary look and a strong focus on functionality. The living area features soft neutral seating, a marble-look TV wall, floating storage, and linear ceiling lighting, while the bedroom keeps things calm with an upholstered bed, warm wood accents, and full-height wardrobes. The kitchen stands out with sage green cabinetry, white overhead units, dark counters, and warm lighting, adding a fresh contrast to the otherwise neutral palette. Thoughtfully planned, delivered on time, and designed for everyday ease with Interior Company. For more information, visit: https://www.interiorcompany.com/in/interior-design-ideas/modular-kitchen?source=wGDDFct9YTkue2FYRz%2BPNQ%3D%3D0n #InteriorCompany #HyderabadInteriors #TanujShori #KanikaGuptaShori #ModernHomeDesign #SageGreenKitchen #ContemporaryInteriors
For Mrs. Preethi Gupta from Bangalore, the home brings together soft contemporary design with practical detailing. The living area features a clean TV wall with geometric panelling, illuminated niches, and a floating console, while the bedroom adds warmth through a deep upholstered bed, layered lighting, and full-height wardrobes with a lit display niche. The bathroom continues the minimal look with a round mirror, vessel basin, stone-look wall finish, and compact vanity storage. Thoughtfully planned, neatly executed, and designed around everyday comfort with Interior Company. For more information, visit: https://www.interiorcompany.com/in/interiors/bangalore?source=wGDDFct9YTkue2FYRz%20PNQ%3D%3D #InteriorCompany #BangaloreInteriors #TanujShori #KanikaGuptaShori #ContemporaryInteriors #HomeInteriorDesign #BedroomDesign

For Mr. Nitin Agrawal from Bangalore, the home combines soft contemporary design with practical details and personalised spaces. The living area features neutral seating, floral wall panels, warm lighting, and clean built-ins, while the kitchen uses grey cabinetry, marble-look surfaces, and glass-front storage. The kids’ room adds a playful touch with illustrated wall graphics, a cushioned headboard, colourful bedding, and a bright, cheerful palette, while full-height wardrobes and storage keep the rest of the home organised. Planning your home in Bangalore? Design a space that feels personal to every member of the family with Interior Company. #InteriorCompany #tanujshori #kanikaguptashori #BangaloreHome #HomeInteriors #InteriorDesign #FamilyHome #KidsRoomDesign
Mrs Mahima’s Bengaluru home is all about smart storage, soft colours and practical design. Built-in wardrobes, window-side storage and clean cabinetry make the rooms feel organised without looking heavy, while the muted blue and lilac tones keep the overall look calm and fresh. Thoughtful design, made for everyday living. Planning your Bengaluru home interiors? Connect with Interior Company. #InteriorCompany #Kanikashori #tanujshori #BengaluruHome #HomeInteriors #InteriorDesign #SmartStorage

For Mr. Rahul Dhaktode from Mumbai, the home brings together clean contemporary design with practical detailing. The living room features a marble-look TV wall, warm profile lighting, and display niches, while the bedroom uses full-height wardrobes and integrated storage for a streamlined look. A compact dining area with layered curtains and a statement pendant, along with a modular kitchen in contrasting cabinetry and sleek finishes, completes the home. Planning your home in Mumbai? Design a space that feels considered from every corner with Interior Company. For more information, visit: https://www.interiorcompany.com/in/interiors/mumbai?source=wGDDFct9YTkue2FYRz%20PNQ%3D%3D #InteriorCompany #InteriorDesign #TanujShori #KanikaGuptaShori #HomeInteriors #PersonalisedInteriors #HomeDesign




Vastu Insights by Our Experts
Watch our designers decode the balance between design, energy, and harmony for your home.








kitchen Design Ideas for You
- Shape
- Color
- Finish
- Theme
- Backsplash Color
- Backsplash Material
- Cabinet Style
- Counter Colour
- Floor Material
- Size
- Almond Brown Color Kitchen Design
- Beige Color Kitchen Design
- Black Color Kitchen Design
- Blue Color Kitchen Design
- Brown Color Kitchen Design
- Charcoal Black Color Kitchen Design
- Charcoal Grey Color Kitchen Design
- Coral Color Kitchen Design
- Cream Color Kitchen Design
- Dark Grey Color Kitchen Design
- Gold Color Kitchen Design
- Green Color Kitchen Design
- Grey Color Kitchen Design
- Ivory Color Kitchen Design
- Light Brown Color Kitchen Design
- Multicolour Color Kitchen Design
- Natural Brown Color Kitchen Design
- Nude Color Kitchen Design
- Off White Color Kitchen Design
- Olive Color Kitchen Design
- Olive Green Color Kitchen Design
- Olive Rust Color Kitchen Design
- Orange Color Kitchen Design
- Pink Color Kitchen Design
- Purple Color Kitchen Design
- Red Color Kitchen Design
- Silver Color Kitchen Design
- Smokey Blue Color Kitchen Design
- Smokey Grey Color Kitchen Design
- Stone Color Kitchen Design
- Teal Color Kitchen Design
- White Color Kitchen Design
- Wooden Brown Color Kitchen Design
- Yellow Color Kitchen Design
- Contemporary Theme Kitchen Design
- Cottage-Style Theme Kitchen Design
- Countryside Theme Kitchen Design
- Industrial Theme Kitchen Design
- Luxurious Theme Kitchen Design
- Mid-Century Modern Theme Kitchen Design
- Minimalist Theme Kitchen Design
- Modern Theme Kitchen Design
- Modern -Industrial Theme Kitchen Design
- Rustic Theme Kitchen Design
- Scandinavian Theme Kitchen Design
- Traditional Theme Kitchen Design
- Beige Backsplash Color Kitchen Design
- Black Backsplash Color Kitchen Design
- Blue Backsplash Color Kitchen Design
- Brown Backsplash Color Kitchen Design
- Gray Backsplash Color Kitchen Design
- Green Backsplash Color Kitchen Design
- Metallic Backsplash Color Kitchen Design
- Multi Backsplash Color Kitchen Design
- Orange Backsplash Color Kitchen Design
- Red Backsplash Color Kitchen Design
- White Backsplash Color Kitchen Design
- Yellow Backsplash Color Kitchen Design
- Brick Backsplash Material Kitchen Design
- Cement Tile Backsplash Material Kitchen Design
- Ceramic Tile Backsplash Material Kitchen Design
- Engineered Quartz Backsplash Material Kitchen Design
- Glass Tile Backsplash Material Kitchen Design
- Granite Backsplash Material Kitchen Design
- Marble Backsplash Material Kitchen Design
- Matchstick Tile Backsplash Material Kitchen Design
- Mosaic Tile Backsplash Material Kitchen Design
- Porcelain Tile Backsplash Material Kitchen Design
- Stone Slab Backsplash Material Kitchen Design
- Stone Tile Backsplash Material Kitchen Design
- Subway Tile Backsplash Material Kitchen Design
- Terra-Cotta Tile Backsplash Material Kitchen Design
- Travertine Backsplash Material Kitchen Design
- Window Backsplash Material Kitchen Design
- Wood Backsplash Material Kitchen Design
- Beige Counter Colour Kitchen Design
- Black Counter Colour Kitchen Design
- Blue Counter Colour Kitchen Design
- Brown Counter Colour Kitchen Design
- Gray Counter Colour Kitchen Design
- Green Counter Colour Kitchen Design
- Multi Counter Colour Kitchen Design
- Pink Counter Colour Kitchen Design
- Red Counter Colour Kitchen Design
- White Counter Colour Kitchen Design
- Yellow Counter Colour Kitchen Design
- Carpet Floor Material Kitchen Design
- Cement Tile Floor Material Kitchen Design
- Ceramic Tile Floor Material Kitchen Design
- Dark Hardwood Floor Material Kitchen Design
- Light Hardwood Floor Material Kitchen Design
- Marble Floor Material Kitchen Design
- Medium Hardwood Floor Material Kitchen Design
- Painted Wood Floor Material Kitchen Design
- Porcelain Tile Floor Material Kitchen Design
- Terrazzo Floor Material Kitchen Design
- Travertine Floor Material Kitchen Design

Rejuvenate Your Space with a Variety of Options
- Size + Shape
- Size + Color
- Size + Finish
- Size + Theme
- Size + Floor Material
- Size + Backsplash Color
- Size + Backsplash Material
- Size + Cabinet Style
- Size + Counter Colour
- Medium White Kitchen Design
- Medium Blue Kitchen Design
- Medium Dark Grey Kitchen Design
- Medium Beige Kitchen Design
- Medium Cream Kitchen Design
- Medium Green Kitchen Design
- Medium Wooden Brown Kitchen Design
- Medium Grey Kitchen Design
- Medium Multicolour Kitchen Design
- Medium Black Kitchen Design
- Medium Yellow Kitchen Design
- Medium Pink Kitchen Design
- Medium Brown Kitchen Design
- Medium Gold Kitchen Design
- Medium Off White Kitchen Design
- Medium Red Kitchen Design
- Medium Charcoal Black Kitchen Design
- Medium Purple Kitchen Design
- Medium Smokey Blue Kitchen Design
- Medium Charcoal Grey Kitchen Design
- Medium Orange Kitchen Design
- Medium Silver Kitchen Design
- Medium Teal Kitchen Design
- Medium Almond Brown Kitchen Design
- Medium Natural Brown Kitchen Design
- Medium Light Brown Kitchen Design
- Medium Nude Kitchen Design
- Medium Olive Green Kitchen Design
- Medium Coral Kitchen Design
- Medium Ivory Kitchen Design
- Medium Olive Kitchen Design
- Medium Modern Kitchen Design
- Medium Contemporary Kitchen Design
- Medium Traditional Kitchen Design
- Medium Scandinavian Kitchen Design
- Medium Minimalist Kitchen Design
- Medium Countryside Kitchen Design
- Medium Modern -Industrial Kitchen Design
- Medium Mid-century Modern Kitchen Design
- Medium Luxurious Kitchen Design
- Medium Cottage-Style Kitchen Design
- Medium Medium Hardwood Kitchen Design
- Medium Ceramic Tile Kitchen Design
- Medium Porcelain Tile Kitchen Design
- Medium Dark Hardwood Kitchen Design
- Medium Light Hardwood Kitchen Design
- Medium Marble Kitchen Design
- Medium Travertine Kitchen Design
- Medium Cement Tile Kitchen Design
- Medium Terrazzo Kitchen Design
- Medium Carpet Kitchen Design
- Medium Granite Kitchen Design
- Medium Ceramic Tile Kitchen Design
- Medium Stone Slab Kitchen Design
- Medium Porcelain Tile Kitchen Design
- Medium Marble Kitchen Design
- Medium Cement Tile Kitchen Design
- Medium Subway Tile Kitchen Design
- Medium Stone Tile Kitchen Design
- Medium Brick Kitchen Design
- Medium Mosaic Tile Kitchen Design
- Medium Wood Kitchen Design
- Medium Engineered Quartz Kitchen Design
- Medium Terra-cotta Tile Kitchen Design
- Medium Glass Tile Kitchen Design


Tiles can be found on the counter, as a backsplash, and often creeping up to the ceiling in most kitchens. While tile is an obvious viable option, both functionally and aestheti

When it comes to kitchens, Italian kitchens always stand out. There’s just something about the mix of style, craftsmanship, and practicality that makes them feel timeless.
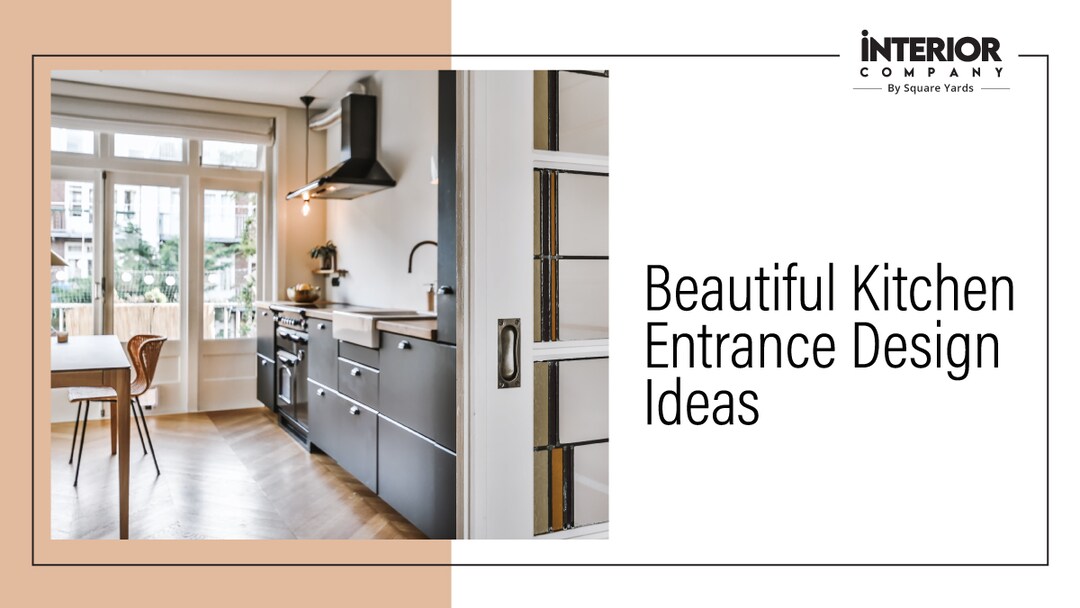
Love is served on a plate in the kitchen, and laughter fills the air. It is where morning chai warms sleepy conversations and late-night snacks turn into heart-to-heart

People spend weeks choosing shutters, finishes, colours, and countertops in a kitchen. But the real comfort of a kitchen usually depends on something much smaller. Drawers. Poor
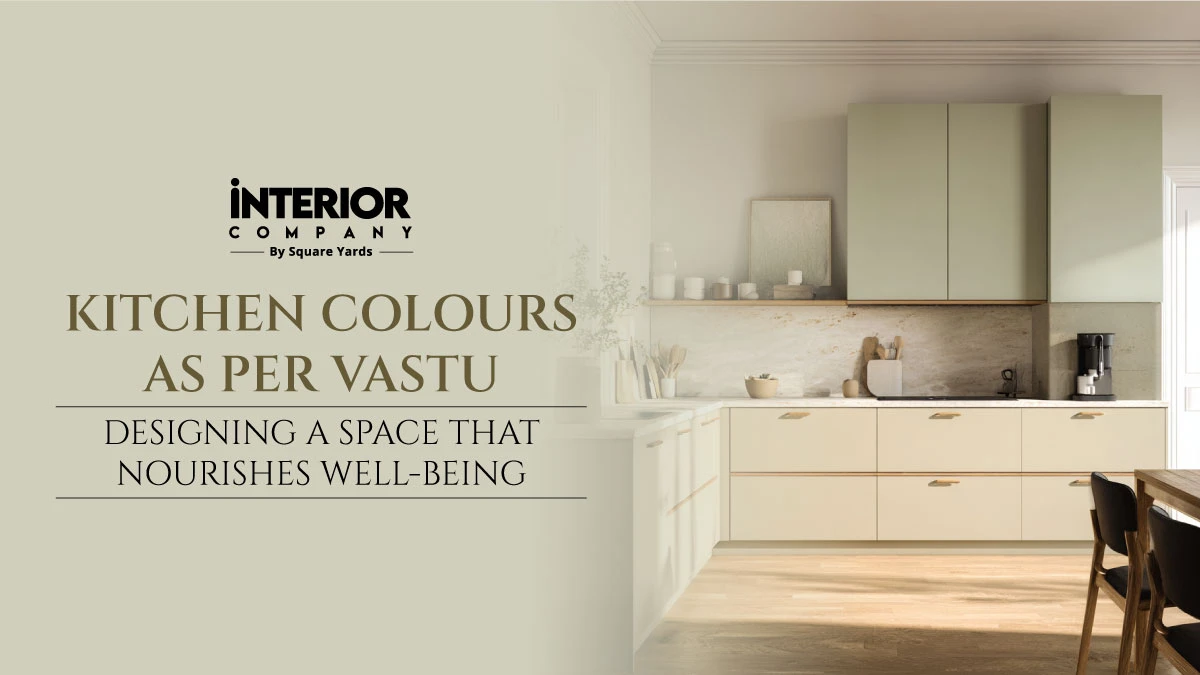
The kitchen is more than just a place to cook. It is where food, conversations, and everyday moments come together. In Vastu Shastra, the ancient Indian science of architecture,
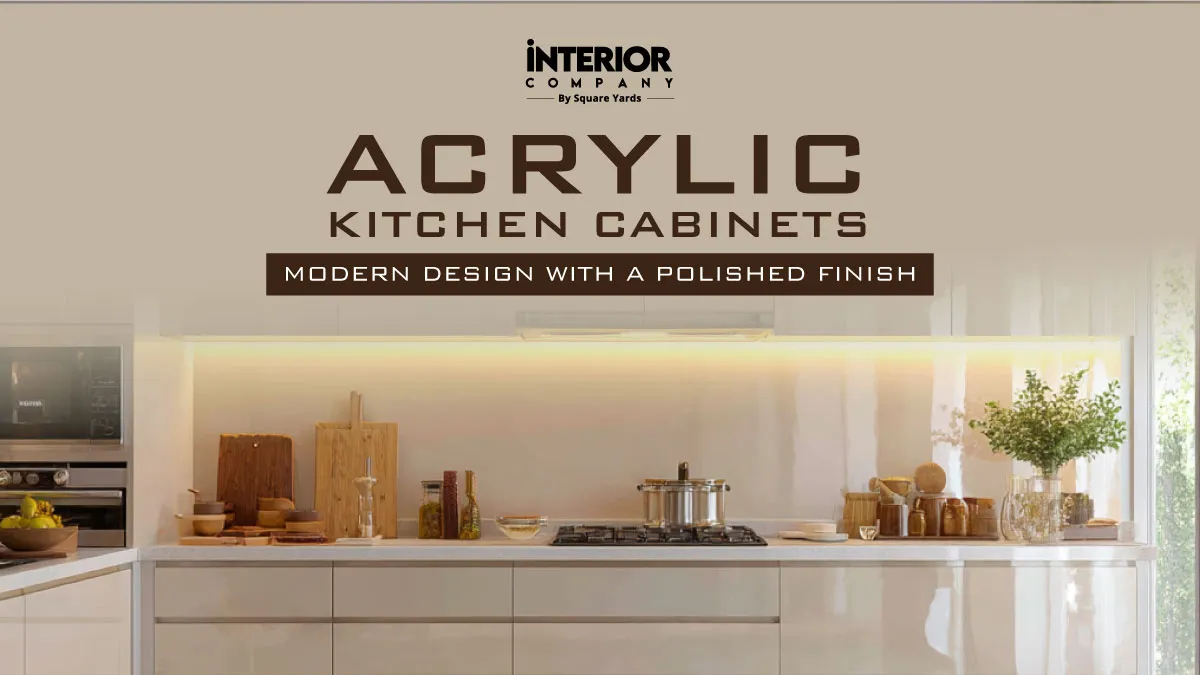
If you’ve been looking at kitchen ideas lately, you’ve probably noticed one thing. Almost every modern style kitchen design you like somewhere includes Read More
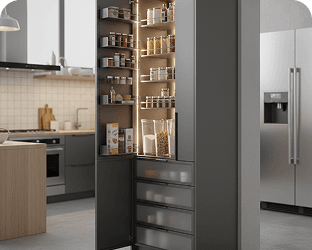
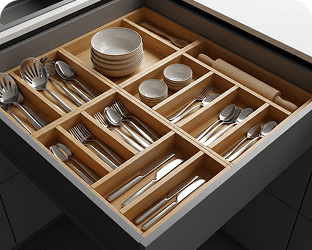
One of the key elements of a well-designed mid-size kitchen is cabinetry. Medium grey kitchen cabinets are a popular choice for their timeless appeal and ability to blend with various design styles, from modern to classic. Interior designers also incorporate clever solutions like pull-out pantry shelves, built-in spice racks, and deep drawers to maximise storage without compromising aesthetics.
Lighting plays an important role in medium-size kitchen ideas, as well as well-placed under-cabinet lighting, pendant lights, and recessed ceiling fixtures, which enhance both ambience and functionality. Countertop materials such as quartz, granite, or butcher block can define the kitchen’s overall look while ensuring durability for daily use. Working with professionals ensures that your modern kitchen layout is tailored to your needs, making cooking and entertaining a seamless experience. Our modular kitchen price starts from just ₹1,50,000*. *Please note: Prices mentioned are subject to change according to market conditions.
Mid-Sized Kitchens Based on Different Layouts
Selecting the right medium-sized kitchen layout depends on the available space, workflow requirements, and personal preferences. Each layout type has its advantages, and understanding how they function can help you make an informed decision.
- L-shaped kitchen – One of the most efficient medium-size kitchen layouts, the L-shaped design maximises corner space while maintaining an open feel. It allows for flexible appliance placement and ample countertop space, making it a great choice for families and those who love entertaining.
- U-shaped kitchen – Ideal for homeowners who need more storage and counter space, the U-shaped kitchen layout wraps around three walls, offering an efficient work triangle. This mid-size kitchen design ensures everything is within reach while providing a structured cooking area.
- Galley kitchen – A medium-size kitchen remodel often includes transforming a space into a galley-style kitchen, which features two parallel countertops. This highly functional layout allows for an uninterrupted workflow, making it perfect for serious home chefs.
- Island kitchen – If space permits, adding an island to a modern kitchen design can significantly enhance functionality. A kitchen island provides extra counter space, additional storage, and a casual dining area. It works well with open-concept homes, seamlessly integrating the kitchen with the living and dining spaces.
- Peninsula Kitchen – Similar to an island kitchen, a peninsula layout extends a connected countertop into the space, offering additional seating and prep space. It is a smart solution for medium-size kitchens with an open feel without requiring a full island.
Frequently Asked Question (FAQs)
How many units is a medium kitchen?
A medium-sized kitchen typically consists of 10 to 15 kitchen units, depending on the layout and available space. These units include base cabinets, wall cabinets, tall pantry storage, and drawer units. The number of units can vary based on storage needs, appliance placement, and design preferences. A U-shaped or L-shaped kitchen may have more cabinets, while a galley or island kitchen may require fewer.
What is a medium-sized kitchen?
A medium-sized kitchen generally falls within 100 to 200 square feet (9 to 18 square metres). It balances compact efficiency and spacious functionality, allowing for ample countertop space, multiple work zones, and sufficient storage without feeling too cramped or overwhelming. A well-designed mid-size kitchen can accommodate an efficient work triangle, incorporate various layout options like L-shaped, U-shaped, or galley styles, and even feature an island for added convenience.