
- Design Ideas
- Cities
- Trends
- Guides
- Price Calculators
- Interior DesignersNEW
- Our Portfolio
- More


- Home
- Interior Design Ideas
- Wardrobe Design Ideas
- Floor To Ceiling Wardrobe Design Ideas
Floor To Ceiling Wardrobe Design Ideas
A floor-to-ceiling wardrobe is a full-height storage unit that runs from the floor up to the ceiling with no dead gap on top. The gap is the problem. On a 9 ft wall, a standard wardrobe leaves up to 2 ft of unused air above it, and that air collects dust and luggage. so, why settle for ordinary storage when you can go floor to ceiling. Upgrade your space and enhance your interiors with a floor-to-ceiling wardrobe that blends function with finesse. If you want a simple look or something fancier, these closets do more than hold your things; they completely change the feel of your room. From mirrored floor to ceiling wardrobe doors that reflect light to modular layouts tailored to your lifestyle, there’s a style to match every taste. Love clean lines? Opt for handle-less floor-to-ceiling wardrobe doors that glide or swing open with modern ease. Craving drama? Go for mirrored panels or rich wood grains stretching from ground to roof, making your space feel larger and more luxurious. Our floor-to-ceiling wardrobe ideas range from minimalist to bold, perfect for tight corners or expansive master suites. At Interior Company, we tailor storage that fits your life (and your ceiling). Let’s design your dream wardrobe today. Find exclusive wardrobe designs with a base price of ₹ 75,000*. *Please note: Prices mentioned are subject to change according to market conditions....Read More
Filter








Our Customer Reviews
We deliver what we promise. Here’s what our clients have to say…

For Mr. Amrish from Hyderabad, the home is designed with a clean contemporary look and a strong focus on functionality. The living area features soft neutral seating, a marble-look TV wall, floating storage, and linear ceiling lighting, while the bedroom keeps things calm with an upholstered bed, warm wood accents, and full-height wardrobes. The kitchen stands out with sage green cabinetry, white overhead units, dark counters, and warm lighting, adding a fresh contrast to the otherwise neutral palette. Thoughtfully planned, delivered on time, and designed for everyday ease with Interior Company. For more information, visit: https://www.interiorcompany.com/in/interior-design-ideas/modular-kitchen?source=wGDDFct9YTkue2FYRz%2BPNQ%3D%3D0n #InteriorCompany #HyderabadInteriors #TanujShori #KanikaGuptaShori #ModernHomeDesign #SageGreenKitchen #ContemporaryInteriors

For Mr. Nitin Agrawal from Bangalore, the home combines soft contemporary design with practical details and personalised spaces. The living area features neutral seating, floral wall panels, warm lighting, and clean built-ins, while the kitchen uses grey cabinetry, marble-look surfaces, and glass-front storage. The kids’ room adds a playful touch with illustrated wall graphics, a cushioned headboard, colourful bedding, and a bright, cheerful palette, while full-height wardrobes and storage keep the rest of the home organised. Planning your home in Bangalore? Design a space that feels personal to every member of the family with Interior Company. #InteriorCompany #tanujshori #kanikaguptashori #BangaloreHome #HomeInteriors #InteriorDesign #FamilyHome #KidsRoomDesign

Mrs Mahima’s Bengaluru home is all about smart storage, soft colours and practical design. Built-in wardrobes, window-side storage and clean cabinetry make the rooms feel organised without looking heavy, while the muted blue and lilac tones keep the overall look calm and fresh. Thoughtful design, made for everyday living. Planning your Bengaluru home interiors? Connect with Interior Company. #InteriorCompany #Kanikashori #tanujshori #BengaluruHome #HomeInteriors #InteriorDesign #SmartStorage

For Mr. Rahul Dhaktode from Mumbai, the home brings together clean contemporary design with practical detailing. The living room features a marble-look TV wall, warm profile lighting, and display niches, while the bedroom uses full-height wardrobes and integrated storage for a streamlined look. A compact dining area with layered curtains and a statement pendant, along with a modular kitchen in contrasting cabinetry and sleek finishes, completes the home. Planning your home in Mumbai? Design a space that feels considered from every corner with Interior Company. For more information, visit: https://www.interiorcompany.com/in/interiors/mumbai?source=wGDDFct9YTkue2FYRz%20PNQ%3D%3D #InteriorCompany #InteriorDesign #TanujShori #KanikaGuptaShori #HomeInteriors #PersonalisedInteriors #HomeDesign

For Mr. Anand Jankiraman from Chennai, the home blends practical planning with bold, contemporary details. The kitchen stands out with deep blue cabinetry, white overhead storage, and a striking blue herringbone backsplash, while the living room features a sleek TV unit with vertical panelling, display ledges, and integrated storage. Planning your home in Chennai? Create a space that feels personal and practical with Interior Company. For more information, visit: https://www.interiorcompany.com/in/interiors/chennai?source=wGDDFct9YTkue2FYRz%20PNQ%3D%3D #InteriorCompany #ChennaiInteriors #TanujShori #KanikaGuptaShori #HomeInteriors #ContemporaryInteriors

Across three homes and three different design stories, each space brings together functionality with personalised details. For Mr. Mukundan from Chennai, Mr. Srinivas Nalam from Hyderabad, and Mr. Murthy from Hyderabad, the interiors feature sleek modular kitchens, smart storage, fluted-glass details, and warm wood finishes. Stylish TV units, wardrobes, and thoughtfully designed display spaces add character while keeping each home practical and organised. Ready to personalise your home? Start with Interior Company. For more information, visit: https://www.interiorcompany.com/?source=wGDDFct9YTkue2FYRz%20PNQ%3D%3D #InteriorCompany #HomeInteriors #TanujShori #KanikaGuptaShori #InteriorDesign #ModularKitchen #HomeDesign #ChennaiInteriors #HyderabadInteriors

Vastu Insights by Our Experts
Watch our designers decode the balance between design, energy, and harmony for your home.








Wardrobe Design Ideas for You
- Type
- Color
- Finish
- Theme
- Size
- Gender
- Floor Material
- Orange Color Wardrobe Design
- Gold Color Wardrobe Design
- Green Color Wardrobe Design
- Grey Color Wardrobe Design
- Light Brown Color Wardrobe Design
- Multi-Coloured Color Wardrobe Design
- Natural Brown Color Wardrobe Design
- Beige Color Wardrobe Design
- Pink Color Wardrobe Design
- Purple Color Wardrobe Design
- Red Color Wardrobe Design
- Silver Color Wardrobe Design
- White Color Wardrobe Design
- Yellow Color Wardrobe Design
- Black Color Wardrobe Design
- Blue Color Wardrobe Design
- Brown Color Wardrobe Design
- Dark Brown Color Wardrobe Design
- Cashmere Color Wardrobe Design
- Cream Color Wardrobe Design
- Bamboo Floor Material Wardrobe Design
- Medium Hardwood Floor Material Wardrobe Design
- Dark Hardwood Floor Material Wardrobe Design
- Vinyl Floor Material Wardrobe Design
- Laminate Floor Material Wardrobe Design
- Slate Floor Material Wardrobe Design
- Carpet Floor Material Wardrobe Design
- Light Hardwood Floor Material Wardrobe Design
- Ceramic Tile Floor Material Wardrobe Design
- Porcelain Tile Floor Material Wardrobe Design
- Plywood Floor Material Wardrobe Design
- Painted Wood Floor Material Wardrobe Design
- Concrete Floor Material Wardrobe Design
- Marble Floor Material Wardrobe Design
Rejuvenate Your Space with a Variety of Options
- Type + Color
- Type + Finish
- Type + Theme
- Type + Size
- Type + Floor Material
- Type + Gender
- floor to ceiling white Wardrobe Design
- floor to ceiling Light Brown Wardrobe Design
- floor to ceiling grey Wardrobe Design
- floor to ceiling pink Wardrobe Design
- floor to ceiling beige Wardrobe Design
- floor to ceiling black Wardrobe Design
- floor to ceiling Multi-Coloured Wardrobe Design
- floor to ceiling Red Wardrobe Design
- floor to ceiling brown Wardrobe Design
- floor to ceiling blue Wardrobe Design
- floor to ceiling Dark Brown Wardrobe Design
- floor to ceiling natural brown Wardrobe Design
- floor to ceiling Cashmere Wardrobe Design
- floor to ceiling cream Wardrobe Design
- floor to ceiling Green Wardrobe Design
- floor to ceiling silver Wardrobe Design
- floor to ceiling gold Wardrobe Design
- floor to ceiling Orange Wardrobe Design
- floor to ceiling Yellow Wardrobe Design
- floor to ceiling Medium Hardwood Wardrobe Design
- floor to ceiling Ceramic Tile Wardrobe Design
- floor to ceiling Laminate Wardrobe Design
- floor to ceiling Light Hardwood Wardrobe Design
- floor to ceiling Marble Wardrobe Design
- floor to ceiling Porcelain Tile Wardrobe Design
- floor to ceiling Carpet Wardrobe Design
- floor to ceiling Concrete Wardrobe Design
- floor to ceiling Dark Hardwood Wardrobe Design
- floor to ceiling Bamboo Wardrobe Design

Organising your wardrobe can be a transformative experience, turning chaos into order and creating a daily routine that’s as stress-free as it is stylish. Let’s find

Wardrobes may seem like a simple piece of furniture used for storage, but the way even the doors of wardrobes have served the history of different cultures is more interesting t

After the office, the bedroom is where you spend most of your time. In the bedroom, we do a lot of stuff: sleeping, eating, getting ready, etc. Thus, the place needs to be organ

Efficient storage matters in city homes. Today, homes are smaller, and it’s vital to make your storage efficient. But it’s not just about usefulness but also about m

From Ancient Rome to today’s metropolitan cities, cement has been an integral part of household cupboard furniture, whether the Roman-framed Parthenon or the incredible Co

If there is a place in your home that’s difficult to organise and causes trouble, it’s your bedroom closet. Have you ever experienced pulling out one top from a prec

Floor to Ceiling Wardrobe Design: Start with the Ceiling
The first question in a floor-to-ceiling wardrobe project is not about color or doors. It is about the ceiling, and which one. Many Indian apartments have a slab overhead and, below it, a gypsum false ceiling that drops several inches around the edges of the room. A floor-to-ceiling wardrobe can stop at either, and that choice decides how the whole unit is built. Wardrobe Design Ideas covers every wardrobe type. This page covers the ones that reach the top.
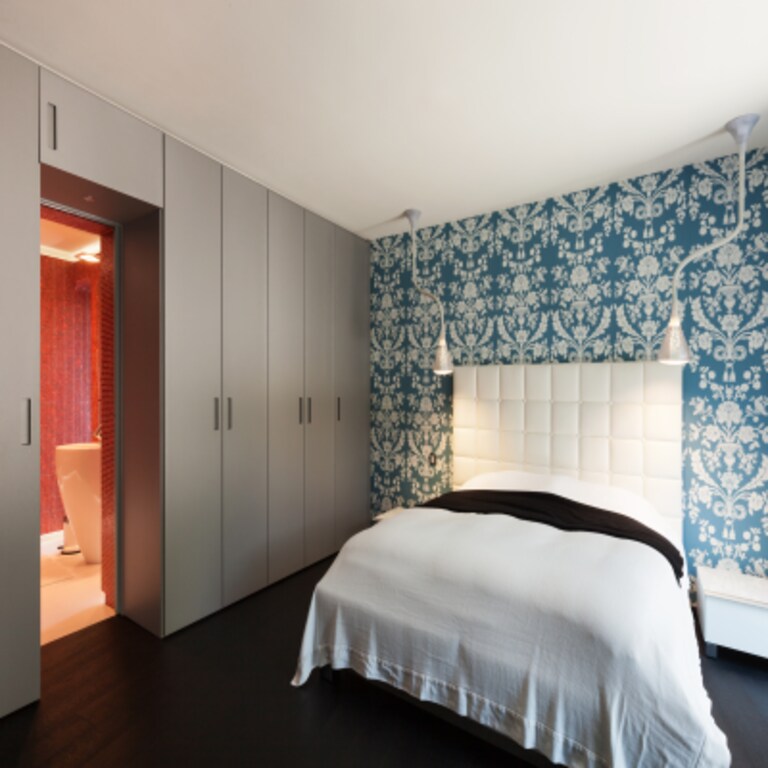
The numbers explain the appeal. A standard wardrobe stops around 7 to 7.5 ft. On a 9 ft wall, that leaves 1.5 to 2 ft of dead air above it. Going to the ceiling adds roughly a fifth to nearly a third more volume. Floor-to-ceiling wardrobe design turns that gap into storage, and a floor-to-roof wardrobe, as some homeowners call it, is exactly the same thing.
If the unit runs up to the slab, the false ceiling has to be built around it, so the carpenter and the ceiling contractor need to work in the right order. If it stops at the false ceiling, the top of the unit meets a drop line that is rarely dead straight. Neither is wrong. Both should be decided before the drawings, not after.
Floor to Ceiling Wardrobe Design by Styles and Configurations
Floor-to-ceiling built-in wardrobes sit in an alcove or between two walls with no side gaps. Floor-to-ceiling fitted wardrobes go further and follow an uneven ceiling, a sloping one or a beam, which older apartments often have. The two words overlap, and the real difference is the fit: built in means the space is boxed, and fitted means the unit is cut to the room. Built-In Wardrobe Design Ideas shows the built-in look. Fitted floor-to-ceiling wardrobes are worth a site visit before the design is final, since the ceiling line decides how much cutting the fit needs.
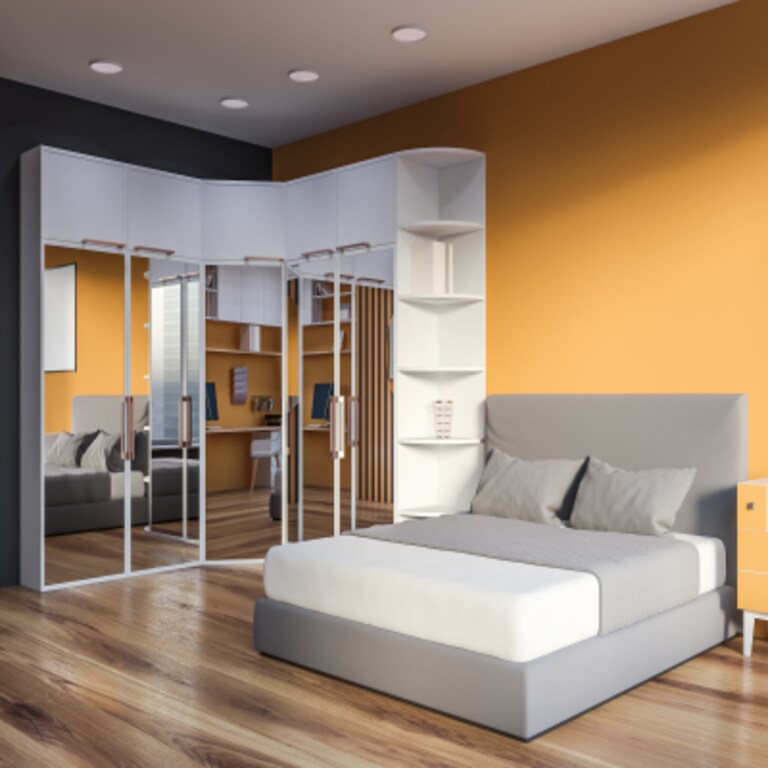
Floor-to-ceiling bedroom wardrobes split into a few families. Floor-to-ceiling corner wardrobes use an L-shape to claim a corner that would otherwise hold a chair. Corner Wardrobe Designs for Bedroom has layouts. Floor-to-ceiling double wardrobes suit couples who split the unit down the middle, with hanging and accessories on one side and linens and folded clothes on the other. A floor-to-ceiling single wardrobe is the slim option for a guest room or a child’s room, and wardrobe designs for small bedrooms covers the rest of that category. For a main bedroom, Bedroom Wardrobe Design is the wider question: which wall it takes and how far it sits from the bed.
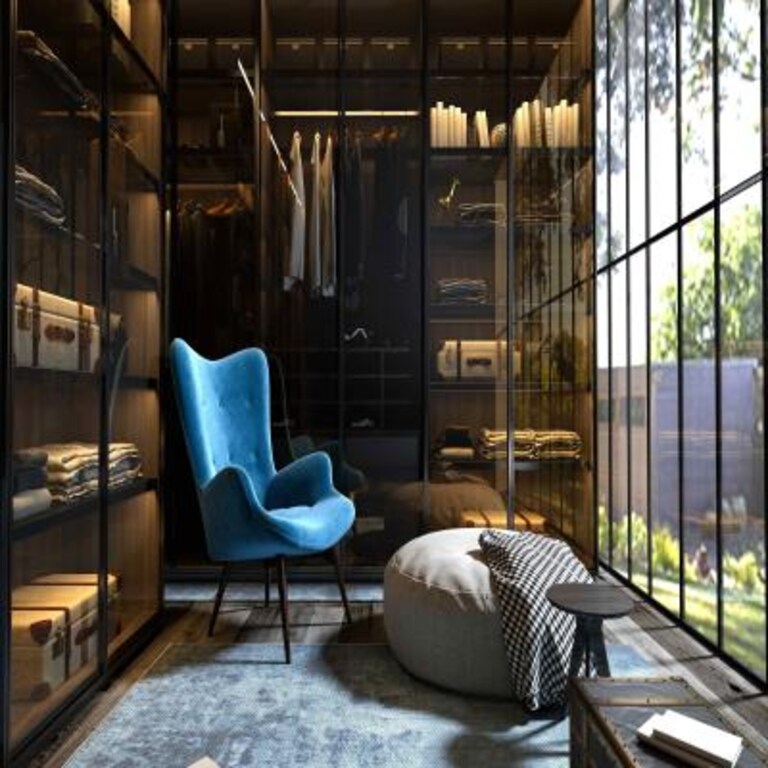
A floor-to-ceiling open wardrobe drops the doors for shelf and rod, boutique style, and it is honest about the mess. It suits a dressing area more than a bedroom wall. A floor-to-ceiling walk-in closet takes that further into a room of its own. The arithmetic is simple: about 2 ft of depth plus a 3 ft aisle gives 5 ft of width for one wall of storage. Walk-In closet design ideas shows the type, and Large floor to ceiling wardrobe design ideas covers rooms with the wall length to carry it.
Floor to Ceiling Wardrobe Door Styles
Height changes the door decision. A door 8 or 9 ft tall is heavy, and tall doors sag and rub sooner than short ones. That is why many full-height designs on this page split the wall into doors and a loft, which keeps the upper doors small and light. Floor-to-ceiling sliding wardrobe doors solve the swing problem in tight rooms and put the load on a track, so the track has to be rated for a tall panel. Sliding wardrobe design shows the type. Floor-to-ceiling hinged wardrobe doors open fully and reveal the whole interior in one motion, but each door needs its own width of clear floor to swing, and a tall door needs more hinges than a short one. Hinged wardrobe design shows that side.
Mirrors come in four versions here. Floor-to-ceiling mirror wardrobe doors put a full-length mirror on hinges. Floor-to-ceiling sliding mirror doors put it on a track, which saves the swing in a compact room. Floor-to-ceiling mirrored wardrobes turn the whole wall reflective, and floor-to-ceiling mirror closet doors do the same for a walk-in. Two rules cover all four: safety-backed glass, and no mirror wall facing another, since two mirrors opposite each other make a tunnel. Best Style of Wardrobes Adorned with Mirrors covers layouts that use them well.
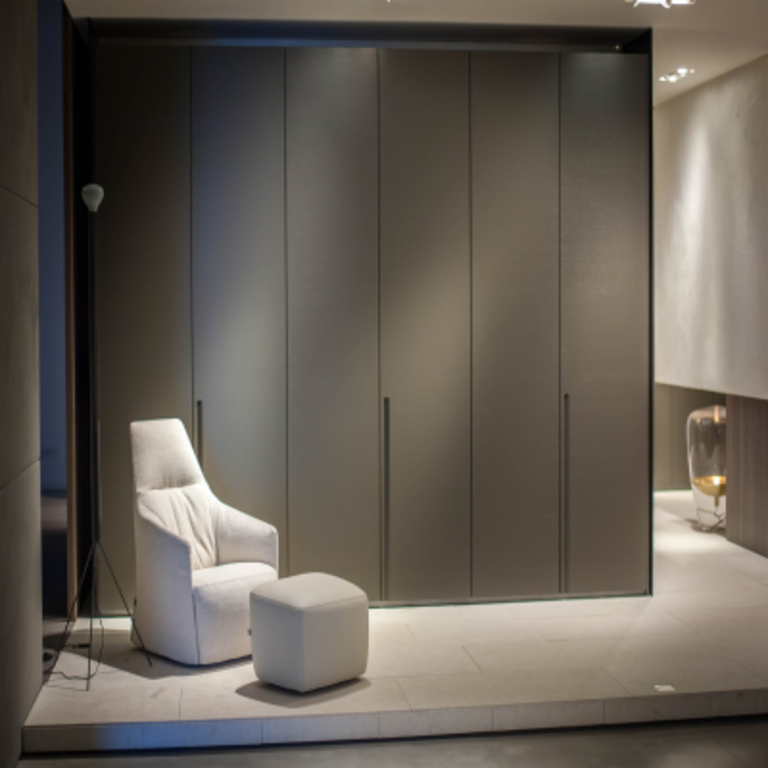
Floor-to-ceiling closet doors and floor-to-ceiling cupboard doors come in laminate, veneer, PU or glass panel, and the finish matters more than the door type. Wardrobe door design ideas compares them. Floor-to-ceiling wardrobe doors in glass need the same weight check as any tall panel, and glass floor-to-ceiling wardrobe design shows the fluted and glass-panel fronts. Floor-to-ceiling closet door ideas run from matte laminate to fluted glass, and the quiet ones age best.
Floor to Ceiling Wardrobe Interior Layout and Storage
Inside, a full-height unit splits into three bands. The middle, from about 2 to 6 ft, is prime space for daily clothes. The bottom holds shoes and drawers. The top third, above about 6.5 ft, needs a stool, and that is the honest limit of this design. Floor-to-ceiling wardrobe cabinets and floor-to-ceiling closet cabinets, meaning modular columns planned separately, put the right storage in each band. What belongs at the top:
- Suitcases and duffel bags, which are bulky and used a few times a year.
- Off-season blankets and quilts, which are light and soft.
- Occasion wear in garment bags, worn only a few times a year.
- Nothing heavy, since a box falling from 8 ft is a hazard.
A floor-to-ceiling wardrobe with drawers keeps innerwear and jewelry off open shelves, and the drawers belong in the middle band at hand height, not near the floor. Each column can carry more hanging on one side and more shelves or drawers on the other, based on the household’s actual clothes. Some homeowners search for a floor-to-ceiling wardrobe closet, which is the same unit under its American name.
Design Inspiration
Floor-to-ceiling wardrobe ideas run from minimalist matte fronts to warm wood grain with brass handles. Wooden floor to ceiling wardrobe design shows the wood end, and wooden almirah design covers the freestanding tradition it grew from. A full-height wardrobe is also the biggest surface in a bedroom, so floor-to-ceiling fitted furniture, meaning a wardrobe finish matched to the bed back panel or a study unit, ties the room together. Two-tone fronts, which several designs on this page use, break up a tall wall so it does not read as a slab.
Floor to Ceiling Wardrobe Cost Considerations
Floor-to-ceiling wardrobe cost follows four things: the board, with BWP ply against MDF; the door type, since sliding often costs more than hinged once the track has to carry a tall panel; the finish, where laminate is friendlier to a budget than PU or veneer; and the configuration, since corner and double units add carpentry and hardware. Height adds board roughly in proportion. A 9 ft unit uses about 29 percent more door and side panel than a 7 ft one of the same width. The costlier item is the fit at the ceiling, since a tight, level top takes time on an uneven slab or against a false ceiling. Standard Size Wardrobe Dimensions gives the reference sizes and clearances.
Trending Floor-to-Ceiling Wardrobe Ideas You Should Consider
Looking to revamp your bedroom storage? Here are some trending floor-to-ceiling wardrobe ideas that blend functionality with style:
1. Maximise Space with Fitted Designs
Floor-to-ceiling fitted wardrobes seamlessly integrate into your room, utilising every inch. They offer a sleek look and ample storage, making them ideal for modern homes.
2. Reflective Elegance
Incorporate floor-to-ceiling mirrored wardrobes to add depth and brightness to your space. These full-length mirrors make rooms appear larger and more open.
3. Functional Drawers
Opt for a floor-to-ceiling wardrobe with drawers to keep essentials organised. Drawers can be used to keep items that are used frequently, enhancing the wardrobe’s practicality.
4. Corner Solutions
Make use of unused corners with floor-to-ceiling corner wardrobes. These designs are perfect for maximum storage in compact spaces without compromising style.
5. Open Display
For a contemporary touch, consider a floor-to-ceiling open wardrobe. This setup makes it simple to reach your items and shows off your clothes and extras as part of the room’s look.
Benefits of Floor-to-Ceiling Wardrobe
A floor-to-ceiling wardrobe isn’t just about storage. It’s a smart, stylish solution that transforms how you organise your bedroom. Here are some benefits:
✔ No Wasted Space
Unlike standard wardrobes, which leave awkward gaps, floor-to-ceiling wardrobes use every inch, perfect for stashing seasonal clothes, extra linens, or even luggage.
✔ Sleek & Seamless Look
These wardrobes create a built-in, custom feel, which means no more bulky furniture breaking up your room’s flow. They make small spaces feel bigger and luxe spaces feel even more polished.
✔ More Storage, Less Clutter
From shoes to suits, everything gets a dedicated spot. Add pull-out racks, drawers, or shelves; your clutter disappears behind those elegant full-height doors.
✔ Style That Stretches
Mirrored? Matte? Woodgrain? Floor-to-ceiling wardrobes become a design feature, not just storage. They reflect light, add texture, and elevate your whole room.
Interior Company Tip: Pair with smart lighting inside for that boutique-hotel vibe!
Steps to Know While Designing Your Floor-to-Ceiling Closet
- Measure Like a Pro: Before dreaming up your floor-to-ceiling wardrobe design, grab that tape measure! Note the ceiling height, wall width, and door swings. Even a 2-inch gap can ruin that sleek, built-in look.
- Divide & Conquer: Sketch zones for hanging, folding, and accessories. Pro tip: Reserve prime mid-level space for daily-use items, with less-used stuff up high or down low.
- Door Drama Decisions: Mirrored panels? Hidden handles? Swinging or sliding? Your floor-to-ceiling wardrobe doors impact both function and room vibes.
- Light It Right: Add motion-sensor LED strips inside – suddenly finding that midnight-black sweater becomes a breeze!
- Smart Storage Hacks: For a boutique feel, incorporate pull-out tie racks, velvet-lined jewelry drawers, and shoe carousels.
Frequently Asked Question (FAQs)
What is a floor-to-ceiling wardrobe?
A full-height storage unit that runs from the floor to the ceiling with no visible gap on top, against a standard wardrobe of about 7 to 7.5 ft. It comes in two forms: single-run doors, or lower doors plus a loft. The difference is where the seam sits and how tall each door is.
How to organise your floor-to-ceiling wardrobe?
To organise your floor-to-ceiling wardrobe, group items by category. Store less-used items on higher shelves and keep everyday essentials at eye level. Use dividers, pull-out trays, and labelled bins to maintain order and make items easy to find.
What is the average size of a floor-to-ceiling wardrobe?
The average size of a floor-to-ceiling wardrobe ranges from 7 to 9 feet in height and 4 to 8 feet in width, depending on room dimensions and storage needs.
What is the minimum depth of a floor-to-ceiling wardrobe?
The minimum depth of a floor-to-ceiling wardrobe is around 22 to 24 inches (56 to 61 cm), which allows enough space for hanging clothes without crumpling.
Is a floor-to-ceiling wardrobe suitable for a 9-foot or 10-foot ceiling?
Yes, since the unit is built to the measured height. At 9 ft, a single tall door is workable. At 10 ft, doors above about 8 ft are usually split into a loft, because one 10 ft door is heavy and hard to keep straight.
Yes, since the unit is built to the measured height. At 9 ft, a single tall door is workable. At 10 ft, doors above about 8 ft are usually split into a loft, because one 10 ft door is heavy and hard to keep straight.
Sliding doors run on a track and never swing into the room, which suits compact bedrooms and units near a bed or door. Hinged doors give full access at once but need clear floor space equal to each door’s width. At full height, both need stronger hardware than a standard wardrobe.
Can I get a floor-to-ceiling wardrobe with a mirror?
Yes. A full-height mirror door doubles as a full-length reflection and, opposite a window, brightens the room. Two mirror walls facing each other create an endless tunnel of reflections, so one mirrored wall per room is usually enough.
What is the best material for a floor-to-ceiling wardrobe in humid Indian climates?
BWP-grade plywood is the usual recommendation for coastal and high-humidity cities. BWP describes the bonding glue, not immunity to swelling, so cut edges still need sealing or edge banding to keep moisture out.
Do floor-to-ceiling wardrobes work in corner spaces?
Yes. An L-shaped unit claims a corner that would otherwise go unused. The inside corner is hard to reach, so a pull-out or rotating fitting there keeps it from becoming dead storage.
Is a floor-to-ceiling wardrobe a good option for a walk-in closet setup?
Yes, for a spare room or an extra-wide bedroom. A floor-to-ceiling layout extends into a walk-in with separate zones for clothing and luggage. One wall of storage needs about 5 ft of room width, and two walls need about 7 ft.