
- Design Ideas
- Cities
- Trends
- Guides
- Price Calculators
- Interior DesignersNEW
- Our Portfolio
- More


- Home
- Interior Design Ideas
- Wardrobe Design Ideas
- Men's Wardrobe Design Ideas
Men's Wardrobe Design Ideas
A man's wardrobe ends up carrying a lot more than just shirts and trousers. Workwear, casual clothes, jackets, shoes, watches, belts and bags all need their own bit of space. When they are all pushed into the same shelves and hanging section, finding what you need becomes a daily hassle. A well-planned men's wardrobe design makes that mix easier to manage. You can have proper hanging space for shirts and jackets, shelves for folded clothes, drawers for smaller essentials and a separate place for footwear. With the right male wardrobe design, these sections can be arranged around the room, the available wall space and the way you use your wardrobe. A compact bedroom might work better with a full-height sliding wardrobe, while a larger room can accommodate wider sections, a dedicated shoe unit or even a walk-in closet. Interior Company offers men's wardrobe design ideas across different layouts, materials and finishes. This includes everything from a simple gents wardrobe design to a more detailed men's wardrobe interior design with dedicated sections for different belongings....Read More
Filter




Our Customer Reviews
We deliver what we promise. Here’s what our clients have to say…

For Mr. Nitin Agrawal from Bangalore, the home combines soft contemporary design with practical details and personalised spaces. The living area features neutral seating, floral wall panels, warm lighting, and clean built-ins, while the kitchen uses grey cabinetry, marble-look surfaces, and glass-front storage. The kids’ room adds a playful touch with illustrated wall graphics, a cushioned headboard, colourful bedding, and a bright, cheerful palette, while full-height wardrobes and storage keep the rest of the home organised. Planning your home in Bangalore? Design a space that feels personal to every member of the family with Interior Company. #InteriorCompany #tanujshori #kanikaguptashori #BangaloreHome #HomeInteriors #InteriorDesign #FamilyHome #KidsRoomDesign

Mrs Mahima’s Bengaluru home is all about smart storage, soft colours and practical design. Built-in wardrobes, window-side storage and clean cabinetry make the rooms feel organised without looking heavy, while the muted blue and lilac tones keep the overall look calm and fresh. Thoughtful design, made for everyday living. Planning your Bengaluru home interiors? Connect with Interior Company. #InteriorCompany #Kanikashori #tanujshori #BengaluruHome #HomeInteriors #InteriorDesign #SmartStorage

For Mr. Rahul Dhaktode from Mumbai, the home brings together clean contemporary design with practical detailing. The living room features a marble-look TV wall, warm profile lighting, and display niches, while the bedroom uses full-height wardrobes and integrated storage for a streamlined look. A compact dining area with layered curtains and a statement pendant, along with a modular kitchen in contrasting cabinetry and sleek finishes, completes the home. Planning your home in Mumbai? Design a space that feels considered from every corner with Interior Company. For more information, visit: https://www.interiorcompany.com/in/interiors/mumbai?source=wGDDFct9YTkue2FYRz%20PNQ%3D%3D #InteriorCompany #InteriorDesign #TanujShori #KanikaGuptaShori #HomeInteriors #PersonalisedInteriors #HomeDesign
For Mr. Anand Jankiraman from Chennai, the home blends practical planning with bold, contemporary details. The kitchen stands out with deep blue cabinetry, white overhead storage, and a striking blue herringbone backsplash, while the living room features a sleek TV unit with vertical panelling, display ledges, and integrated storage. Planning your home in Chennai? Create a space that feels personal and practical with Interior Company. For more information, visit: https://www.interiorcompany.com/in/interiors/chennai?source=wGDDFct9YTkue2FYRz%20PNQ%3D%3D #InteriorCompany #ChennaiInteriors #TanujShori #KanikaGuptaShori #HomeInteriors #ContemporaryInteriors

Across three homes and three different design stories, each space brings together functionality with personalised details. For Mr. Mukundan from Chennai, Mr. Srinivas Nalam from Hyderabad, and Mr. Murthy from Hyderabad, the interiors feature sleek modular kitchens, smart storage, fluted-glass details, and warm wood finishes. Stylish TV units, wardrobes, and thoughtfully designed display spaces add character while keeping each home practical and organised. Ready to personalise your home? Start with Interior Company. For more information, visit: https://www.interiorcompany.com/?source=wGDDFct9YTkue2FYRz%20PNQ%3D%3D #InteriorCompany #HomeInteriors #TanujShori #KanikaGuptaShori #InteriorDesign #ModularKitchen #HomeDesign #ChennaiInteriors #HyderabadInteriors

For Mr. Diptanu Banik from Bangalore, the home blends warm contemporary design with smart functional details. The living area features a fluted wood TV wall, illuminated shelves, soft mint cabinetry, warm cove lighting, and a textured back-wall treatment. A compact bar cabinet with glass storage adds a stylish corner, while the wood-finish mandir with decorative cutwork fits seamlessly into the space. Pastel green wardrobes, layered curtains, and integrated storage continue the soft, cohesive look throughout. Planning a home that feels truly yours? Book a free consultation with Interior Company. For more information, visit: https://lnkd.in/g2jyT58f #InteriorCompany #BangaloreInteriors #TanujShori #KanikaGuptaShori #HomeInteriors #InteriorDesign #ModernHomeDesign #ContemporaryInteriors #DreamHome


Vastu Insights by Our Experts
Watch our designers decode the balance between design, energy, and harmony for your home.








Wardrobe Design Ideas for You
- Type
- Color
- Finish
- Theme
- Size
- Gender
- Floor Material
- Orange Color Wardrobe Design
- Gold Color Wardrobe Design
- Green Color Wardrobe Design
- Grey Color Wardrobe Design
- Light Brown Color Wardrobe Design
- Multi-Coloured Color Wardrobe Design
- Natural Brown Color Wardrobe Design
- Beige Color Wardrobe Design
- Pink Color Wardrobe Design
- Purple Color Wardrobe Design
- Red Color Wardrobe Design
- Silver Color Wardrobe Design
- White Color Wardrobe Design
- Yellow Color Wardrobe Design
- Black Color Wardrobe Design
- Blue Color Wardrobe Design
- Brown Color Wardrobe Design
- Dark Brown Color Wardrobe Design
- Cashmere Color Wardrobe Design
- Cream Color Wardrobe Design
- Bamboo Floor Material Wardrobe Design
- Medium Hardwood Floor Material Wardrobe Design
- Dark Hardwood Floor Material Wardrobe Design
- Vinyl Floor Material Wardrobe Design
- Laminate Floor Material Wardrobe Design
- Slate Floor Material Wardrobe Design
- Carpet Floor Material Wardrobe Design
- Light Hardwood Floor Material Wardrobe Design
- Ceramic Tile Floor Material Wardrobe Design
- Porcelain Tile Floor Material Wardrobe Design
- Plywood Floor Material Wardrobe Design
- Painted Wood Floor Material Wardrobe Design
- Concrete Floor Material Wardrobe Design
- Marble Floor Material Wardrobe Design
Rejuvenate Your Space with a Variety of Options
- Gender + Type
- Gender + Color
- Gender + Finish
- Gender + Theme
- Gender + Size
- Gender + Floor Material

Organising your wardrobe can be a transformative experience, turning chaos into order and creating a daily routine that’s as stress-free as it is stylish. Let’s find

Wardrobes may seem like a simple piece of furniture used for storage, but the way even the doors of wardrobes have served the history of different cultures is more interesting t

After the office, the bedroom is where you spend most of your time. In the bedroom, we do a lot of stuff: sleeping, eating, getting ready, etc. Thus, the place needs to be organ

Efficient storage matters in city homes. Today, homes are smaller, and it’s vital to make your storage efficient. But it’s not just about usefulness but also about m

From Ancient Rome to today’s metropolitan cities, cement has been an integral part of household cupboard furniture, whether the Roman-framed Parthenon or the incredible Co

If there is a place in your home that’s difficult to organise and causes trouble, it’s your bedroom closet. Have you ever experienced pulling out one top from a prec
What should a men’s wardrobe actually store?
A wardrobe can get crowded quickly when everything gets the same kind of storage. Shirts and jackets need hanging space, while T-shirts, jeans and casualwear are easier to manage on shelves. Then there are shoes, belts, watches, bags and other everyday items that need smaller, more specific sections.
That is why a modern male wardrobe design should start with what needs to go inside it. A wardrobe for someone with a lot of formalwear needs a different internal setup than one mainly used for casual clothes and gymwear.
Think about the wardrobe as a collection of storage zones rather than one large cabinet. It makes the rest of the design much easier to plan.
Plan the Wardrobe Around Clothing Categories
Once you know what needs to be stored, the next step is dividing the available space.
A useful men's wardrobe layout can have one section for hanging shirts and jackets, another for folded clothes, and drawers for smaller items. Keep shelves adjustable so the space can change as your storage needs do.
For a bedroom wardrobe, the layout also needs to work with the available wall length and height. Full-height storage can make use of the space above the main clothing sections, while a lower section can be reserved for shoes or bags.
This kind of wardrobe inside design for men keeps similar items together, so you don't have to search the entire wardrobe for one item.
The Right Mix of Hanging Space and Shelves
Not everything belongs on a hanger. Shirts, jackets, blazers and trousers can benefit from hanging sections, while T-shirts, jeans, sweaters and casualwear can sit neatly on shelves. Drawers give smaller items their own space without taking up an entire shelf.
For men's closet organization ideas, adjustable shelves are particularly useful. They let you change the spacing as your wardrobe changes. A double-hanging section can also make better use of vertical space when you have a large collection of shirts or shorter garments. Add pull-out trouser racks, valet rods, and internal drawers where they make sense, rather than filling the wardrobe with fittings you may rarely use.
Where do shoes, watches and everyday accessories go?
Smaller items are usually what make a wardrobe feel messy. A separate shoe section keeps footwear away from clothing, while shallow drawers can hold watches, sunglasses, wallets, and other accessories. Belts and ties can also have dedicated pull-out fittings if you use them regularly.
For a large male wardrobe design, a mix of open shelves and closed drawers works well. Keep everyday shoes easy to reach and store less-used pairs higher up. These details can turn basic men's shoe closet ideas into practical storage.
Small Wardrobes Can Still Hold a Lot
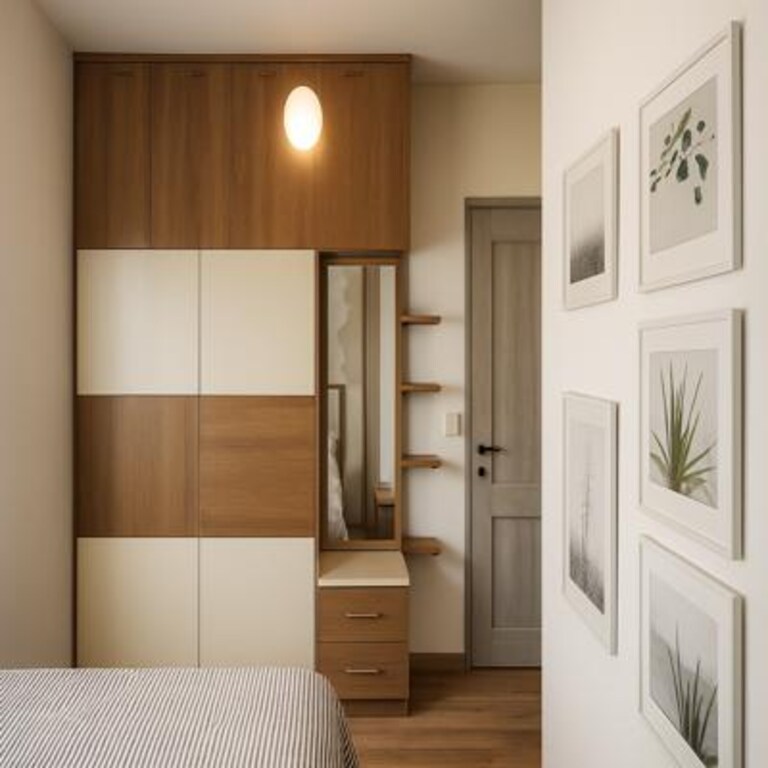
A wardrobe design for small bedrooms doesn't automatically mean limited storage. Men's small closet ideas can make better use of height instead of spreading the wardrobe across more floor space. A floor-to-ceiling wardrobe can include hanging space in the middle, shelves and drawers below and less-used storage above.
Sliding shutters are another option when there is little clearance in front of the wardrobe. Narrow internal drawers, pull-out trouser racks and adjustable shelves can also help make a compact wardrobe more useful.
For men's small closet organization, it helps to keep everyday clothing at eye level and move seasonal or occasional items to the upper sections.
Sliding Doors Change How the Bedroom Feels
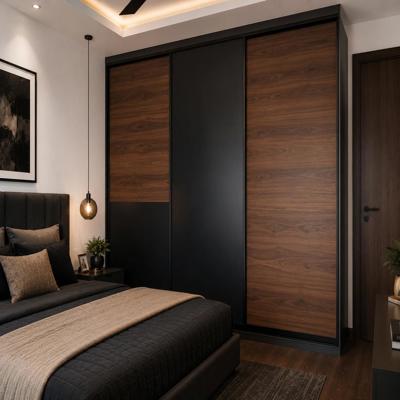
The wardrobe door affects more than just how the storage opens. Sliding shutters don't need the floor clearance required by hinged wardrobe design, which can be useful in smaller bedrooms. They also create one continuous front when closed, making the wardrobe feel more integrated with the wall.
A sliding male wardrobe design can use laminate, woodgrain, glass, mirror or a combination of finishes. Two-door and three-door arrangements can be planned according to the available wall width and the amount of storage required.
Wood, Laminate, Glass or Something More Refined?
The material and finish can completely change a wardrobe's appearance.
Laminate is practical and comes in plenty of colors, textures and woodgrain options. Veneer offers a more natural look, while glass can be used on select shutters or display sections. Matte finishes give the wardrobe a quieter appearance, whereas gloss surfaces reflect more light.
A laminate wardrobe design works well for a straightforward bedroom setup, while a male wardrobe design with wooden cabinets can bring more warmth to the room. You can also mix finishes instead of keeping every shutter identical.
The base material matters too. BWP plywood is a popular option for wardrobe construction in India, while you can choose shutters and internal fittings separately.
When does a wardrobe becomes a walk-in closet?
A walk-in closet design gives you more freedom to separate storage into different sections. One side can hold hanging clothes, another can have shelves and drawers, while a separate area can be used for footwear and accessories. Larger men's walk-in closet ideas can also include a full-length mirror, seating or a small dressing counter.
An L-shaped layout can make use of two walls, while a straight arrangement can work well in a narrow room. Open shelving can hold items you want to see easily, while closed cabinets keep the rest of the wardrobe visually neat. For a more premium setup, glass-front sections, dedicated lighting and a valet rod can be added to the dressing area.
A Closet That Works Beyond Just Storing Clothes
Clothes aren't the only things competing for wardrobe space. Bags, luggage, watches, grooming products, accessories and seasonal items can all be planned into the same storage system. This is especially useful in larger bedrooms, where you can design a wardrobe as a complete storage wall.
You can keep everyday items in the most accessible sections and move less-used items higher up. Open shelves can display shoes or accessories, while closed drawers can handle smaller belongings. This approach works for men's closet design ideas ranging from compact reach-in wardrobes to larger dressing rooms.
Small Details That Make a Big Difference
The internal fittings may not be the first thing you notice, but they can change how comfortable the wardrobe is to use. Soft-close drawers and shutters reduce noise. Pull-out trouser racks make lower sections easier to reach. Valet rods can be useful when planning an outfit, while adjustable shelves let you change the layout later.
Lighting is another useful addition, particularly in deeper wardrobes and luxury walk-in wardrobe designs. Handle design also affects the overall look, with recessed and handleless options giving the shutters a cleaner appearance.
Plan these details alongside the main men's wardrobe design, rather than adding them after the wardrobe has been finalized.
Explore Male Wardrobe Designs by Interior Company
Interior Company can plan a wardrobe around the actual bedroom, from the available wall space and ceiling height to the storage you need inside.
The design can bring together shutter style, internal sections, materials, finishes and fittings in one layout. Compact bedrooms can use vertical storage and sliding shutters, while larger rooms can accommodate wider wardrobes, dedicated shoe storage or walk-in arrangements. Our team ensures the wardrobe fits naturally into the room while giving each category of clothing and belongings a proper place.
FAQs
What is a good men's wardrobe design for a small bedroom?
A sliding wardrobe is a practical choice when floor space is limited because the shutters don’t need extra room to open. Full-height storage, adjustable shelves and slim drawers can help you fit more into the same footprint.
What should a men's wardrobe have inside?
The internal layout can include hanging space for shirts, trousers and jackets, shelves for folded clothes, drawers for watches and other smaller items, and a separate section for shoes. The exact mix depends on what you own and how much of each type of storage you need.
How do you organize a men's closet properly?
Start by grouping clothes by use, such as workwear, casualwear, gymwear and formalwear. Keep the pieces you reach for regularly at a comfortable height, and use upper shelves for seasonal or less-used items.
What are some useful men's wardrobe interior ideas?
Double hanging rods, adjustable shelves, pull-out trouser racks, accessory drawers and dedicated shoe sections can make the inside much easier to use. In a larger wardrobe, a valet rod or open display section can also be useful.
Which materials work well for a gents wardrobe design?
BWP plywood with laminate is a practical option for a modern wardrobe, while teak or sheesham veneer can give the room a warmer, more traditional look. The choice can then be paired with matte, woodgrain, gloss or other shutter finishes.
Can a men's wardrobe include a dedicated shoe section?
Yes. You can build a shoe section into the bottom or side of the wardrobe, with shelves sized to the footwear you store. Larger wardrobes can also have a separate shoe display or closet.
What should a men's walk-in closet include?
A walk-in can combine hanging sections, open shelves, drawers and shoe storage with a full-length mirror, lighting or a small seating area. The layout depends largely on how much room you have and what you want to store inside.
How much does a men's wardrobe design cost in India?
The cost depends on the wardrobe size, material, finish, number of shutters and internal fittings. At Interior Company, exclusive men’s wardrobe designs start at a base price of ₹75,000*, with the final price varying by design.
Can a small men's closet still have enough storage?
It can. Using the height of the room, adding stacked shelves, keeping drawers narrow and choosing sliding shutters can make a compact wardrobe considerably more useful. The key is to use the available space vertically instead of widening every section.
What is the difference between a men's reach-in closet and a walk-in closet?
A reach-in closet is accessed from outside and usually runs along one wall, making it suitable for standard bedrooms. A walk-in closet gives you space to step inside and can accommodate storage on multiple walls, along with features such as seating, mirrors or a dressing area.