
- Design Ideas
- Cities
- Trends
- Guides
- Price Calculators
- Interior DesignersNEW
- Our Portfolio
- More


- Home
- Interior Design Ideas
- Modular Kitchen Design Ideas
- Minimalist Kitchen Design Ideas
Minimalist Kitchen Design Ideas








A minimalist kitchen design reduces the number of visible elements within the space. Storage units, appliances and worktops are planned as part of the overall layout, leaving fewer items on the countertop. The layout itself can vary across apartments, villas and independent houses. A modern minimalist kitchen design includes handleless cabinets, integrated appliances and simple cabinet finishes. A minimalist modular kitchen can use an L-shaped, parallel, single-wall or island layout depending on the available space. The same planning approach is also used in small minimalist kitchens, although the storage arrangement differs from one home to another. Other minimalist kitchen ideas include concealed storage, tall pantry units, kitchen islands and open shelving. The design also uses neutral colors, uninterrupted cabinet lines and built-in appliances. At Interior Company, minimalist kitchens are planned with the layout, storage requirements and cooking habits in mind before the cabinet materials and finishes are finalized....Read More


Filter





₹ 24995

₹ 39995

₹ 34995

₹ 31995

₹ 25995

₹ 28395

₹ 24595








Our Customer Reviews
We deliver what we promise. Here’s what our clients have to say…

For Mr. Nitin Agrawal from Bangalore, the home combines soft contemporary design with practical details and personalised spaces. The living area features neutral seating, floral wall panels, warm lighting, and clean built-ins, while the kitchen uses grey cabinetry, marble-look surfaces, and glass-front storage. The kids’ room adds a playful touch with illustrated wall graphics, a cushioned headboard, colourful bedding, and a bright, cheerful palette, while full-height wardrobes and storage keep the rest of the home organised. Planning your home in Bangalore? Design a space that feels personal to every member of the family with Interior Company. #InteriorCompany #tanujshori #kanikaguptashori #BangaloreHome #HomeInteriors #InteriorDesign #FamilyHome #KidsRoomDesign

Mrs Mahima’s Bengaluru home is all about smart storage, soft colours and practical design. Built-in wardrobes, window-side storage and clean cabinetry make the rooms feel organised without looking heavy, while the muted blue and lilac tones keep the overall look calm and fresh. Thoughtful design, made for everyday living. Planning your Bengaluru home interiors? Connect with Interior Company. #InteriorCompany #Kanikashori #tanujshori #BengaluruHome #HomeInteriors #InteriorDesign #SmartStorage

For Mr. Rahul Dhaktode from Mumbai, the home brings together clean contemporary design with practical detailing. The living room features a marble-look TV wall, warm profile lighting, and display niches, while the bedroom uses full-height wardrobes and integrated storage for a streamlined look. A compact dining area with layered curtains and a statement pendant, along with a modular kitchen in contrasting cabinetry and sleek finishes, completes the home. Planning your home in Mumbai? Design a space that feels considered from every corner with Interior Company. For more information, visit: https://www.interiorcompany.com/in/interiors/mumbai?source=wGDDFct9YTkue2FYRz%20PNQ%3D%3D #InteriorCompany #InteriorDesign #TanujShori #KanikaGuptaShori #HomeInteriors #PersonalisedInteriors #HomeDesign
For Mr. Anand Jankiraman from Chennai, the home blends practical planning with bold, contemporary details. The kitchen stands out with deep blue cabinetry, white overhead storage, and a striking blue herringbone backsplash, while the living room features a sleek TV unit with vertical panelling, display ledges, and integrated storage. Planning your home in Chennai? Create a space that feels personal and practical with Interior Company. For more information, visit: https://www.interiorcompany.com/in/interiors/chennai?source=wGDDFct9YTkue2FYRz%20PNQ%3D%3D #InteriorCompany #ChennaiInteriors #TanujShori #KanikaGuptaShori #HomeInteriors #ContemporaryInteriors

Across three homes and three different design stories, each space brings together functionality with personalised details. For Mr. Mukundan from Chennai, Mr. Srinivas Nalam from Hyderabad, and Mr. Murthy from Hyderabad, the interiors feature sleek modular kitchens, smart storage, fluted-glass details, and warm wood finishes. Stylish TV units, wardrobes, and thoughtfully designed display spaces add character while keeping each home practical and organised. Ready to personalise your home? Start with Interior Company. For more information, visit: https://www.interiorcompany.com/?source=wGDDFct9YTkue2FYRz%20PNQ%3D%3D #InteriorCompany #HomeInteriors #TanujShori #KanikaGuptaShori #InteriorDesign #ModularKitchen #HomeDesign #ChennaiInteriors #HyderabadInteriors

For Mr. Diptanu Banik from Bangalore, the home blends warm contemporary design with smart functional details. The living area features a fluted wood TV wall, illuminated shelves, soft mint cabinetry, warm cove lighting, and a textured back-wall treatment. A compact bar cabinet with glass storage adds a stylish corner, while the wood-finish mandir with decorative cutwork fits seamlessly into the space. Pastel green wardrobes, layered curtains, and integrated storage continue the soft, cohesive look throughout. Planning a home that feels truly yours? Book a free consultation with Interior Company. For more information, visit: https://lnkd.in/g2jyT58f #InteriorCompany #BangaloreInteriors #TanujShori #KanikaGuptaShori #HomeInteriors #InteriorDesign #ModernHomeDesign #ContemporaryInteriors #DreamHome

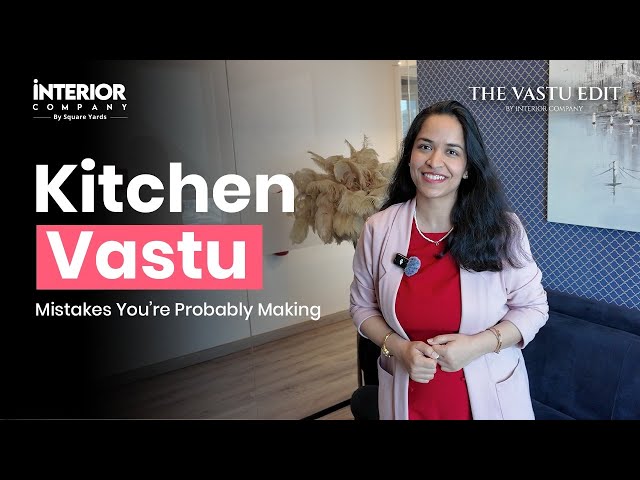
Vastu Insights by Our Experts
Watch our designers decode the balance between design, energy, and harmony for your home.









kitchen Design Ideas for You
- Shape
- Color
- Finish
- Theme
- Backsplash Color
- Backsplash Material
- Cabinet Style
- Counter Colour
- Floor Material
- Size
- Almond Brown Color Kitchen Design
- Beige Color Kitchen Design
- Black Color Kitchen Design
- Blue Color Kitchen Design
- Brown Color Kitchen Design
- Charcoal Black Color Kitchen Design
- Charcoal Grey Color Kitchen Design
- Coral Color Kitchen Design
- Cream Color Kitchen Design
- Dark Grey Color Kitchen Design
- Gold Color Kitchen Design
- Green Color Kitchen Design
- Grey Color Kitchen Design
- Ivory Color Kitchen Design
- Light Brown Color Kitchen Design
- Multicolour Color Kitchen Design
- Natural Brown Color Kitchen Design
- Nude Color Kitchen Design
- Off White Color Kitchen Design
- Olive Color Kitchen Design
- Olive Green Color Kitchen Design
- Olive Rust Color Kitchen Design
- Orange Color Kitchen Design
- Pink Color Kitchen Design
- Purple Color Kitchen Design
- Red Color Kitchen Design
- Silver Color Kitchen Design
- Smokey Blue Color Kitchen Design
- Smokey Grey Color Kitchen Design
- Stone Color Kitchen Design
- Teal Color Kitchen Design
- White Color Kitchen Design
- Wooden Brown Color Kitchen Design
- Yellow Color Kitchen Design
- Contemporary Theme Kitchen Design
- Cottage-Style Theme Kitchen Design
- Countryside Theme Kitchen Design
- Industrial Theme Kitchen Design
- Luxurious Theme Kitchen Design
- Mid-Century Modern Theme Kitchen Design
- Modern Theme Kitchen Design
- Modern -Industrial Theme Kitchen Design
- Rustic Theme Kitchen Design
- Scandinavian Theme Kitchen Design
- Traditional Theme Kitchen Design
- Beige Backsplash Color Kitchen Design
- Black Backsplash Color Kitchen Design
- Blue Backsplash Color Kitchen Design
- Brown Backsplash Color Kitchen Design
- Gray Backsplash Color Kitchen Design
- Green Backsplash Color Kitchen Design
- Metallic Backsplash Color Kitchen Design
- Multi Backsplash Color Kitchen Design
- Orange Backsplash Color Kitchen Design
- Red Backsplash Color Kitchen Design
- White Backsplash Color Kitchen Design
- Yellow Backsplash Color Kitchen Design
- Brick Backsplash Material Kitchen Design
- Cement Tile Backsplash Material Kitchen Design
- Ceramic Tile Backsplash Material Kitchen Design
- Engineered Quartz Backsplash Material Kitchen Design
- Glass Tile Backsplash Material Kitchen Design
- Granite Backsplash Material Kitchen Design
- Marble Backsplash Material Kitchen Design
- Matchstick Tile Backsplash Material Kitchen Design
- Mosaic Tile Backsplash Material Kitchen Design
- Porcelain Tile Backsplash Material Kitchen Design
- Stone Slab Backsplash Material Kitchen Design
- Stone Tile Backsplash Material Kitchen Design
- Subway Tile Backsplash Material Kitchen Design
- Terra-Cotta Tile Backsplash Material Kitchen Design
- Travertine Backsplash Material Kitchen Design
- Window Backsplash Material Kitchen Design
- Wood Backsplash Material Kitchen Design
- Beige Counter Colour Kitchen Design
- Black Counter Colour Kitchen Design
- Blue Counter Colour Kitchen Design
- Brown Counter Colour Kitchen Design
- Gray Counter Colour Kitchen Design
- Green Counter Colour Kitchen Design
- Multi Counter Colour Kitchen Design
- Pink Counter Colour Kitchen Design
- Red Counter Colour Kitchen Design
- White Counter Colour Kitchen Design
- Yellow Counter Colour Kitchen Design
- Carpet Floor Material Kitchen Design
- Cement Tile Floor Material Kitchen Design
- Ceramic Tile Floor Material Kitchen Design
- Dark Hardwood Floor Material Kitchen Design
- Light Hardwood Floor Material Kitchen Design
- Marble Floor Material Kitchen Design
- Medium Hardwood Floor Material Kitchen Design
- Painted Wood Floor Material Kitchen Design
- Porcelain Tile Floor Material Kitchen Design
- Terrazzo Floor Material Kitchen Design
- Travertine Floor Material Kitchen Design

Rejuvenate Your Space with a Variety of Options
- Theme + Shape
- Theme + Color
- Theme + Finish
- Theme + Backsplash Color
- Theme + Floor Material
- Theme + Size
- Theme + Backsplash Material
- Theme + Cabinet Style
- Theme + Counter Colour
- Minimalist Dark Grey Kitchen Design
- Minimalist Beige Kitchen Design
- Minimalist Black Kitchen Design
- Minimalist Cream Kitchen Design
- Minimalist Nude Kitchen Design
- Minimalist White Kitchen Design
- Minimalist Grey Kitchen Design
- Minimalist Blue Kitchen Design
- Minimalist Silver Kitchen Design
- Minimalist Off White Kitchen Design
- Minimalist Ivory Kitchen Design
- Minimalist Brown Kitchen Design
- Minimalist Wooden Brown Kitchen Design
- Minimalist Light Brown Kitchen Design
- Minimalist Natural Brown Kitchen Design
- Minimalist Charcoal Grey Kitchen Design
- Minimalist Green Kitchen Design




Tiles can be found on the counter, as a backsplash, and often creeping up to the ceiling in most kitchens. While tile is an obvious viable option, both functionally and aestheti

When it comes to kitchens, Italian kitchens always stand out. There’s just something about the mix of style, craftsmanship, and practicality that makes them feel timeless.
Love is served on a plate in the kitchen, and laughter fills the air. It is where morning chai warms sleepy conversations and late-night snacks turn into heart-to-heart

People spend weeks choosing shutters, finishes, colours, and countertops in a kitchen. But the real comfort of a kitchen usually depends on something much smaller. Drawers. Poor
The kitchen is more than just a place to cook. It is where food, conversations, and everyday moments come together. In Vastu Shastra, the ancient Indian science of architecture,
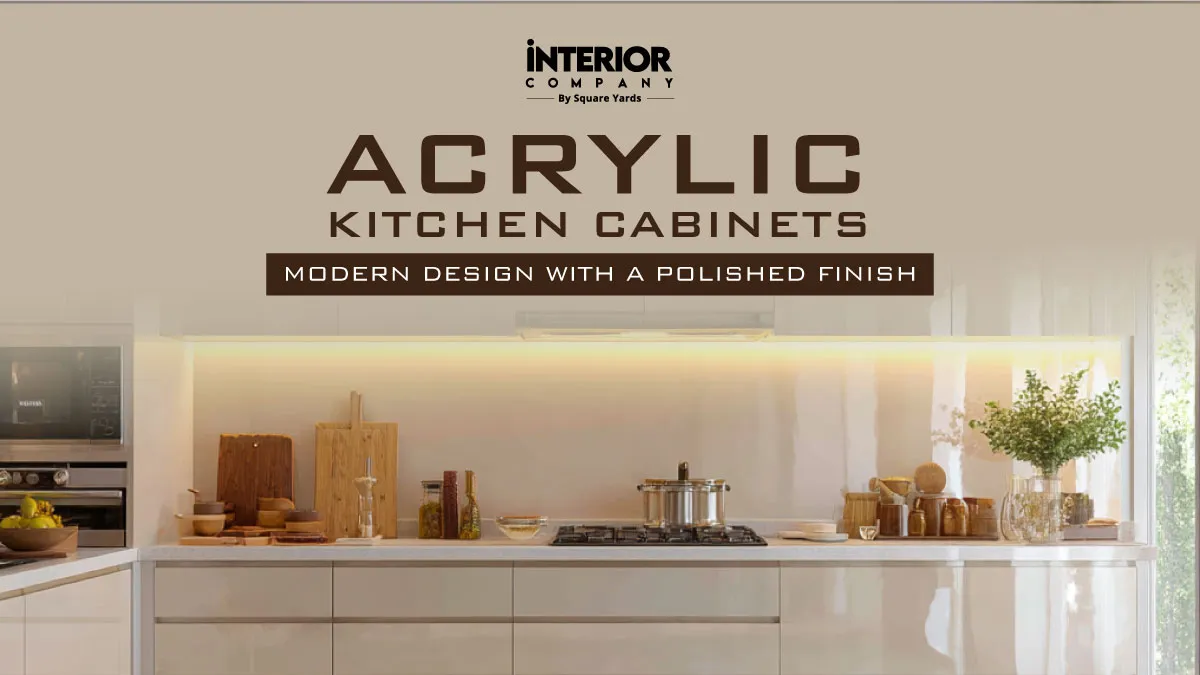
If you’ve been looking at kitchen ideas lately, you’ve probably noticed one thing. Almost every modern style kitchen design you like somewhere includes Read More
- 1
- 2
Different Elements Found in a Minimalist Kitchen
A minimalist kitchen design is made up of different storage systems, cabinet styles and layouts. Some kitchens use tall pantry units, while others give more space to drawers and base cabinets. Appliances, worktops and storage are arranged differently from one kitchen to another.
Storage Takes Priority
Storage planning is one of the first decisions in a minimalist kitchen. Deep drawers, pull-out units, corner accessories and tall cabinets are all used in different kitchens. The number and position of these units change with the available space.
Fewer Visible Elements
A clean minimalist kitchen keeps everyday appliances, groceries and utensils inside the cabinetry instead of leaving them on the worktop. Open shelves may still be used, although the amount of open storage differs from one kitchen to another.
Simple Cabinet Designs
Minimalist kitchen cabinets usually have flat cabinet fronts, integrated handles or handleless profiles. The cabinet finish itself can vary between laminates, acrylic, PU and other materials.
Limited Materials and Colors
A minimalist interior design kitchen generally uses fewer cabinet finishes and countertop materials within the same space. Neutral colors, wood finishes and muted tones are commonly seen in different minimal style kitchens.
At Interior Company, homeowners can check and compare different cabinet layouts, storage systems and material combinations before finalizing the minimalist kitchen design for their home.
Minimalist Kitchen Layouts for Different Homes
A minimalist kitchen layout can look very different from one home to another. The cooking area, sink, worktop and storage units are arranged according to the kitchen plan rather than following one fixed layout. L-shaped, parallel and single-wall kitchens all appear in minimalist designs.
Single-Wall Kitchens
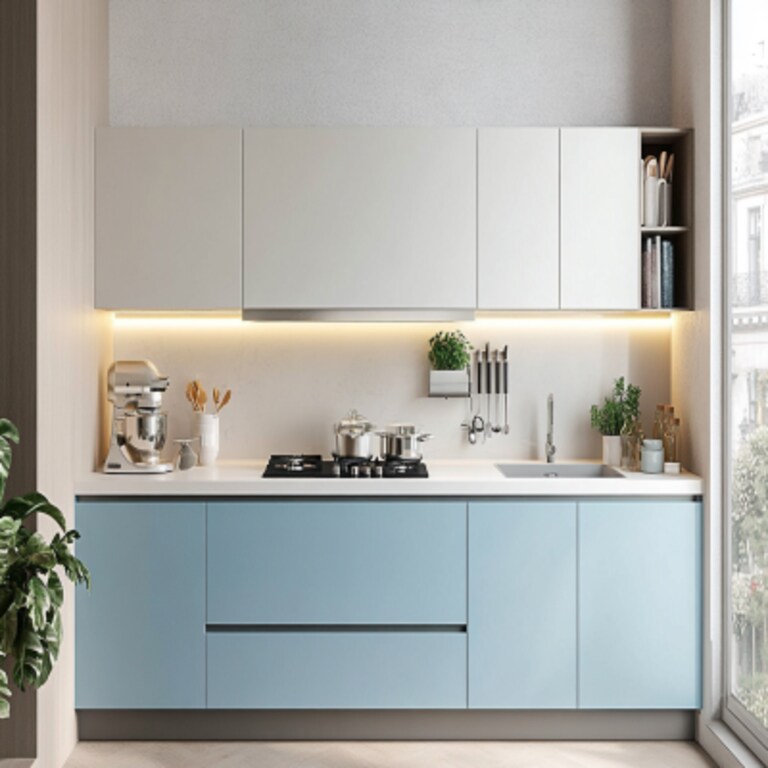

A single-wall layout is common in minimalist kitchen design for apartments and studio homes. Cabinets, appliances and the worktop are arranged along one wall, leaving the remaining floor area open. Tall pantry units may also be incorporated within the same layout.
L-Shaped Kitchens
Many minimalist modular kitchens use an L-shaped layout. Base cabinets, wall cabinets and drawers are arranged along two adjoining walls. Open shelves and breakfast counters may also be incorporated into different kitchens.
Parallel Kitchens

A parallel modular kitchen design places the work areas on two facing counters. This arrangement is also used in modern minimalist small kitchens, where separate counters are provided for cooking and preparation. Storage units and appliances are distributed across both sides of the kitchen.
Kitchens With Islands
A minimalist kitchen island is more frequent in larger kitchens where additional floor space is available. Some islands incorporate storage and seating, while others function only as an additional work surface.
Compact Apartment Kitchens
A minimalist kitchen design for a small space uses fewer upper cabinets, taller storage units and integrated appliances. Different storage arrangements are used in apartments depending on the kitchen size.
Minimalist Kitchen Cabinets and Storage Solutions
A minimalist kitchen does not use one cabinet style or one storage system. It can include different storage features depending on the available space. Kitchen islands, pantry units and concealed storage appear in different layouts. The number of storage units and their position change from one kitchen to another.
Handleless Cabinet Designs
Modern minimalist kitchen cabinets use handleless shutters or integrated handles. Flat cabinet fronts and uninterrupted cabinet lines are also common in different minimalist kitchen cabinet designs. Cabinet materials and finishes vary from one kitchen to another.
Tall Storage Units
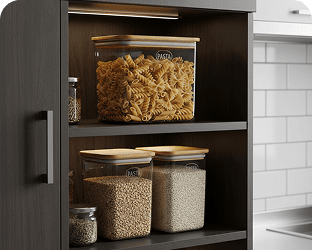
Tall pantry units are frequently incorporated into a minimalist modular kitchen. Dry groceries, small appliances and everyday kitchen items are stored within these units, reducing the number of items kept on the countertop.
Drawers Instead of Shelves
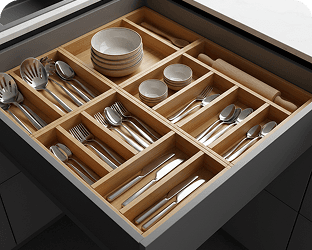
Many minimalist kitchen cabinet designs use deep drawers instead of base shelves. Pots, pans, crockery and cutlery are organized within different drawer configurations depending on the kitchen layout.
Open and Closed Storage
A minimalist cabinet design may combine open shelves with closed cabinets. Some kitchens use a single display shelf, while others rely almost entirely on closed storage. The amount of open storage varies across different kitchens.
Kitchen Furniture
Minimalist kitchen furniture generally includes breakfast counters, compact dining tables, movable islands and slim seating. The type of furniture changes with the available space and the overall kitchen layout.
Read also - Modular Kitchen Cost in India 2026: How Kitchen Pricing Really Works?
Minimalist Kitchen Design for Small Spaces
A minimalist kitchen design for small spaces uses the available area differently from a larger kitchen. Cabinet sizes, worktop length and storage arrangements all change with the floor plan. The same design approach, however, can be used in apartments, compact homes and studio kitchens.
Small Minimalist Kitchens
Small minimalist kitchens often use the full height of the wall for storage. It may reduce the number of open shelves and decorative elements. Closed cabinets, deep drawers and integrated storage are used more frequently where storage space is limited.
A minimal small space may use a single-wall, parallel or L-shaped modular kitchen design. Built-in appliances, handleless cabinets and uninterrupted worktops are commonly incorporated into small kitchen designs.
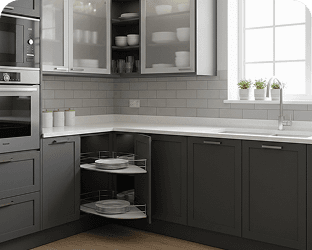
Other small minimalist kitchen ideas include foldable breakfast counters, pull-out worktops, corner storage systems and tall pantry units. The combination of these features changes from one kitchen to another.
Apartment Kitchens
A minimalist kitchen design for apartments may use compact appliances, narrower cabinets and continuous worktops. Storage units are planned around the available wall space instead of increasing the overall footprint of the kitchen.
At Interior Company, homeowners planning a minimalist kitchen design for their compact home or apartment can compare different layouts and storage configurations to pick the best option.
Colors and Finishes in Minimalist Kitchens
A minimalist kitchen does not follow one color palette. White, grey, beige, wood finishes and darker accent colors all appear in different minimalist kitchens. Cabinet materials, countertops and wall finishes are selected together, although the combinations differ from one home to another.
Neutral Color Palettes
Minimalist kitchen colors usually include white, off-white, beige, light grey and muted earth tones. Some kitchens use a single color throughout, while others combine two finishes across the cabinetry.
Warm Minimalist Kitchens
Wood is seen in many warm minimalist kitchens. Oak, walnut and other natural wood finishes are used on cabinet shutters, open shelves and breakfast counters. Neutral cabinet colors are usually paired with these finishes, though the combination varies from one kitchen to another.
Cozy Minimalist Kitchen
A cozy minimalist kitchen usually includes a few decorative details instead of filling every surface. Wooden shelves, ceramic containers, indoor plants and textured backsplashes are some of the elements seen in different kitchens. The choice and number of these details change from one home to another.
Kitchen Decor
Minimalist kitchen decor generally includes a small number of display items. Plants, ceramic containers, framed artwork and everyday crockery are some of the decorative elements used in different kitchens.
Updating a Kitchen with a Minimalist Design
Many existing kitchens are updated to follow a minimalist kitchen style without changing the entire layout. Cabinet shutters, countertops, lighting and storage are the areas most commonly replaced during the renovation. The amount of work depends on the condition of the existing kitchen.
Minimalist Kitchen Makeover
Replacing the cabinet shutters is often one of the first steps in a minimalist kitchen makeover. New countertops, different hardware, additional drawers and taller storage units are also introduced in many kitchens. Some renovations keep the original cabinet framework, while others replace the complete cabinet system.
Contemporary Minimalist Kitchen Design
A contemporary minimalist kitchen design may use matte cabinet finishes, integrated appliances and uninterrupted cabinet lines. Stone surfaces, wood finishes and metal accents also appear in different simple kitchen designs.
Modern Minimalist Kitchen Interior Design
A modern minimalist kitchen interior design extends beyond the cabinetry. Flooring, lighting, dining furniture and wall finishes all become part of the overall kitchen layout. Different material combinations produce different modular kitchen design ideas.
Minimalist Kitchen Trends
Fluted glass cabinets, concealed lighting and slab cabinet shutters appear in many minimalist kitchens today. Integrated appliances are also common, with the cabinetry planned around them instead of leaving them exposed.
Material choices continue to change, but simple layouts and concealed storage still remain a part of minimalist modern kitchen designs.
Plan Your Minimalist Kitchen with Interior Company
Every minimalist kitchen is planned differently. Some kitchens include handleless cabinets and tall pantry units. Others use kitchen islands, breakfast counters or open shelving. The layout, storage and cabinet finishes need to be finalized before the kitchen moves into execution.
At Interior Company, you can explore different kitchen layouts, cabinet finishes, storage options and material combinations before finalizing your minimalist kitchen design.
If you are planning a new kitchen or renovating an existing one, our services include:
- Modular kitchen design
- Minimalist kitchen planning
- Kitchen layout design
- Storage planning
- Kitchen island design
- Cabinet and hardware selection
- Material and finish consultation
- 3D kitchen visualization
- Complete kitchen installation
Our team can help you compare different layouts, storage options and finishes before selecting the minimalist kitchen design that suits your home.
Frequently Asked Question (FAQs)
What is a minimalist kitchen design?
A minimalist kitchen design is a style of interior design characterised by extreme simplicity, clean lines, handle-less cabinets, a monochromatic colour palette, and the absence of clutter, focusing only on necessary kitchen furniture and function.
Is a minimalist kitchen suitable for small homes?
Yes. Small minimalist kitchens are commonly planned for apartments and compact homes. Tall storage units, deep drawers and integrated appliances are used in such kitchens to make better use of the available space.
Which layout works best for a minimalist kitchen?
There isn’t one layout used for every home. A minimalist kitchen layout may be L-shaped, parallel, single-wall or U-shaped. The choice usually depends on the available space and the kitchen plan.
What colors are commonly used in a minimalist kitchen?
White, off-white, beige, grey and natural wood finishes are among the colors frequently seen in minimalist kitchens. Some kitchens use a single finish throughout, while others combine two cabinet colors.
Do minimalist kitchens have enough storage?
Yes. A minimalist kitchen can include tall pantry units, deep drawers, corner storage systems and appliance cabinets. Most storage is planned inside the cabinetry, reducing the number of items left on the countertop.