
- Design Ideas
- Cities
- Trends
- Guides
- Price Calculators
- Interior DesignersNEW
- Our Portfolio
- More


- Home
- Interior Design Ideas
- Modular Kitchen Design Ideas
- Minimal Light Mocha Coloured Parallel Kitchen Design

Share this design
 Facebook
 Whatsapp
 Copy Link





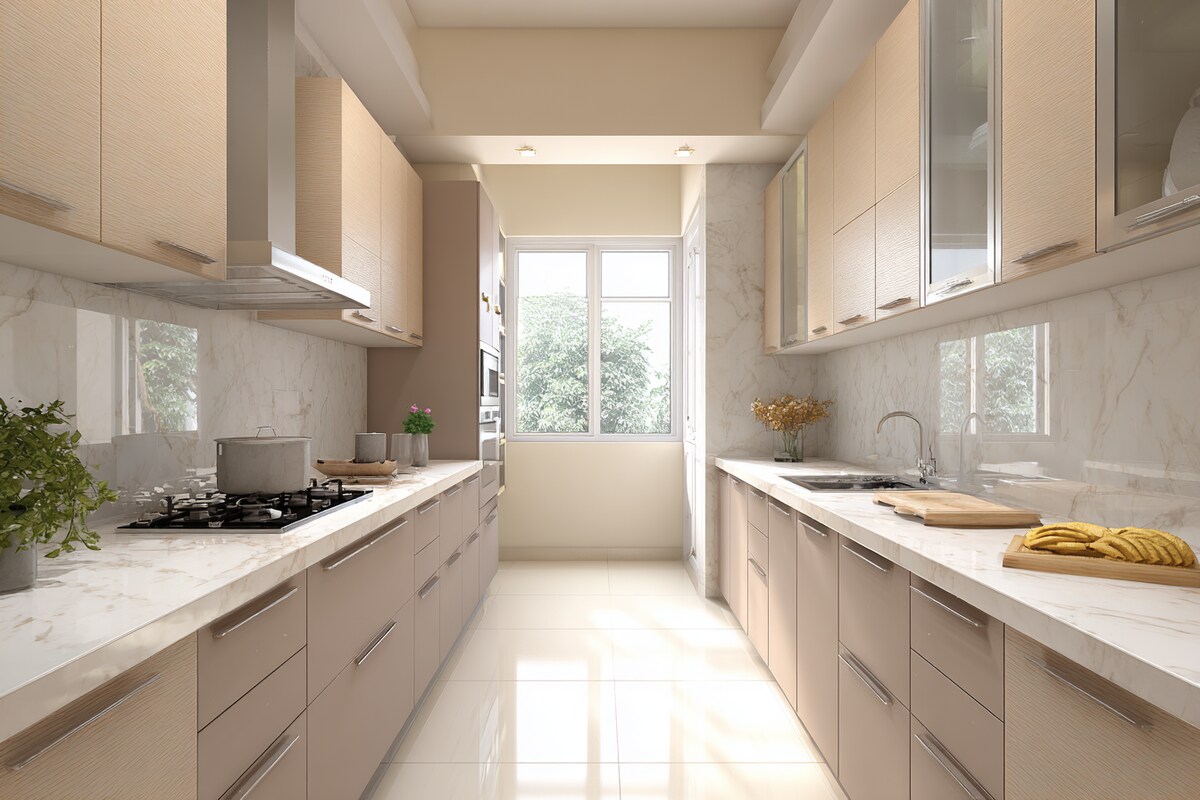
Minimal Light Mocha Coloured Parallel Kitchen Design
Light mocha tones define this parallel layout, where counters are placed opposite each other to form a narrow, balanced corridor. On one side, the hob and chimney are suitable for heavy cooking, while the opposite side is well-suited for cleaning and preparation. Cabinets are fitted with flat shutters, while drawers are designed to hold cutlery and pans in an organised way. Overhead storage keeps small appliances and dry goods hidden without cluttering the view. Long counters provide working space on both sides, allowing two people to function together efficiently. The soft colour keeps the design minimal yet functional.
Read MoreDesign Details
Shape
Color
Finish
Theme
Backsplash Color
Backsplash Material
Cabinet Style
Counter Colour
Floor Material
Size

Warranty

Designs

EMI

Ratings

Modern Teal And White Modular L Shape Kitchen Design With Marble Kitchen Backsplash
Design Specifications:Layout: L-ShapedRoom Dimension: 11x9feetStyle: Modern FreshColo...

Modern Modular Parallel Kitchen Design With Peach Toned And White Cabinets
Design Specifications:Layout: ParallelRoom Dimension: 11x8feetStyle: ModernColour: Pe...

Modern Modular L-Shaped White And Brown Indian Kitchen Design With Geometric Backsplash
Dark brown cabinetry flows seamlessly into glossy white units in this elegant L-shape...

Modern Parallel Kitchen Design With Mint Green Cabinets
Design Specifications:Layout: ParallelRoom Dimension: 11x8feetStyle: ModernColour: Mi...

Contemporary Regalia L-Shape Kitchen Design With Brown And White Cabinets
Bold and subtle elements come together in perfect harmony in this contemporary L-shap...
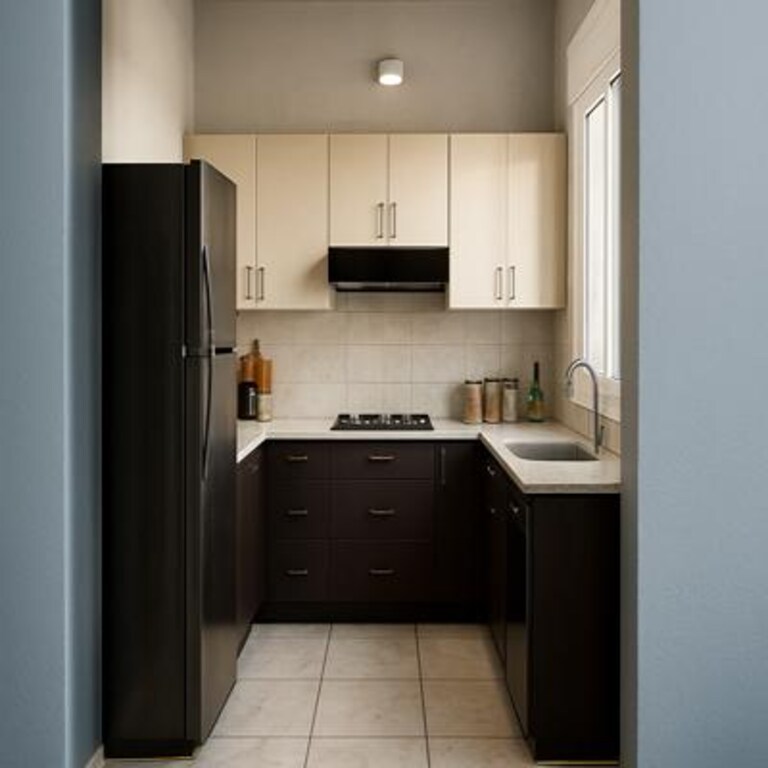
Contemporary Two Tone U Shaped Kitchen in Cream and Brown
This kitchen uses a U-shaped layout with counters on three sides. This makes the spac...

Modern Parallel Modular Kitchen Design Idea With Balcony
Design Specifications:Layout: ParallelRoom Dimension: 12x8feetStyle: ModernColour: Li...

Modern Island Kitchen Design With Irish Cream and White Units
This kitchen design combines a classic approach with a modern interpretation, where t...

Contemporary L Shaped Modular Kitchen Design With Brick Patterned Dado Tiles
Design Specifications:Layout: L-ShapedRoom Dimension: 12x9feetStyle: Contemporary / I...

Contemporary White And Green U-Shaped Modular Regalia Kitchen Design
Bold green cabinets anchor this U-shaped kitchen, adding depth and character to the d...

Modern L Shape Modular Kitchen Design With Aqua Green And Frosty White Cabinets
Design Specifications:Layout: L-ShapedRoom Dimension: 10x8feetStyle: ModernColour: Aq...
kitchen Design Ideas for You
- Shape
- Color
- Finish
- Theme
- Backsplash Color
- Backsplash Material
- Cabinet Style
- Counter Colour
- Floor Material
- Size
- Almond Brown Color Kitchen Design
- Beige Color Kitchen Design
- Black Color Kitchen Design
- Blue Color Kitchen Design
- Brown Color Kitchen Design
- Charcoal Black Color Kitchen Design
- Charcoal Grey Color Kitchen Design
- Coral Color Kitchen Design
- Cream Color Kitchen Design
- Dark Grey Color Kitchen Design
- Gold Color Kitchen Design
- Green Color Kitchen Design
- Grey Color Kitchen Design
- Ivory Color Kitchen Design
- Light Brown Color Kitchen Design
- Multicolour Color Kitchen Design
- Natural Brown Color Kitchen Design
- Nude Color Kitchen Design
- Off White Color Kitchen Design
- Olive Color Kitchen Design
- Olive Green Color Kitchen Design
- Olive Rust Color Kitchen Design
- Orange Color Kitchen Design
- Pink Color Kitchen Design
- Purple Color Kitchen Design
- Red Color Kitchen Design
- Silver Color Kitchen Design
- Smokey Blue Color Kitchen Design
- Smokey Grey Color Kitchen Design
- Stone Color Kitchen Design
- Teal Color Kitchen Design
- White Color Kitchen Design
- Wooden Brown Color Kitchen Design
- Yellow Color Kitchen Design
- Contemporary Theme Kitchen Design
- Cottage-Style Theme Kitchen Design
- Countryside Theme Kitchen Design
- Industrial Theme Kitchen Design
- Luxurious Theme Kitchen Design
- Mid-Century Modern Theme Kitchen Design
- Minimalist Theme Kitchen Design
- Modern Theme Kitchen Design
- Modern -Industrial Theme Kitchen Design
- Rustic Theme Kitchen Design
- Scandinavian Theme Kitchen Design
- Traditional Theme Kitchen Design
- Beige Backsplash Color Kitchen Design
- Black Backsplash Color Kitchen Design
- Blue Backsplash Color Kitchen Design
- Brown Backsplash Color Kitchen Design
- Gray Backsplash Color Kitchen Design
- Green Backsplash Color Kitchen Design
- Metallic Backsplash Color Kitchen Design
- Multi Backsplash Color Kitchen Design
- Orange Backsplash Color Kitchen Design
- Red Backsplash Color Kitchen Design
- White Backsplash Color Kitchen Design
- Yellow Backsplash Color Kitchen Design
- Brick Backsplash Material Kitchen Design
- Cement Tile Backsplash Material Kitchen Design
- Ceramic Tile Backsplash Material Kitchen Design
- Engineered Quartz Backsplash Material Kitchen Design
- Glass Tile Backsplash Material Kitchen Design
- Granite Backsplash Material Kitchen Design
- Marble Backsplash Material Kitchen Design
- Matchstick Tile Backsplash Material Kitchen Design
- Mosaic Tile Backsplash Material Kitchen Design
- Porcelain Tile Backsplash Material Kitchen Design
- Stone Slab Backsplash Material Kitchen Design
- Stone Tile Backsplash Material Kitchen Design
- Subway Tile Backsplash Material Kitchen Design
- Terra-Cotta Tile Backsplash Material Kitchen Design
- Travertine Backsplash Material Kitchen Design
- Window Backsplash Material Kitchen Design
- Wood Backsplash Material Kitchen Design
- Beige Counter Colour Kitchen Design
- Black Counter Colour Kitchen Design
- Blue Counter Colour Kitchen Design
- Brown Counter Colour Kitchen Design
- Gray Counter Colour Kitchen Design
- Green Counter Colour Kitchen Design
- Multi Counter Colour Kitchen Design
- Pink Counter Colour Kitchen Design
- Red Counter Colour Kitchen Design
- White Counter Colour Kitchen Design
- Yellow Counter Colour Kitchen Design
- Carpet Floor Material Kitchen Design
- Cement Tile Floor Material Kitchen Design
- Ceramic Tile Floor Material Kitchen Design
- Dark Hardwood Floor Material Kitchen Design
- Light Hardwood Floor Material Kitchen Design
- Marble Floor Material Kitchen Design
- Medium Hardwood Floor Material Kitchen Design
- Painted Wood Floor Material Kitchen Design
- Porcelain Tile Floor Material Kitchen Design
- Terrazzo Floor Material Kitchen Design
- Travertine Floor Material Kitchen Design