
- Design Ideas
- Cities
- Trends
- Guides
- Price Calculators
- Interior DesignersNEW
- Our Portfolio
- More


- Home
- Interior Design Ideas
- Wardrobe Design Ideas
- Hinged Wardrobe Design
Hinged Wardrobe Design
A hinged wardrobe design remains one of the most common wardrobe styles used in bedrooms. Unlike sliding wardrobes, it uses doors that open outwards on hinges, giving access to the entire wardrobe at once. The wardrobe size, number of shutters and internal arrangement vary from one design to another, making it suitable for different bedroom layouts. Wardrobes with hinged doors can be planned in a range of configurations, from compact cupboards with two shutters to larger wardrobes with three or four doors. Loft storage, mirrored shutters, built-in units and dressing sections are also incorporated into different designs, depending on the available wall space and storage requirements. A swing wardrobe design can be finished in laminates, glass, mirrors or wood textures to suit different bedroom interiors. If you're planning a hinged wardrobe design for your home, Interior Company offers customized wardrobe solutions designed around your room dimensions, storage preferences and interior style. Every swing door wardrobe design is planned to maximize storage while fitting naturally into the overall bedroom layout....Read More
Filter


Our Customer Reviews
We deliver what we promise. Here’s what our clients have to say…

For Mr. Nitin Agrawal from Bangalore, the home combines soft contemporary design with practical details and personalised spaces. The living area features neutral seating, floral wall panels, warm lighting, and clean built-ins, while the kitchen uses grey cabinetry, marble-look surfaces, and glass-front storage. The kids’ room adds a playful touch with illustrated wall graphics, a cushioned headboard, colourful bedding, and a bright, cheerful palette, while full-height wardrobes and storage keep the rest of the home organised. Planning your home in Bangalore? Design a space that feels personal to every member of the family with Interior Company. #InteriorCompany #tanujshori #kanikaguptashori #BangaloreHome #HomeInteriors #InteriorDesign #FamilyHome #KidsRoomDesign

Mrs Mahima’s Bengaluru home is all about smart storage, soft colours and practical design. Built-in wardrobes, window-side storage and clean cabinetry make the rooms feel organised without looking heavy, while the muted blue and lilac tones keep the overall look calm and fresh. Thoughtful design, made for everyday living. Planning your Bengaluru home interiors? Connect with Interior Company. #InteriorCompany #Kanikashori #tanujshori #BengaluruHome #HomeInteriors #InteriorDesign #SmartStorage

For Mr. Rahul Dhaktode from Mumbai, the home brings together clean contemporary design with practical detailing. The living room features a marble-look TV wall, warm profile lighting, and display niches, while the bedroom uses full-height wardrobes and integrated storage for a streamlined look. A compact dining area with layered curtains and a statement pendant, along with a modular kitchen in contrasting cabinetry and sleek finishes, completes the home. Planning your home in Mumbai? Design a space that feels considered from every corner with Interior Company. For more information, visit: https://www.interiorcompany.com/in/interiors/mumbai?source=wGDDFct9YTkue2FYRz%20PNQ%3D%3D #InteriorCompany #InteriorDesign #TanujShori #KanikaGuptaShori #HomeInteriors #PersonalisedInteriors #HomeDesign
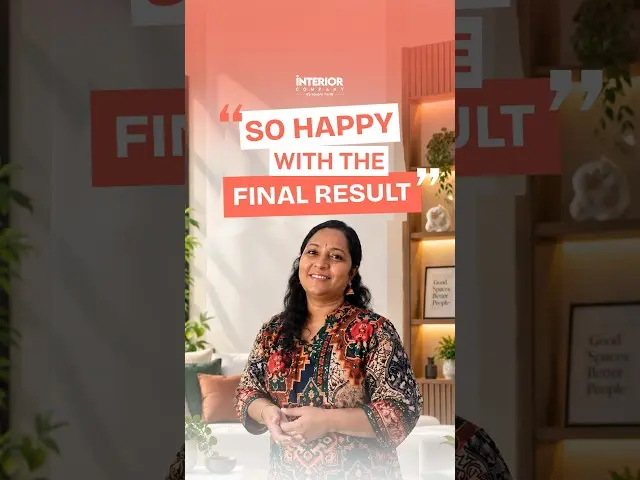
For Mr. Anand Jankiraman from Chennai, the home blends practical planning with bold, contemporary details. The kitchen stands out with deep blue cabinetry, white overhead storage, and a striking blue herringbone backsplash, while the living room features a sleek TV unit with vertical panelling, display ledges, and integrated storage. Planning your home in Chennai? Create a space that feels personal and practical with Interior Company. For more information, visit: https://www.interiorcompany.com/in/interiors/chennai?source=wGDDFct9YTkue2FYRz%20PNQ%3D%3D #InteriorCompany #ChennaiInteriors #TanujShori #KanikaGuptaShori #HomeInteriors #ContemporaryInteriors
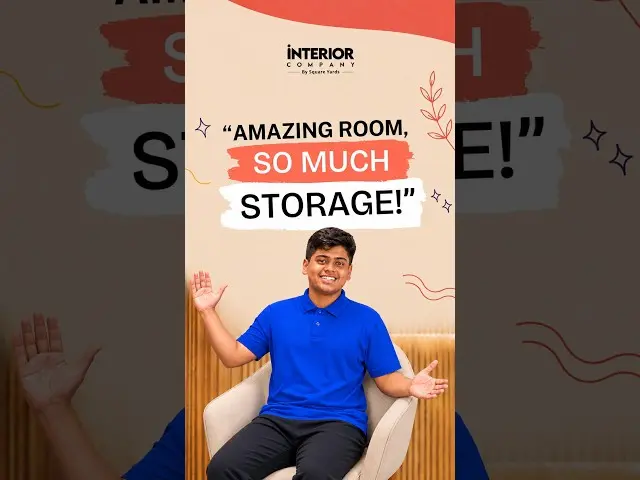
Across three homes and three different design stories, each space brings together functionality with personalised details. For Mr. Mukundan from Chennai, Mr. Srinivas Nalam from Hyderabad, and Mr. Murthy from Hyderabad, the interiors feature sleek modular kitchens, smart storage, fluted-glass details, and warm wood finishes. Stylish TV units, wardrobes, and thoughtfully designed display spaces add character while keeping each home practical and organised. Ready to personalise your home? Start with Interior Company. For more information, visit: https://www.interiorcompany.com/?source=wGDDFct9YTkue2FYRz%20PNQ%3D%3D #InteriorCompany #HomeInteriors #TanujShori #KanikaGuptaShori #InteriorDesign #ModularKitchen #HomeDesign #ChennaiInteriors #HyderabadInteriors

For Mr. Diptanu Banik from Bangalore, the home blends warm contemporary design with smart functional details. The living area features a fluted wood TV wall, illuminated shelves, soft mint cabinetry, warm cove lighting, and a textured back-wall treatment. A compact bar cabinet with glass storage adds a stylish corner, while the wood-finish mandir with decorative cutwork fits seamlessly into the space. Pastel green wardrobes, layered curtains, and integrated storage continue the soft, cohesive look throughout. Planning a home that feels truly yours? Book a free consultation with Interior Company. For more information, visit: https://lnkd.in/g2jyT58f #InteriorCompany #BangaloreInteriors #TanujShori #KanikaGuptaShori #HomeInteriors #InteriorDesign #ModernHomeDesign #ContemporaryInteriors #DreamHome


Vastu Insights by Our Experts
Watch our designers decode the balance between design, energy, and harmony for your home.








Wardrobe Design Ideas for You
- Type
- Color
- Finish
- Theme
- Size
- Gender
- Floor Material
- Orange Color Wardrobe Design
- Gold Color Wardrobe Design
- Green Color Wardrobe Design
- Grey Color Wardrobe Design
- Light Brown Color Wardrobe Design
- Multi-Coloured Color Wardrobe Design
- Natural Brown Color Wardrobe Design
- Beige Color Wardrobe Design
- Pink Color Wardrobe Design
- Purple Color Wardrobe Design
- Red Color Wardrobe Design
- Silver Color Wardrobe Design
- White Color Wardrobe Design
- Yellow Color Wardrobe Design
- Black Color Wardrobe Design
- Blue Color Wardrobe Design
- Brown Color Wardrobe Design
- Dark Brown Color Wardrobe Design
- Cashmere Color Wardrobe Design
- Cream Color Wardrobe Design
- Bamboo Floor Material Wardrobe Design
- Medium Hardwood Floor Material Wardrobe Design
- Dark Hardwood Floor Material Wardrobe Design
- Vinyl Floor Material Wardrobe Design
- Laminate Floor Material Wardrobe Design
- Slate Floor Material Wardrobe Design
- Carpet Floor Material Wardrobe Design
- Light Hardwood Floor Material Wardrobe Design
- Ceramic Tile Floor Material Wardrobe Design
- Porcelain Tile Floor Material Wardrobe Design
- Plywood Floor Material Wardrobe Design
- Painted Wood Floor Material Wardrobe Design
- Concrete Floor Material Wardrobe Design
- Marble Floor Material Wardrobe Design
Rejuvenate Your Space with a Variety of Options
- Type + Color
- Type + Finish
- Type + Theme
- Type + Size
- Type + Gender
- Type + Floor Material
- Hinged beige Wardrobe Design
- Hinged brown Wardrobe Design
- Hinged blue Wardrobe Design
- Hinged white Wardrobe Design
- Hinged silver Wardrobe Design
- Hinged Red Wardrobe Design
- Hinged cream Wardrobe Design
- Hinged grey Wardrobe Design
- Hinged natural brown Wardrobe Design
- Hinged pink Wardrobe Design
- Hinged Light Brown Wardrobe Design
- Hinged black Wardrobe Design
- Hinged Multi-Coloured Wardrobe Design
- Hinged gold Wardrobe Design
- Hinged Green Wardrobe Design
- Hinged Dark Brown Wardrobe Design
- Hinged Purple Wardrobe Design
- Hinged Yellow Wardrobe Design
- Hinged Orange Wardrobe Design
- Hinged Laminate Wardrobe Design
- Hinged Light Hardwood Wardrobe Design
- Hinged Ceramic Tile Wardrobe Design
- Hinged Marble Wardrobe Design
- Hinged Medium Hardwood Wardrobe Design
- Hinged Porcelain Tile Wardrobe Design
- Hinged Dark Hardwood Wardrobe Design
- Hinged Concrete Wardrobe Design
- Hinged Carpet Wardrobe Design
- Hinged Vinyl Wardrobe Design
- Hinged Plywood Wardrobe Design
- Hinged Bamboo Wardrobe Design


Organising your wardrobe can be a transformative experience, turning chaos into order and creating a daily routine that’s as stress-free as it is stylish. Let’s find

Wardrobes may seem like a simple piece of furniture used for storage, but the way even the doors of wardrobes have served the history of different cultures is more interesting t

After the office, the bedroom is where you spend most of your time. In the bedroom, we do a lot of stuff: sleeping, eating, getting ready, etc. Thus, the place needs to be organ

Efficient storage matters in city homes. Today, homes are smaller, and it’s vital to make your storage efficient. But it’s not just about usefulness but also about m

From Ancient Rome to today’s metropolitan cities, cement has been an integral part of household cupboard furniture, whether the Roman-framed Parthenon or the incredible Co

If there is a place in your home that’s difficult to organise and causes trouble, it’s your bedroom closet. Have you ever experienced pulling out one top from a prec
Designing a Hinged Wardrobe for Everyday Use
A hinged wardrobe design is planned around the way the wardrobe is used every day. Since the shutters open completely, the internal storage remains visible at once, making it easier to organize clothing, accessories and everyday essentials. The wardrobe width, number of shutters and storage arrangement change with the room size and the amount of storage required.
Planning Hanging Space
Long and short hanging sections are planned according to the clothes being stored. Some wardrobes include double hanging rails, while others reserve more space for dresses, coats or ethnic wear. The arrangement differs from one wardrobe to another.
Everyday Storage
Shelves, drawers and closed compartments are planned around daily use. Clothing, accessories, documents and smaller personal items are organized in separate sections, while frequently used items remain within easy reach. The number of shelves and drawers changes with the wardrobe size.
Loft Storage
A hinged wardrobe with a loft extends storage above the main wardrobe. Suitcases, bedding, seasonal clothing and rarely used items are commonly placed in the loft section. The loft width generally follows the width of the wardrobe below.
Choosing the Number of Shutters
A wardrobe with hinged doors may use two, three or four shutters depending on the available wall length. A 3-door hinged wardrobe and 4-door hinged wardrobe provide additional storage by increasing the wardrobe width rather than changing the way the wardrobe functions.
Stylish Wardrobe Colour Combinations You Should Try in 2026
Different Hinged Wardrobe Styles for Bedrooms
A hinged wardrobe design is available in different styles to suit different bedroom layouts and interior themes. The wardrobe size, door design and storage arrangement remain flexible, while the overall style changes with the room. Some wardrobes are planned as built-in units, while others are designed as standalone furniture.
Built-In Hinged Wardrobes
Hinged built-in wardrobes are designed to fit the available wall space from one end to the other. Some designs continue up to the ceiling with loft storage, while others stop below the ceiling and leave space above. Built-in wardrobe hinged doors are planned according to the wardrobe width and the number of shutters required.
Modern Hinged Wardrobes
Modern hinged wardrobe doors are available in laminate, glass, mirror and wood finishes. Flat shutters, routed panels and handleless designs are all used across different bedrooms. The finish changes with the overall bedroom design and the furniture selected for the room.
Custom Wardrobe Doors
Custom hinged wardrobe doors allow the shutter design to be planned according to the wardrobe size and interior style. There are full-height shutters in some wardrobes. Others divide the wardrobe into separate upper and lower sections. Glass inserts, mirror panels and different handle styles are also incorporated into different wardrobe designs.
Hinged Cupboard Designs
A hinged cupboard design can be planned as a full-height wardrobe, a compact storage unit or a wardrobe with loft storage. The number of shutters, cabinet height and storage layout differ from one design to another. Different homes use different wardrobe sizes depending on the available wall length.
Door Designs and Finishes for Hinged Wardrobes
A hinged wardrobe design can be finished in different ways without changing the wardrobe layout. The shutter design, surface finish and handle style influence the overall appearance of the wardrobe. Some bedrooms use the same finish across every door. Others combine two materials within the same wardrobe.
Wooden and Solid-Finish Doors
Wood-finish laminates, painted shutters and solid-colour panels are commonly used in hinged cupboard designs. You can use one finish across every shutter, or you can go for contrasting colours for selected doors. The finish is chosen to match the rest of the bedroom furniture.
Mirrored Wardrobe Doors
Hinged mirrored wardrobe doors combine wardrobe storage with a full-length mirror. Some wardrobes use mirrored panels on all shutters. You can also limit them to one or two doors. The mirror placement changes with the wardrobe width and the bedroom layout.
Glass and Decorative Panels
Glass inserts, fluted panels and routed shutters are also incorporated into modern hinged wardrobe doors. Frosted glass, tinted glass and fabric-finish panels are used in different wardrobe designs. The door style changes according to the bedroom interior and the overall wardrobe design.
Handles and Opening Styles
Handle profiles, knobs and concealed handles are available in different styles. Some wardrobes use long vertical handles, while others use smaller pulls or integrated profiles. The handle design varies with the wardrobe finish and the shutter style.
Planning a Hinged Wardrobe Around Your Bedroom
A hinged wardrobe design for a bedroom is planned after considering the room layout, furniture placement and the space required for the wardrobe doors to open comfortably. The wardrobe width, door size and storage arrangement are all influenced by the available wall and the position of the bed, windows and entrance.
Wardrobe Position
A hinged wardrobe is generally planned against a clear wall where the doors can open without obstruction. Windows, switches and bedroom doors are also considered before the wardrobe width is finalized. The wardrobe position changes from one bedroom to another.
Door Opening Space
Unlike sliding wardrobes, hinged doors require clearance in front of the wardrobe. The opening angle, handle position and circulation space are reviewed before deciding the door width. Different bedrooms require different door configurations depending on the available space.
Built-In or Freestanding Wardrobes
In some homes, hinged built-in wardrobes extend from wall to wall. Others prefer freestanding wardrobes that can be repositioned later. The choice depends on the room layout and the storage required.
Matching the Bedroom Interior
The wardrobe is usually planned alongside the bed, side tables and study unit so the finishes remain consistent across the room. Wardrobe height, shutter design and loft storage are also selected according to the overall bedroom furniture layout.
Customizing a Hinged Wardrobe Design
A hinged wardrobe design can be customized to suit different storage requirements, room dimensions and furniture layouts. The wardrobe height, shutter size and internal arrangement are planned according to the available space. You can continue the wardrobe across an entire wall or design the same around alcoves or recessed areas within the bedroom.
Wardrobes around Existing Furniture
A wardrobe is often planned around existing bedroom furniture instead of replacing it. Study units, dressing tables, side tables and television panels may be positioned alongside the wardrobe, allowing every element to fit within the available wall space. The wardrobe dimensions are adjusted to suit the room layout.
Combining Open and Closed Storage
Not every wardrobe uses only closed shutters. Some hinged wardrobe design ideas combine open shelves, display niches or book storage with closed wardrobe compartments. The proportion of open and closed storage changes according to the design and the storage required.
Full-Height Wardrobes
Many wardrobes extend from the floor to the ceiling, making use of the complete wall height. Upper compartments are generally planned for occasional storage, while everyday clothing remains within the main wardrobe section. The overall height of the wardrobe changes with the ceiling height of the room.
Finishing the Wardrobe as Part of the Bedroom
The wardrobe is often designed alongside the rest of the bedroom furniture rather than as a separate unit. Bed back panels, side tables, study desks and storage units may share the same finishes or complementary materials. This creates a consistent look across the room while allowing each furniture piece to serve a different purpose.
Design a Hinged Wardrobe with Interior Company
A hinged wardrobe is rarely planned as a standalone piece of furniture. Its size, door swing, storage layout and finish are usually decided alongside the rest of the bedroom so that the wardrobe fits naturally within the available space. The wardrobe may occupy a single wall, extend into a corner or continue up to the ceiling with additional loft storage, depending on the room layout.
At Interior Company, every hinged wardrobe design begins with understanding how the wardrobe will be used. Clothing storage, hanging space, drawers, loft units and accessory organizers are planned before the shutter design and finishes are selected. This allows the internal layout and the exterior design to be developed together rather than as separate decisions.
You can explore different hinged wardrobe design ideas, compare shutter styles, mirrors, laminates and wood finishes, and customize the wardrobe around your bedroom dimensions and storage requirements.
Our wardrobe design services include:
- Hinged wardrobe planning
- Wardrobe layout design
- Internal storage planning
- Shutter and finish selection
- Mirror and loft integration
- Custom wardrobe sizing
- 3D wardrobe visualization
- End-to-end wardrobe installation
Frequently Asked Question (FAQs)
What is a hinged modular wardrobe?
A hinged modular wardrobe is a wardrobe made using modular units with shutters that open outwards on hinges. The wardrobe can be planned with hanging sections, shelves, drawers, loft storage and accessory organizers, while the number of shutters and internal layout are customized according to the available space.
Are hinged wardrobes suitable for small bedrooms?
Yes. Hinged wardrobes can be planned for compact bedrooms as well as larger homes. Two-door wardrobes are commonly used where wall space is limited, while the internal storage is planned according to the room dimensions and everyday storage requirements.
Which finish is commonly used for hinged wardrobe doors?
Hinged wardrobe doors are available in laminates, wood finishes, acrylic, glass, mirrors and painted panels. The finish is selected to match the bedroom furniture, wall colours and the overall interior design.
How many doors should a hinged wardrobe have?
The number of shutters depends on the wardrobe width and the storage required. Smaller wardrobes generally use two doors, while 3-door hinged wardrobes and 4-door hinged wardrobes provide additional storage for larger bedrooms. The door width and internal layout are planned according to the available wall space.
Can a hinged wardrobe include loft storage?
Yes. A hinged wardrobe with loft extends the storage above the main wardrobe. Loft compartments are commonly used for suitcases, blankets, seasonal clothing and other items that are not required every day.
Can mirrors be added to hinged wardrobe doors?
Yes. Hinged mirrored doors can be incorporated into new wardrobes or selected shutters within the same wardrobe. Some designs use a full-length mirror on one door, while others continue mirrored panels across multiple shutters.
What is the difference between a hinged wardrobe and a sliding wardrobe?
A hinged wardrobe uses doors that open outwards on hinges, providing access to the entire wardrobe when the shutters are open. A sliding wardrobe uses doors that move along tracks, allowing access to one section of the wardrobe at a time. The choice between the two depends on the available room space, furniture layout and personal preference.