
- Design Ideas
- Cities
- Trends
- Guides
- Price Calculators
- Interior DesignersNEW
- Our Portfolio
- More


- Home
- Interior Design Ideas
- Modular Kitchen Design Ideas
- Grey Modular Kitchen Design With Marble Backsplash Ideas
Grey Modular Kitchen Design with Marble Backsplash Ideas
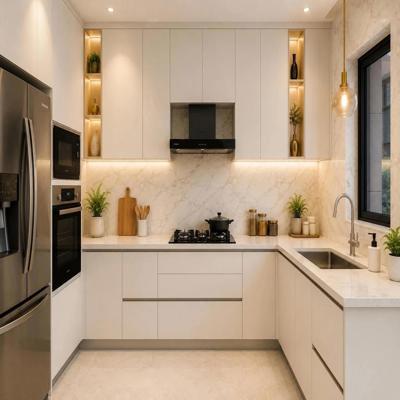
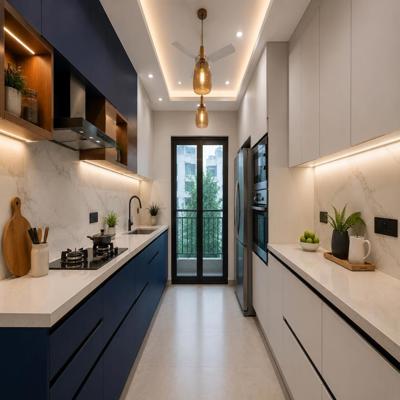
Grey cabinets can feel very different depending on what sits behind them. Pair them with a plain backsplash and the kitchen often looks understated. Add marble, and the same cabinets suddenly have more movement, texture, and depth. That's why a grey modular kitchen with marble backsplash often feels more refined without relying on bold colours or decorative finishes. The balance comes from the combination rather than either material on its own. Some grey kitchen with marble backsplash ideas use soft grey cabinets with subtle marble veining, while others create stronger contrast with deeper cabinet shades. A well-planned grey kitchen design with marble backsplash also considers lighting, countertop materials, and cabinet proportions so the two surfaces complement each other naturally. The result is a kitchen where grey kitchen cabinets with marble backsplash look intentional rather than simply paired together....Read More


Filter



₹ 24995

₹ 39995

₹ 34995

₹ 31995

₹ 25995

₹ 28395

₹ 24595


Our Customer Reviews
We deliver what we promise. Here’s what our clients have to say…

For Mr. Nitin Agrawal from Bangalore, the home combines soft contemporary design with practical details and personalised spaces. The living area features neutral seating, floral wall panels, warm lighting, and clean built-ins, while the kitchen uses grey cabinetry, marble-look surfaces, and glass-front storage. The kids’ room adds a playful touch with illustrated wall graphics, a cushioned headboard, colourful bedding, and a bright, cheerful palette, while full-height wardrobes and storage keep the rest of the home organised. Planning your home in Bangalore? Design a space that feels personal to every member of the family with Interior Company. #InteriorCompany #tanujshori #kanikaguptashori #BangaloreHome #HomeInteriors #InteriorDesign #FamilyHome #KidsRoomDesign

Mrs Mahima’s Bengaluru home is all about smart storage, soft colours and practical design. Built-in wardrobes, window-side storage and clean cabinetry make the rooms feel organised without looking heavy, while the muted blue and lilac tones keep the overall look calm and fresh. Thoughtful design, made for everyday living. Planning your Bengaluru home interiors? Connect with Interior Company. #InteriorCompany #Kanikashori #tanujshori #BengaluruHome #HomeInteriors #InteriorDesign #SmartStorage

For Mr. Rahul Dhaktode from Mumbai, the home brings together clean contemporary design with practical detailing. The living room features a marble-look TV wall, warm profile lighting, and display niches, while the bedroom uses full-height wardrobes and integrated storage for a streamlined look. A compact dining area with layered curtains and a statement pendant, along with a modular kitchen in contrasting cabinetry and sleek finishes, completes the home. Planning your home in Mumbai? Design a space that feels considered from every corner with Interior Company. For more information, visit: https://www.interiorcompany.com/in/interiors/mumbai?source=wGDDFct9YTkue2FYRz%20PNQ%3D%3D #InteriorCompany #InteriorDesign #TanujShori #KanikaGuptaShori #HomeInteriors #PersonalisedInteriors #HomeDesign

For Mr. Anand Jankiraman from Chennai, the home blends practical planning with bold, contemporary details. The kitchen stands out with deep blue cabinetry, white overhead storage, and a striking blue herringbone backsplash, while the living room features a sleek TV unit with vertical panelling, display ledges, and integrated storage. Planning your home in Chennai? Create a space that feels personal and practical with Interior Company. For more information, visit: https://www.interiorcompany.com/in/interiors/chennai?source=wGDDFct9YTkue2FYRz%20PNQ%3D%3D #InteriorCompany #ChennaiInteriors #TanujShori #KanikaGuptaShori #HomeInteriors #ContemporaryInteriors

Across three homes and three different design stories, each space brings together functionality with personalised details. For Mr. Mukundan from Chennai, Mr. Srinivas Nalam from Hyderabad, and Mr. Murthy from Hyderabad, the interiors feature sleek modular kitchens, smart storage, fluted-glass details, and warm wood finishes. Stylish TV units, wardrobes, and thoughtfully designed display spaces add character while keeping each home practical and organised. Ready to personalise your home? Start with Interior Company. For more information, visit: https://www.interiorcompany.com/?source=wGDDFct9YTkue2FYRz%20PNQ%3D%3D #InteriorCompany #HomeInteriors #TanujShori #KanikaGuptaShori #InteriorDesign #ModularKitchen #HomeDesign #ChennaiInteriors #HyderabadInteriors

For Mr. Diptanu Banik from Bangalore, the home blends warm contemporary design with smart functional details. The living area features a fluted wood TV wall, illuminated shelves, soft mint cabinetry, warm cove lighting, and a textured back-wall treatment. A compact bar cabinet with glass storage adds a stylish corner, while the wood-finish mandir with decorative cutwork fits seamlessly into the space. Pastel green wardrobes, layered curtains, and integrated storage continue the soft, cohesive look throughout. Planning a home that feels truly yours? Book a free consultation with Interior Company. For more information, visit: https://lnkd.in/g2jyT58f #InteriorCompany #BangaloreInteriors #TanujShori #KanikaGuptaShori #HomeInteriors #InteriorDesign #ModernHomeDesign #ContemporaryInteriors #DreamHome





Vastu Insights by Our Experts
Watch our designers decode the balance between design, energy, and harmony for your home.








kitchen Design Ideas for You
- Shape
- Color
- Finish
- Theme
- Backsplash Color
- Backsplash Material
- Cabinet Style
- Counter Colour
- Floor Material
- Size
- Almond Brown Color Kitchen Design
- Beige Color Kitchen Design
- Black Color Kitchen Design
- Blue Color Kitchen Design
- Brown Color Kitchen Design
- Charcoal Black Color Kitchen Design
- Charcoal Grey Color Kitchen Design
- Coral Color Kitchen Design
- Cream Color Kitchen Design
- Dark Grey Color Kitchen Design
- Gold Color Kitchen Design
- Green Color Kitchen Design
- Grey Color Kitchen Design
- Ivory Color Kitchen Design
- Light Brown Color Kitchen Design
- Multicolour Color Kitchen Design
- Natural Brown Color Kitchen Design
- Nude Color Kitchen Design
- Off White Color Kitchen Design
- Olive Color Kitchen Design
- Olive Green Color Kitchen Design
- Olive Rust Color Kitchen Design
- Orange Color Kitchen Design
- Pink Color Kitchen Design
- Purple Color Kitchen Design
- Red Color Kitchen Design
- Silver Color Kitchen Design
- Smokey Blue Color Kitchen Design
- Smokey Grey Color Kitchen Design
- Stone Color Kitchen Design
- Teal Color Kitchen Design
- White Color Kitchen Design
- Wooden Brown Color Kitchen Design
- Yellow Color Kitchen Design
- Contemporary Theme Kitchen Design
- Cottage-Style Theme Kitchen Design
- Countryside Theme Kitchen Design
- Industrial Theme Kitchen Design
- Luxurious Theme Kitchen Design
- Mid-Century Modern Theme Kitchen Design
- Minimalist Theme Kitchen Design
- Modern Theme Kitchen Design
- Modern -Industrial Theme Kitchen Design
- Rustic Theme Kitchen Design
- Scandinavian Theme Kitchen Design
- Traditional Theme Kitchen Design
- Beige Backsplash Color Kitchen Design
- Black Backsplash Color Kitchen Design
- Blue Backsplash Color Kitchen Design
- Brown Backsplash Color Kitchen Design
- Gray Backsplash Color Kitchen Design
- Green Backsplash Color Kitchen Design
- Metallic Backsplash Color Kitchen Design
- Multi Backsplash Color Kitchen Design
- Orange Backsplash Color Kitchen Design
- Red Backsplash Color Kitchen Design
- White Backsplash Color Kitchen Design
- Yellow Backsplash Color Kitchen Design
- Brick Backsplash Material Kitchen Design
- Cement Tile Backsplash Material Kitchen Design
- Ceramic Tile Backsplash Material Kitchen Design
- Engineered Quartz Backsplash Material Kitchen Design
- Glass Tile Backsplash Material Kitchen Design
- Granite Backsplash Material Kitchen Design
- Marble Backsplash Material Kitchen Design
- Matchstick Tile Backsplash Material Kitchen Design
- Mosaic Tile Backsplash Material Kitchen Design
- Porcelain Tile Backsplash Material Kitchen Design
- Stone Slab Backsplash Material Kitchen Design
- Stone Tile Backsplash Material Kitchen Design
- Subway Tile Backsplash Material Kitchen Design
- Terra-Cotta Tile Backsplash Material Kitchen Design
- Travertine Backsplash Material Kitchen Design
- Window Backsplash Material Kitchen Design
- Wood Backsplash Material Kitchen Design
- Beige Counter Colour Kitchen Design
- Black Counter Colour Kitchen Design
- Blue Counter Colour Kitchen Design
- Brown Counter Colour Kitchen Design
- Gray Counter Colour Kitchen Design
- Green Counter Colour Kitchen Design
- Multi Counter Colour Kitchen Design
- Pink Counter Colour Kitchen Design
- Red Counter Colour Kitchen Design
- White Counter Colour Kitchen Design
- Yellow Counter Colour Kitchen Design
- Carpet Floor Material Kitchen Design
- Cement Tile Floor Material Kitchen Design
- Ceramic Tile Floor Material Kitchen Design
- Dark Hardwood Floor Material Kitchen Design
- Light Hardwood Floor Material Kitchen Design
- Marble Floor Material Kitchen Design
- Medium Hardwood Floor Material Kitchen Design
- Painted Wood Floor Material Kitchen Design
- Porcelain Tile Floor Material Kitchen Design
- Terrazzo Floor Material Kitchen Design
- Travertine Floor Material Kitchen Design

Choose Your Perfect Match
- Backsplash Material + Shape
- Backsplash Material + Color
- Backsplash Material + Finish
- Backsplash Material + Theme
- Backsplash Material + Backsplash Color
- Backsplash Material + Cabinet Style
- Backsplash Material + Size
- Backsplash Material + Counter Colour
- Backsplash Material + Floor Material
- Marble Wooden Brown Kitchen Design
- Marble Cream Kitchen Design
- Marble Yellow Kitchen Design
- Marble Orange Kitchen Design
- Marble Teal Kitchen Design
- Marble Off White Kitchen Design
- Marble Beige Kitchen Design
- Marble Brown Kitchen Design
- Marble Dark Grey Kitchen Design
- Marble Black Kitchen Design
- Marble Almond Brown Kitchen Design
- Marble White Kitchen Design
- Marble Smokey Blue Kitchen Design
- Marble Green Kitchen Design
- Marble Pink Kitchen Design
- Marble Blue Kitchen Design
- Marble Silver Kitchen Design
- Marble Purple Kitchen Design
- Marble Light Brown Kitchen Design
- Marble Multicolour Kitchen Design
- Marble Coral Kitchen Design
- Marble Gold Kitchen Design

Tiles can be found on the counter, as a backsplash, and often creeping up to the ceiling in most kitchens. While tile is an obvious viable option, both functionally and aestheti

When it comes to kitchens, Italian kitchens always stand out. There’s just something about the mix of style, craftsmanship, and practicality that makes them feel timeless.
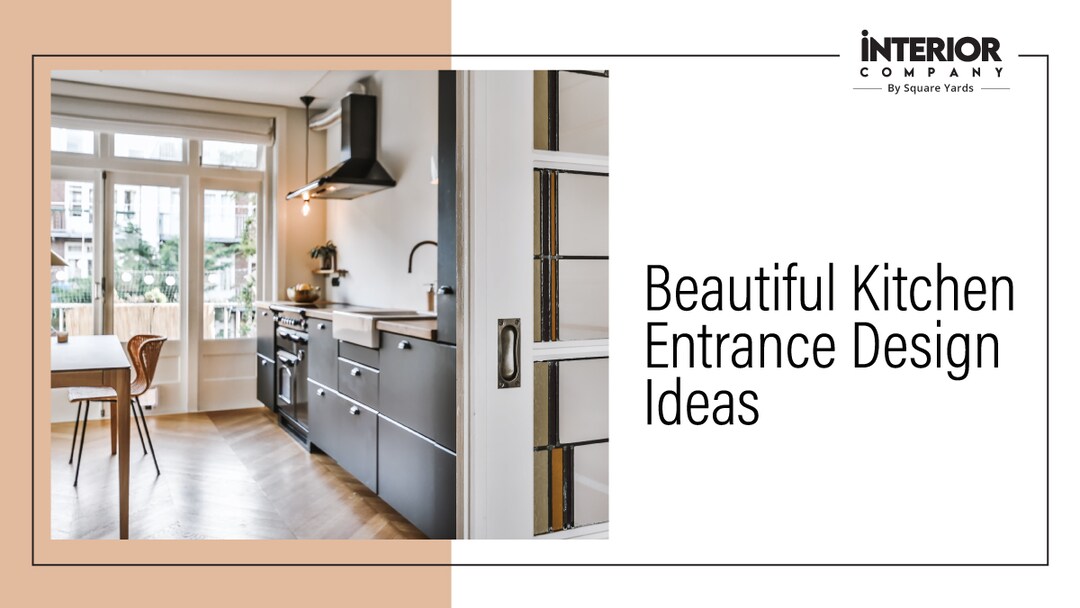
Love is served on a plate in the kitchen, and laughter fills the air. It is where morning chai warms sleepy conversations and late-night snacks turn into heart-to-heart

People spend weeks choosing shutters, finishes, colours, and countertops in a kitchen. But the real comfort of a kitchen usually depends on something much smaller. Drawers. Poor
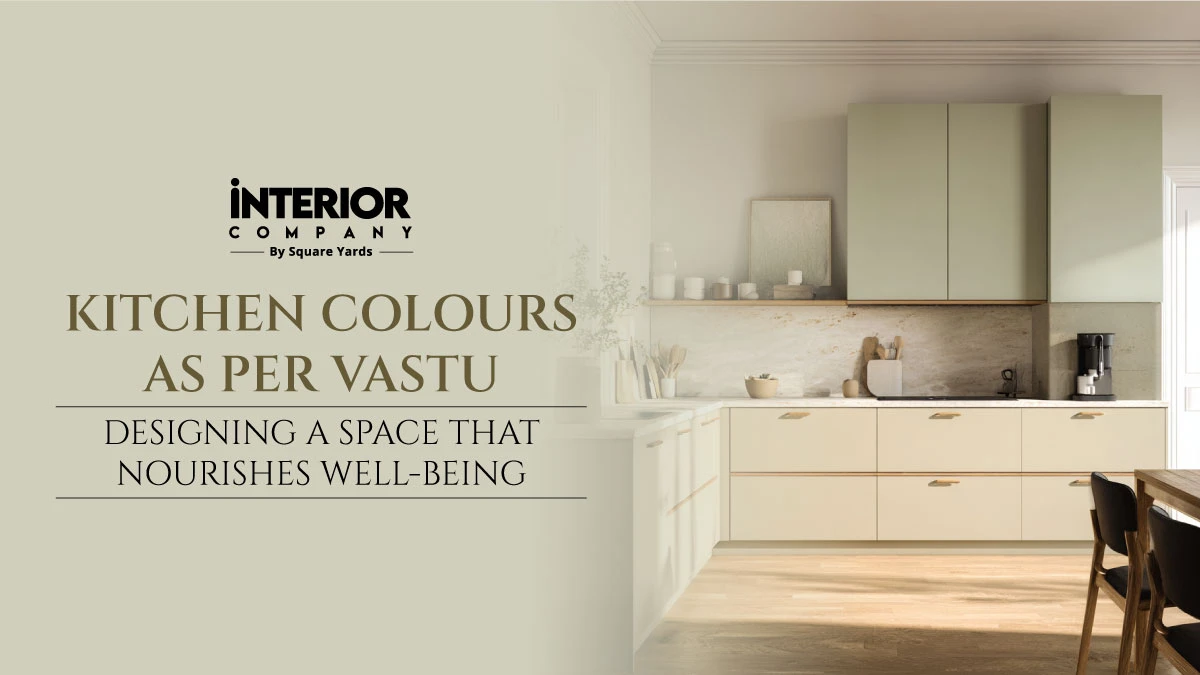
The kitchen is more than just a place to cook. It is where food, conversations, and everyday moments come together. In Vastu Shastra, the ancient Indian science of architecture,
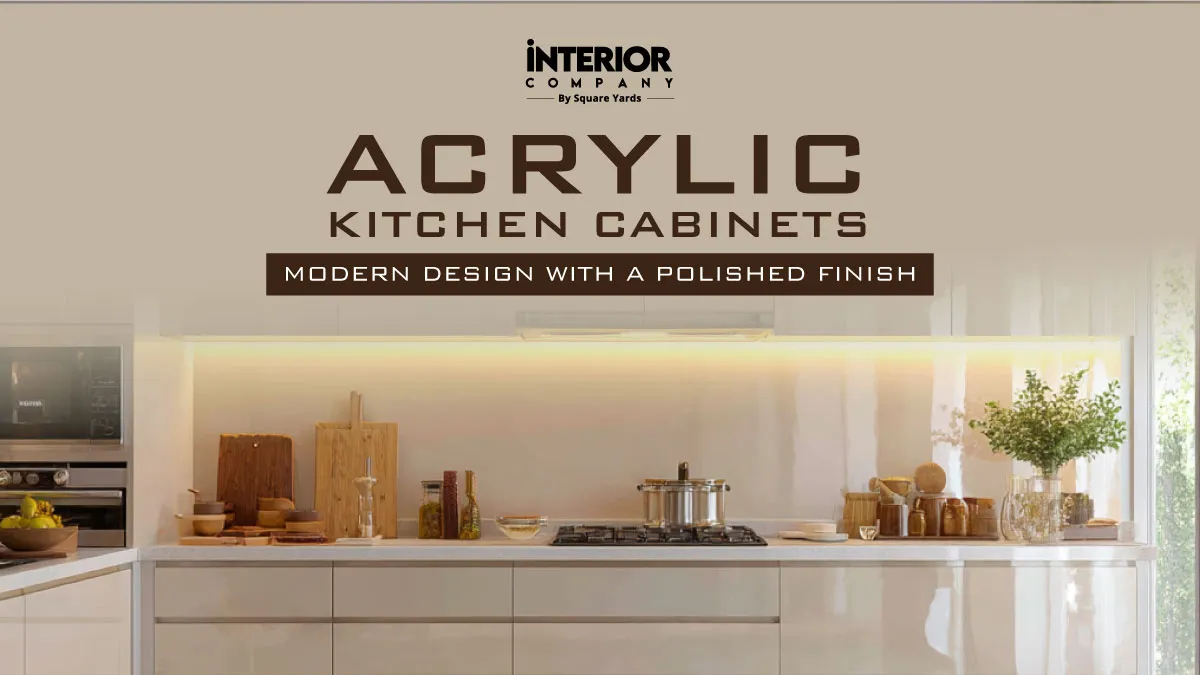
If you’ve been looking at kitchen ideas lately, you’ve probably noticed one thing. Almost every modern style kitchen design you like somewhere includes Read More
The Right Balance Matters More than the Colour Itself
Grey cabinets and a marble backsplash both have a strong visual presence. If they compete with each other, the kitchen can quickly feel busy. The most successful kitchens let one material take the lead while the other quietly supports it. That's often what makes the space feel comfortable instead of overdesigned.
Let the marble do what it's meant to do
Not every marble backsplash needs bold veining. In many kitchens, softer patterns create enough movement without taking attention away from the cabinets. That's one reason grey kitchen cabinets with marble backsplash often look more balanced when the marble has a natural, understated pattern. The cabinets remain the foundation of the design, while the backsplash adds texture rather than becoming the focal point.
Think about the two surfaces together
Cabinets and a backsplash are never viewed separately. They sit beside each other every day, so the relationship between them matters more than either material on its own. Many grey kitchen design with marble backsplash projects feel cohesive because the tones complement each other instead of trying to create strong contrast. Before making a decision, compare full-size cabinet and marble samples together. Small swatches rarely show how the combination will look once it's installed across the entire kitchen.
Natural light changes the combination
Grey and marble respond differently throughout the day. Morning light can make grey cabinets appear softer, while evening lighting often brings out the veining in the marble. That's why many grey kitchen with marble backsplash ideas are photographed under natural light as well as artificial lighting. Looking at both helps you understand how the kitchen will actually feel from morning until night.
Read also - Modular Kitchen Cost in India: How Kitchen Pricing Really Works?
The Surrounding Materials Shape the Overall Feel
Grey cabinets and marble already establish the character of the kitchen. The remaining materials should support that combination instead of competing with it. Flooring, hardware, lighting, and wood accents often decide whether the kitchen feels warm and lived in or polished but impersonal.
Add warmth through natural materials
A grey kitchen doesn't always need another colour. Wood, whether it's used on open shelves, bar stools, or the flooring, can soften the look without changing the overall palette. Many grey kitchen interior with marble backsplash projects use timber accents because they create contrast through texture rather than bright colours.
Keep the finishes consistent
Mixing too many finishes can distract from the cabinet and backsplash combination. A brushed metal handle, matching tapware, and coordinated lighting usually create a calmer result than combining several different finishes. Many grey kitchen cupboards with marble backsplash designs feel balanced because the details stay consistent throughout the space instead of changing from one area to another.
Don't overlook the lighting
Lighting changes the way both grey and marble appear. Under warm lighting, grey cabinets often feel softer, while the natural patterns in marble become more noticeable without looking harsh. Before finalizing the design, it's worth viewing both materials under the lighting you'll actually use in the kitchen. Many grey kitchen interior with marble backsplash ideas look different in the evening than they do during the day, and that's something small samples rarely reveal.
A Beautiful Kitchen Should Also be Easy to Maintain
Grey cabinets and a marble backsplash can look stunning on the day they're installed, but the kitchen still has to handle everyday cooking, spills, and constant use. The best designs don't just photograph well. They continue to feel comfortable because the materials are chosen with daily life in mind.
Think about where the marble is used
A full-height marble backsplash creates a different look from a smaller section behind the cooktop. Before deciding on the size, think about how much of the marble you actually want to see once the kitchen is in use. Many grey kitchen cabinets with marble backsplash ideas keep the backsplash where it's most visible instead of extending it across every wall. That often gives the marble more impact while keeping the design balanced.
Choose details that are easy to live with
Cabinet handles, faucets, and countertop edges might seem like small decisions, but they're the parts of the kitchen you interact with every day. Simple hardware is often easier to clean, while rounded countertop edges can make the kitchen feel softer and more comfortable to use. In many grey kitchen design with marble backsplash ideas, it's these practical details that quietly improve the experience of using the space.
Build the design around your routine
Some households cook several times a day, while others use the kitchen mainly for quick meals and coffee. That's worth thinking about before deciding how much marble to include or where the main preparation area should be. The most successful grey modular kitchen with marble backsplash designs usually reflect the way the kitchen is actually used instead of following a showroom layout.
A Lasting Kitchen is Planned Before It's Decorated
The biggest decisions in a kitchen are usually made before the first accessory is added. Cabinet proportions, backsplash placement, lighting, and countertop selection shape the space every day, while decorative pieces can always change later. Kitchens that continue to look balanced often rely on thoughtful planning rather than constantly adding new features.
View the complete combination before deciding
Cabinets, marble, and countertops should never be chosen one at a time. A grey cabinet that looks perfect beside one marble slab can feel completely different beside another. Before making a final decision, place the materials together under the same lighting whenever possible. Many grey kitchen design with marble backsplash projects come together because the materials are judged as one composition instead of separate samples.
Let the kitchen evolve naturally
The main surfaces don't need to change every few years to keep the kitchen feeling current. Small updates such as lighting, bar stools, artwork, or decorative pieces often refresh the space without replacing the cabinets or the backsplash. Many grey kitchen with marble backsplash ideas continue to feel relevant because the foundation stays simple while the smaller details evolve over time.
Choose the combination that suits your home
A marble backsplash can look different from one home to another because the surrounding architecture, natural light, and room size all influence the final result. The kitchens that feel most successful aren't necessarily the ones with the boldest marble or the darkest grey cabinets. They're the ones where every element feels like it belongs together. That's often what gives a grey kitchen interior with marble backsplash its finished and comfortable appearance.
Frequently Asked Question (FAQs)
Do grey cabinets and a marble backsplash work in a small kitchen?
Yes. The combination can work well in compact kitchens when the marble pattern isn’t overly bold and the cabinets are paired with good lighting. Keeping the surrounding finishes simple also helps the space feel open instead of busy.
Which countertop pairs best with grey cabinets and a marble backsplash?
Many homeowners choose a countertop that picks up one of the subtle tones already present in the marble. This creates a smoother transition between the cabinets and the backsplash instead of introducing another contrasting surface.
Does every grey kitchen need a marble backsplash?
Not at all. Marble is one option, not a requirement. Some kitchens use plain tiles, while others prefer quartz or textured stone. A grey kitchen design with marble backsplash works well when you want the wall to add natural texture without introducing another colour.
How do I keep a grey kitchen from feeling too cold?
Small changes often make the biggest difference. Wood accents, warm lighting, and soft-textured finishes can make the kitchen feel more comfortable while allowing the grey cabinets and marble backsplash to remain the main focus.
Will a grey kitchen with a marble backsplash still look good after a few years?
Many homeowners continue to choose this combination because the main materials are easy to build around. Lighting, seating, cabinet hardware, and decorative accessories can all be updated over time without replacing the cabinets or the backsplash. That’s one reason grey kitchen cabinets with marble backsplash continue to work across different design styles.