
- Design Ideas
- Cities
- Trends
- Guides
- Price Calculators
- Interior DesignersNEW
- Our Portfolio
- More


- Home
- Interior Design Ideas
- Window Design Ideas
- Sliding Window Design Ideas
Sliding Window Design Ideas
A sliding window design is built around one idea: a panel of glass that glides sideways on a track instead of swinging out on hinges. That is why it suits compact rooms, where a swinging sash would sweep across usable floor. The parts decide how it behaves. The sliding window glass design sets the light and privacy, from clear glass to tinted or frosted. A sliding window grill design adds security without touching the glide. And every window slide design depends on the track and rollers underneath, which is where a good window and a bad one part ways. For a balcony or a bedroom, a sliding window design for home use comes down to those same few parts. Get in touch with Interior Company for a free design consultation....Read More
Filter


Our Customer Reviews
We deliver what we promise. Here’s what our clients have to say…

From the blue-and-white bunk bed to cleverly integrated storage in every corner, along with a thoughtfully designed pooja mandir, this Bangalore home was designed to make the most of the space without compromising on style. And hearing Aparna share how happy she is with the outcome makes it even more special! Because the best part of designing a home is knowing it feels just right for the people living in it. Planning your dream home? Connect with InCo for a free design consultation! For more information, visit: https://www.interiorcompany.com/?source=wGDDFct9YTkue2FYRz%20PNQ%3D%3D #InteriorCompany #BangaloreInteriors #TanujShori #KanikaGuptaShori #SpaceSavingInteriors #BunkBedDesign #SmartStorageSolutions

For Mr. Amrish from Hyderabad, the home is designed with a clean contemporary look and a strong focus on functionality. The living area features soft neutral seating, a marble-look TV wall, floating storage, and linear ceiling lighting, while the bedroom keeps things calm with an upholstered bed, warm wood accents, and full-height wardrobes. The kitchen stands out with sage green cabinetry, white overhead units, dark counters, and warm lighting, adding a fresh contrast to the otherwise neutral palette. Thoughtfully planned, delivered on time, and designed for everyday ease with Interior Company. For more information, visit: https://www.interiorcompany.com/in/interior-design-ideas/modular-kitchen?source=wGDDFct9YTkue2FYRz%2BPNQ%3D%3D0n #InteriorCompany #HyderabadInteriors #TanujShori #KanikaGuptaShori #ModernHomeDesign #SageGreenKitchen #ContemporaryInteriors

For Mrs. Preethi Gupta from Bangalore, the home brings together soft contemporary design with practical detailing. The living area features a clean TV wall with geometric panelling, illuminated niches, and a floating console, while the bedroom adds warmth through a deep upholstered bed, layered lighting, and full-height wardrobes with a lit display niche. The bathroom continues the minimal look with a round mirror, vessel basin, stone-look wall finish, and compact vanity storage. Thoughtfully planned, neatly executed, and designed around everyday comfort with Interior Company. For more information, visit: https://www.interiorcompany.com/in/interiors/bangalore?source=wGDDFct9YTkue2FYRz%20PNQ%3D%3D #InteriorCompany #BangaloreInteriors #TanujShori #KanikaGuptaShori #ContemporaryInteriors #HomeInteriorDesign #BedroomDesign

For Mr. Nitin Agrawal from Bangalore, the home combines soft contemporary design with practical details and personalised spaces. The living area features neutral seating, floral wall panels, warm lighting, and clean built-ins, while the kitchen uses grey cabinetry, marble-look surfaces, and glass-front storage. The kids’ room adds a playful touch with illustrated wall graphics, a cushioned headboard, colourful bedding, and a bright, cheerful palette, while full-height wardrobes and storage keep the rest of the home organised. Planning your home in Bangalore? Design a space that feels personal to every member of the family with Interior Company. #InteriorCompany #tanujshori #kanikaguptashori #BangaloreHome #HomeInteriors #InteriorDesign #FamilyHome #KidsRoomDesign

Mrs Mahima’s Bengaluru home is all about smart storage, soft colours and practical design. Built-in wardrobes, window-side storage and clean cabinetry make the rooms feel organised without looking heavy, while the muted blue and lilac tones keep the overall look calm and fresh. Thoughtful design, made for everyday living. Planning your Bengaluru home interiors? Connect with Interior Company. #InteriorCompany #Kanikashori #tanujshori #BengaluruHome #HomeInteriors #InteriorDesign #SmartStorage

For Mr. Rahul Dhaktode from Mumbai, the home brings together clean contemporary design with practical detailing. The living room features a marble-look TV wall, warm profile lighting, and display niches, while the bedroom uses full-height wardrobes and integrated storage for a streamlined look. A compact dining area with layered curtains and a statement pendant, along with a modular kitchen in contrasting cabinetry and sleek finishes, completes the home. Planning your home in Mumbai? Design a space that feels considered from every corner with Interior Company. For more information, visit: https://www.interiorcompany.com/in/interiors/mumbai?source=wGDDFct9YTkue2FYRz%20PNQ%3D%3D #InteriorCompany #InteriorDesign #TanujShori #KanikaGuptaShori #HomeInteriors #PersonalisedInteriors #HomeDesign



Vastu Insights by Our Experts
Watch our designers decode the balance between design, energy, and harmony for your home.










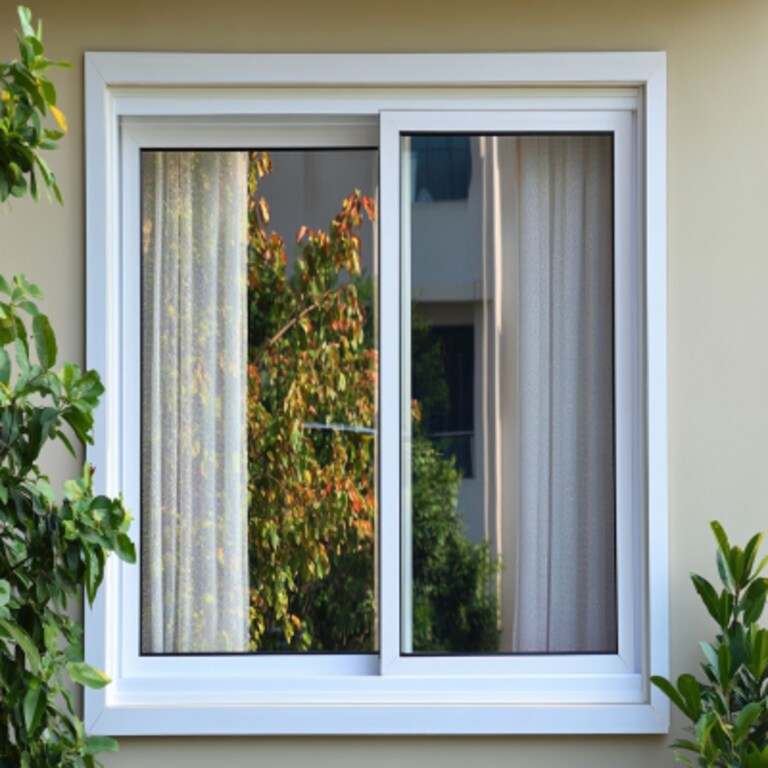
Window Design Ideas for You
- Theme
- Color
- Material
- Type
Rejuvenate Your Space with a Variety of Options
- Type + Theme
- Type + Material
- Type + Color

What Is a Sliding Window?
A sliding window is a window whose panels move sideways along a track instead of swinging open. Window Design Ideas for Home covers every window type. This page covers the type that runs on rails.
Each moving panel is a sash, a sheet of glass held in a frame. Small wheels called rollers sit at the bottom of the sash and ride on the bottom track. A shallower channel at the top keeps the sash upright. That is the whole mechanism, and every sliding window design is really a set of decisions about it: how many tracks the window has, and how good the rollers are.
Most Indian sliding windows come in two forms. A 2-track window has two glass sashes on two rails. A 3-track window adds a rail for a mesh shutter. The sashes pass one behind the other, so each needs its own rail. Water and dust leave through small slots in the bottom track called weep holes. When monsoon dust blocks them, the track fills and the window starts to grind. A window slide design that ignores those slots is a sticky window by the second rainy season.
Why Sliding Windows Are Popular in Modern Indian Homes
Sliding windows spread because they need no room to open. A swinging sash needs clear space in front of it or behind it, and in a tight apartment that space usually holds a curtain or a desk. A slider needs none. That one fact is why sliding window design for Indian homes keeps tilting toward apartments and toward kitchens with a counter under the sill.
The look helps too. Frames are slim, glass areas are large, and the view stays mostly clear. Modern sliding window designs for houses lean on that clean line. Most of the designs on this page are white, and it is easy to see why: a white sliding window design disappears into the wall trim. White Sliding Window Design Ideas goes through the whites.
The trade-off is real. A sliding window opens only about half of its width, because one sash always sits over the other. A casement window of the same size opens fully. For a kitchen that has to clear smoke, or a bedroom that wants every bit of monsoon air, that missing half matters. The fix is a wider window or a ventilator panel, not a better track.
Types of Sliding Windows by Glass and Pane Configuration
Glass comes in two arrangements. A single-pane sash holds one sheet, commonly 5 to 6 mm thick. It is light and simple, and it suits a kitchen or bathroom where noise matters less. A double-pane sash holds two sheets with a sealed air gap between them. It cuts heat and street noise noticeably, which is why bedrooms and living rooms facing a road get it.
The sliding window glass design also sets light and privacy. Clear glass gives the most daylight and suits a balcony. Frosted or tinted glass, in shades from warm bronze to charcoal, trades some light for privacy and less heat. In a hot region, a sliding window glass design for home use often works best with a light tint, which trims heat gain without dimming the room much. Modern Window Glass Designs shows the styles, and Types of Window Glasses for Dwellings explains the technical types.
Track layout is the other axis. In a bypass window, two sashes pass in front of and behind each other. In a center-opening window, two sashes meet in the middle and slide outward. A pocket slider tucks the sash into a cavity in the wall, which needs a wall built for it and is rare in homes.
Sliding Window Grill Design
A sliding window grill design has one rule: it must not fight the sash. The usual arrangement fixes the grill to the outer frame, outside the sliding sashes, so the glass still travels freely behind it. A modern sliding window grill design keeps the bars thin and the pattern simple, usually in powder-coated metal. Heavy ornament throws shadows across the glass and shows from inside the room.
The modern window grill design for sliding window openings has a second problem, which is cleaning. A fixed outer grill puts the outside of the glass out of reach, so ground-floor and street-facing windows do better with a grill that hinges open or a sash that lifts out of its track. Bedrooms add a safety point: a fully fixed grill can trap people in a fire, so an openable, lockable section is worth the extra hardware. Best Window Grill Design Ideas has more patterns.
Sliding Window Frame Design and Materials
The sliding window frame design decides how long the window lasts and how much care it needs. Four materials cover most homes:
- Aluminum is light and strong, and it is the most common choice in Indian homes. A powder-coated or anodized finish handles sun well and needs little care.
- UPVC insulates best and never needs paint. Wider spans need steel reinforcement inside the profile, and a profile without UV stabilizers can yellow in strong sun. UPVC Sliding Window Design Ideas shows the finished look.
- A steel sliding window design is the strongest and heaviest option. It earns its place on ground-floor openings where security comes first, and it needs regular paint to stay ahead of rust, especially near the coast.
- A sliding window wood design brings warmth. Wood swells in monsoon humidity, so a wooden slider can stick for weeks unless it is well sealed and rehung when the season turns. Wooden Window Design Ideas covers the finishes.
Comparing UPVC against aluminum or steel is easier with UPVC Window Design Ideas open beside this page. Whatever the frame, look at the track. A stainless steel or hard anodized bottom track lasts longer than a soft one, and rollers with stainless bearings usually outlast plain nylon wheels.
Sliding Window with Screen or Mosquito Net Design
A sliding window design with screen lets the window stay open on monsoon and summer evenings without letting insects in. It comes in two forms.
A sliding window with screen design of the simple kind is a mesh shutter on a third rail, so the screen slides like the glass. Mesh shutters are cheap and tough, and they cut airflow slightly. The other kind is a sliding window screen design that folds or rolls away, so it vanishes when not needed. It looks cleaner, but it has more parts to wear out. A 2-track window usually cannot take a third shutter later without a new frame, so the screen decision belongs at the start.
Sliding Window with Ventilators
The half-width limit has a fix that many designs skip: the ventilator. A small louvered or fixed-glass panel sits above the slider and lets air through even when the sashes are shut. Angled louver slats shed light rain, so the panel can stay open at night. A new sliding window design for a kitchen or bathroom often puts the ventilator over the slider for that reason.
Two related options exist. Some premium systems tilt the sash inward at the top for air, then slide for full opening. And a ventilator can be paired with a grill, so the window stays partly open overnight without giving up security.
Sliding Window Design by Room
Each room asks something different of a slider. Five cases come up most often:
- A sliding window design for bedroom use leads with noise and privacy. Double glazing and frosted or tinted glass do the work, and Modern Bedroom Window Designs shows how they sit against curtains and bedding.
- A sliding window design for living room walls can go large. Wider panels and clear glass bring in light and view, and a full-width slider can stand in for a wall.
- A sliding window design for balcony openings takes sun and rain head-on, so track drainage and weather sealing come before looks. Frameless single-track systems and fixed-slider hybrids are built for this job.
- A kitchen sliding window design wants wipeable frames, a mesh shutter and a ventilator for cooking smoke. Kitchen Window Design Ideas adds layouts around sinks and counters.
- Bathrooms need frosted glass. Some double-pane units seal a blind between the two sheets, which avoids external blinds that collect damp.
Small and Big Sliding Window Design
Room size sets the scale. A small sliding window design suits a compact bedroom or a bathroom, with a slim frame and a glass area sized to the wall. The half-width limit bites hardest here, since half of a small opening is very little air. A ventilator, or a second opening on the opposite wall, moves more air than a bigger sash.
A big sliding window design goes the other way. Full-width sliding walls and corner windows remove the column between two panels, and the L-shaped design on this page is one example. A corner slider stays flush with the wall. A bay window projects outward and adds a seat or floor area, which is a different thing, and Bay Window Design Ideas covers it. Wide panels also load the rollers and track harder, so toughened glass and a heavy-duty track matter more.
Combination Frame Windows
Not every sliding window has to slide all over. Among sliding window ideas worth knowing, combination frames mix fixed glass with moving sashes. Picture-over-slider puts a fixed pane above and a sliding sash below. Fixed-slider-fixed puts a movable center between two fixed panels. A transom variant adds a small louvered or fixed panel over the main slider. Fixed glass has no rollers to wear and no track to clog, which is why these layouts tend to age well. Fixed Window Design Ideas shows fixed panels on their own.
Slim-Profile / Frameless Sliding Windows
Slim-profile systems shrink the frame until mostly glass shows. The rails hide inside the wall or the floor, and the sashes look almost frameless from inside. Modern sliding window design is leaning this way. The floor version matters most for big openings: a track sunk into the floor makes the threshold flush, so a polished concrete or large-format tile floor runs unbroken to the balcony. The catch is water. A recessed track collects it and needs a drain, and the glass gets heavy. Slim profiles usually cost more than standard sections and need a careful installer.
Sliding Doors and French-Style Sliding Windows
A sliding door window design sits between a window and a door. It runs to the floor or to a low sill, and it is used where a balcony or terrace needs a full-height opening. One UPVC door-cum-window design on this page shows the idea. Sliding Door Design Ideas goes deeper into the door side.
Sliding glass door ideas often pair with a sliding french window design: narrow glass panels divided by slim bars, sliding or folding to open a whole wall. French-style describes a look more than a mechanism, since true French windows hinge open. In a sliding version, the bars form a grid on the glass and the panels still ride on rails.
Sliding Window Mirror Design
A sliding window mirror design puts a mirrored panel on the same kind of track. It is rarely a real window. It turns up in dressing areas and along hallways, where a swinging mirror door would need room. A mirror is heavy, so the rollers and top guide matter more than usual, and a safety-backed mirror is the sensible choice.
Smart / Automated Sliding Windows
Motors have reached windows too. The latest sliding window design can open from a wall switch or a phone, and a rain sensor can close it with nobody home. Electrochromic or PDLC privacy glass goes further, switching from clear to frosted at a touch, which suits a bathroom or a street-facing bedroom. Vertical guillotine systems, where glass slides up into a concealed housing, are a related type rather than a horizontal slider. Automation needs power and a specialist installer, and it adds parts that can fail. It earns its cost on hard-to-reach or very large panels, and rarely on an ordinary bedroom window.
House Sliding Window Design: Choosing What’s Right for You
A house sliding window design should follow the building and the climate first, and the trend last. The best sliding window design is the one that solves the room’s biggest problem, whether that is heat, noise, security or air. For the look, Modern Window Design Ideas is the wider reference. Six checks settle most decisions:
- Room size: slim frames for small openings, wide panels or corner layouts for large rooms.
- Material: aluminum for low care, UPVC for insulation, wood for warmth, steel for security.
- Room type: practicality in kitchens and quiet in bedrooms.
- Ventilation: a mesh shutter or ventilator wherever insects or smoke are a problem.
- Region: strong drainage and sealing in heavy rain, and heat-tolerant glass and frames in hot or coastal areas.
- Budget: put money into the track and rollers before glass upgrades. A pricier pane on a cheap track still grinds. Plain glass on a good track keeps gliding for years.
A sliding window design for home use rarely fails because of the glass. The latest sliding window design for house projects often leads with new glass, and the hardware still decides how the window feels after five years.
Browse Our Sliding Window Design Ideas
The sliding window design ideas below run from a slim window for a compact bathroom to a glass wall for a living room. Most are white or UPVC, which handles sun and monsoon dust well across much of India.
Frequently Asked Question (FAQs)
What's the difference between a single-pane and double-pane sliding window?
Single-pane windows are simpler and cheaper, and they suit kitchens and bathrooms. Double-pane windows insulate better and cut noise. The two sheets work best at different thicknesses, such as 5 mm and 6 mm, because unequal panes block a wider range of sound.
Can I add a mosquito screen to a sliding window?
Usually yes, but the frame decides how. A 3-track frame has a rail for a mesh shutter. A 2-track frame can take a clip-on mesh panel or a retractable screen fitted to the frame edge. Measure the gap between the sash and the frame before choosing.
Is a sliding window grill design necessary for security?
It is recommended on ground-floor and street-facing windows. Higher up, many households skip it, and then the sash lock matters more. A good slider has anti-lift blocks in the top track, so the sash cannot be lifted out from outside.
Which material is best for a sliding window frame: aluminum, UPVC, wood, or steel?
Aluminum suits low care, UPVC suits insulation and noise, wood suits warmth, and steel suits security. Near the coast, UPVC or powder-coated aluminum resists salt air best. Dark-colored UPVC in direct sun can warp, which is one more reason white dominates.
What's the best sliding window design for a small room?
A compact single-pane design with a slim frame works for a small bedroom or a bathroom. Air matters more than glass area here. A small window with a ventilator, plus a second opening on the opposite wall, ventilates better than one large window on a single wall.
What is a sliding french window design?
It combines narrow glass panels divided by slim bars, sliding or folding to open a wall toward a terrace or garden. Sliding versions open about half to two-thirds of the width. Folding versions, where panels concertina to one side, open much more but need heavier hardware.
Is glass or grill more important for a sliding window in a bedroom?
Both matter, for different reasons: glass for privacy and light control, a grill for security. Frosting only the lower half of the glass keeps daylight coming in while hiding the street, and an openable grill section keeps the window safe without blocking a fire exit.