
- Design Ideas
- Cities
- Trends
- Guides
- Price Calculators
- Interior DesignersNEW
- Our Portfolio
- More


- Home
- Interior Design Ideas
- Pooja Mandir Design Ideas
- Mid Century Modern Pooja Room Design With Skylight And Stone Backdrop


 Facebook
 Whatsapp
 Copy Link







Mid Century Modern Pooja Room Design with Skylight and Stone Backdrop
Design Specifications:
Style: Mid Century Modern
Unit Dimension(WxDxH): 54x14x84inches
Colour: Dark Stone, Warm Walnut, Natural Light
Mount Type: Wall Mounted
Storage Features: Dark natural stone deity shelf at 42 inches, open flanking walnut display shelves, lower walnut cabinet with tapered brass leg detail, concealed LED supplement lighting, optional skylight positioning guidance included
Design Features:
- Dark natural stone backdrop wall - in slate, basalt, or black granite - provides the most elemental sacred material available in contemporary Indian interior design, connecting the domestic pooja space to the stone sanctums of classical Indian temple architecture.
- Natural skylight positioned above the deity arrangement is the design's defining feature - natural light from above is the original and most sacred illumination for a deity in Indian temple tradition, where the garbhagriha receives light through a single opening above the idol.
- Mid-century modern proportions in walnut - tapered legs on the lower cabinet section, clean horizontal lines in the open display shelves, and brass hardware details - bring the devotional space into the mid-century design vocabulary without diminishing its sacred character.
- Warm 2700K LED supplement lighting is recessed into the stone wall at shelf level, providing illumination during evening puja when natural skylight is unavailable - the supplement lighting matches the warmth quality of the natural light it replaces.
- Open flanking walnut display shelves at matching heights on both sides of the deity shelf provide balanced display space for secondary deity figures, ritual vessels, and curated devotional objects in the considered manner of mid-century display design.
Skylights are most practical in top floor apartments, villas, and independent houses where roof access allows installation. For mid floor apartments, a simulated skylight using a warm full spectrum LED panel above the deity shelf replicates the visual quality of natural top lighting and a mandir design for home adaptation that delivers the same devotional atmosphere at any floor level.
The stone backdrop is installed by an experienced stone mason - it requires a structurally sound masonry wall with adequate anchor bolt positions for the stone panels. The installation team confirms the wall specification at the site survey - a standard interior design qualification process for stone wall applications.
Warm brushed brass is the most harmonious mid-century hardware choice for this palette - it bridges the warm walnut tone and the dark stone without the coolness of silver or chrome. Antique brass and satin gold are both compatible alternatives.
The stone backdrop and warm walnut elements are shared between mid-century modern and traditional Indian interiors - replacing the tapered leg cabinet with a solid plinth base and adding a traditional brass lamp moves the design toward a more classically Indian aesthetic while retaining the material palette.
A minimum ceiling height of 10 feet is recommended for a practical skylight installation above the deity shelf. For rooms with 9 foot ceilings, a recessed full-spectrum LED panel at ceiling level is the standard alternative - making this a workable small pooja room design specification even without roof access.

Warranty

Designs

EMI

Ratings
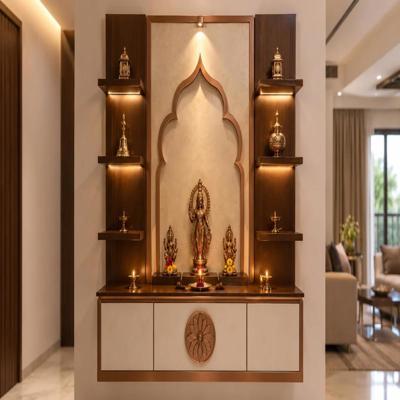
Wall Mounted Bronze and Pearl Modern Pooja Unit Design with Dark Wood Display Shelves

Modern Pooja Room Design With White Marble And Wooden Partition

Modern Walnut Bronze Pooja Unit Design with Laser Cut Golden Jaali Backdrop

Modern Pooja Room Design With Yellow Wall

Wooden Partition Modern Spacious Pooja Room Design with 3 Step Storage

Floor Mounted Mid Century Pooja Unit Design with Back Lighting and Drawers

Golden Campino Mid-Century Modern Pooja Unit Design

Modern Spacious Pooja Room Design with Peacock Feather Backlight

Minimal Blue and Acacia Pooja Room Design with Om Mandala Backlit Panel

Modern Pooja Room Design With Wooden Fluted Panel

Golden Campino Modern Pooja Room Design
Pooja Mandir Design Ideas for You
- Color
- Theme