
- Design Ideas
- Cities
- Trends
- Guides
- Price Calculators
- Interior DesignersNEW
- Our Portfolio
- More


- Home
- Interior Design Ideas
- Pooja Mandir Design Ideas

- Wooden Partition Modern Spacious Pooja Room Design With 3 Step Storage

 Facebook
 Whatsapp
 Copy Link






Wooden Partition Modern Spacious Pooja Room Design with 3 Step Storage
Design Specifications:
Style: Indo-Traditional Contemporary
Unit Dimension(WxDxH): 84x24x96inches
Colour: Sandstone Cream with Dark Sheesham Brown
Mount Type: Freestanding with Wall-Anchored Partition
Storage Features: 3-tiered stepped platform (deity display, secondary idols, floral tray), side cabinet with brass-handled shutters, torana mounting bracket, under-step closed storage
Design Features:
- The three-step tiered platform is constructed from 25mm compressed sandstone-finish engineered stone - each step measures a consistent 8 inches in depth and 6 inches in rise, a proportion drawn from classical temple architecture that keeps offerings stable and visually accessible at both standing and seated worship heights.
- Sheesham wood open partition panels carry hand-routed geometric fretwork in a diamond-and-lotus repeat - the panels frame the pooja space while letting the fragrance of incense and fresh flowers move naturally into the adjoining living room rather than being contained behind a closed surface.
- Under-step closed storage compartments sit beneath each sandstone tier with flush-mounted teak veneer shutters - agarbatti bundles, clay diyas, seasonal puja items, and ritual textiles all have a home that is invisible during daily use and immediately accessible when a festival demands them.
- A wall-mounted LED halo backlight panel behind the top-tier deity position uses a round or arch-shaped diffuser in warm amber 2500K, replicating the quality of illumination found in a traditional temple mandapam garbhagriha - an atmosphere that standard strip lighting positioned above or below the idol cannot produce regardless of the bulb specification.
- The wooden torana mounting bracket at the top of the partition accepts standard torana lengths from 36 to 60 inches and carries a concealed steel armature inside the wood - mango leaf strings, marigold garlands, and fabric toranas can be hung during festivals without putting any stress on the wood joints themselves.

Warranty

Designs

EMI

Ratings
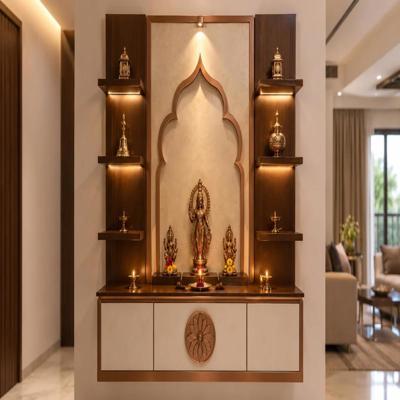
Wall Mounted Bronze and Pearl Modern Pooja Unit Design with Dark Wood Display Shelves

Modern Spacious Pooja Room Design with Peacock Feather Backlight


Modern Pooja Room Design With White Marble And Wooden Partition

Modern Pooja Room Design With Wooden Fluted Panel

Floor Mounted Mid Century Pooja Unit Design with Back Lighting and Drawers

Modern Floor-Mounted Pooja Room With Open Storage

Modern Pooja Room With A Lotus-Pattern CNC Wall Design

Modern White Pooja Room Design with Golden Handles

Modern Pooja Mandir Design With A Wooden Countertop

Wall-Mounted Modern Pooja Mandir Design With A Marble Base Unit

Modern Mandir Design With Floral Beige Wallpaper And Partition
In Hindu domestic ritual practice, a three-tiered platform represents the three realms of existence and appears consistently in Navaratri, Kolu, and daily puja arrangements. Vastu Shastra recommends placing primary deities above the eyeline of a seated worshipper - this three-step design achieves that when the platform sits on the north or east wall.
Each step panel weighs approximately 18 to 22 kg depending on its dimensions. The full three-step structure comes to around 65 kg, distributed across four steel leg supports with rubber anti-vibration pads at the base. Standard RCC slab construction common in Indian residential buildings handles this load without any floor reinforcement.
Yes - custom fretwork patterns including deity silhouettes, family crests, or regional motifs from South Indian, Rajasthani, and Bengali traditions are all available. Custom fretwork adds 10 to 15 working days for CNC routing and hand-finishing. A design approval proof goes to the customer before production begins - part of a considered stylish modern mandir design process where accuracy and personalisation come before speed.
The under-step shutters open from the front face of each tier, so nothing on the steps above needs to be disturbed to access what is stored below. A push-latch mechanism with no external handle keeps the front face of each step visually clean and unbroken - one of the more practical home interior ideas for households where daily puja and compact storage need to coexist without conflict.
The platform base footprint is 24 inches deep, which leaves a clear floor area of at least 48 inches in front when the unit is placed against a wall in a room 8 feet or deeper. That is comfortable kneeling and standing space for one to two adults performing aarti simultaneously - a spatial generosity that makes this one of the more genuinely considered small pooja room design solutions for Indian homes where the worship space shares a larger living area.
Pooja Mandir Design Ideas for You
- Color
- Theme