
- Design Ideas
- Cities
- Trends
- Guides
- Price Calculators
- Interior DesignersNEW
- Our Portfolio
- More


- Home
- Interior Design Ideas
- Pooja Mandir Design Ideas

- Traditional Pooja Room Design With Marble Finish And Temple Style Detailing

 Facebook
 Whatsapp
 Copy Link





Traditional Pooja Room Design with Marble Finish and Temple Style Detailing
Design Specifications:
Style: Traditional Heritage
Unit Dimension(WxDxH): 72x18x108inches
Colour: Cream Marble White and Warm Gold
Mount Type: Floor to Ceiling Wall Installation
Storage Features: Central deity niche with marble shelf framed by carved column pilasters, ornate cornice moulding at ceiling line, lower 4-door cabinet section, warm gold LED concealed above cornice, engineered marble composite panels
Design Features:
- Cream marble-finish engineered composite panels with CNC-routed column pilasters flanking the central deity niche - the column detail references the mandapa architecture of classical South and North Indian temples, placing the domestic pooja space within a continuous architectural tradition.
- Ornate cornice moulding along the ceiling line is cast from high-density polyurethane resin and finished in warm ivory with gold accent detail - the cornice separates the devotional wall from the ceiling plane with the formal quality associated with heritage Indian palace interiors.
- Warm gold LED strip concealed above the cornice illuminates the upper wall surface with warm indirect light - the hidden source creates the upper-zone luminosity that traditional temple sanctum illumination achieves through concealed flame positioning.
- Central arched deity niche framed by carved column pilasters provides a visually enclosed sacred space - the arch and column combination creates the darshan framing found in classical temple garbhagriha entry compositions.
- Lower 4-door cabinet section in matching marble-finish panel stores ritual materials comprehensively while maintaining the continuous architectural surface across the full installation height.

Warranty

Designs

EMI

Ratings
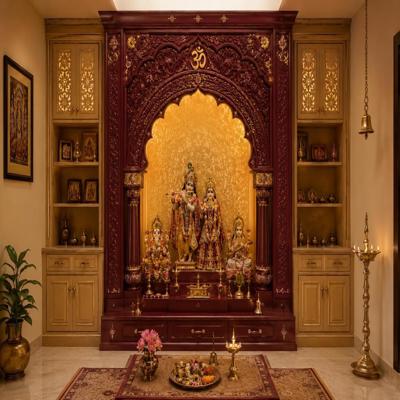
Traditional Wine and Beige Floor Mount Pooja Room Design with Ornate Arch
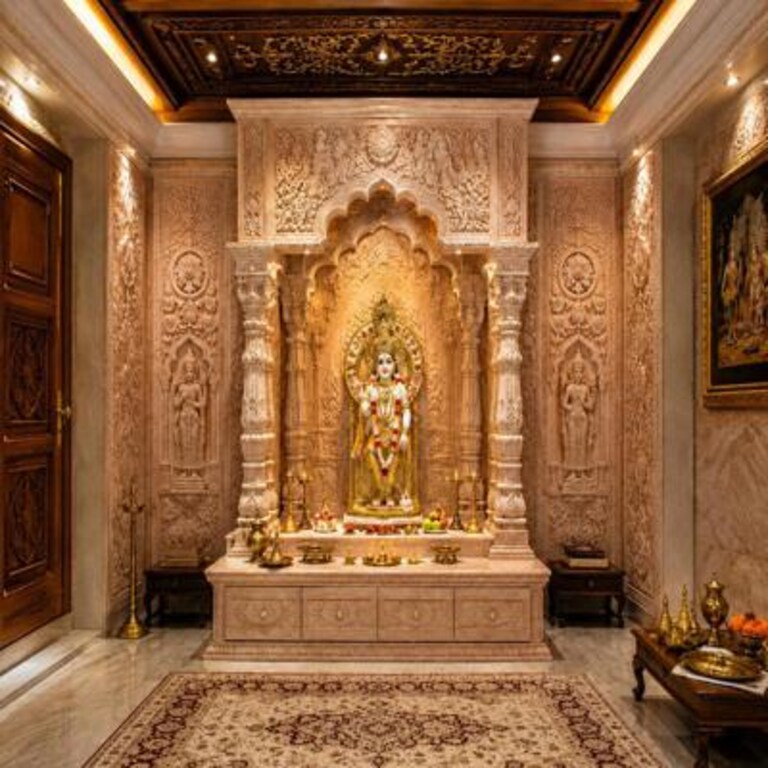
Indian Traditional Pooja Design with Blush Pink CNC Carved Marble Walls
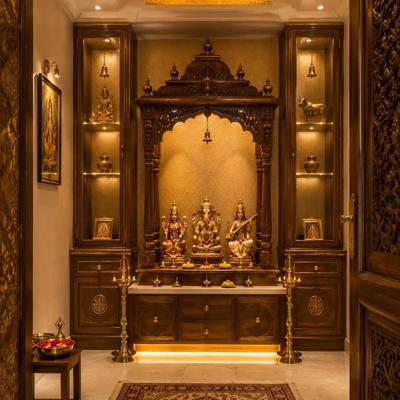

Champagne and Walnut Bronze Traditional Pooja Room Design with Wooden Shrine

Contemporary Pooja Room Design Idea With Storage

Contemporary Pooja Room Design with Backlit Om Panel Handle Less Cabinets and Hanging Bells

Classic Wall Mounted Pooja Room Design with CNC Doors and Storage

Wooden Partition Modern Spacious Pooja Room Design with 3 Step Storage

Transitional Pooja Design with Sunburst Motif and Cream Gold Cabinets

Modern Pooja Unit Design With Glass Panelling

Traditional Dark Wood And Marble Mandir Design With 3D White Wall

Classic Wall-Mounted Dark Wood Mandir Design
The panels are high-density engineered composite with a marble-look CNC-carved surface - they replicate the appearance of natural marble at approximately 20% of the weight, allowing wall installation without structural reinforcement - a practical mandir design for home solution for apartments where full marble weight is not feasible.
Yes - South Indian Dravidian, North Indian Nagara, Kerala traditional, and Rajasthani Rajput architectural vocabularies are all available through the CNC panel customisation process. The style is confirmed at the design consultation - a level of regional specificity that serious interior design for sacred spaces consistently delivers.
The polyurethane resin cornice is sealed and requires only a soft brush dusting every 6 months. Annual gentle damp cloth wipe removes incense soot from the surface detail. No repainting required under normal conditions.
Warm gold light closely replicates the quality of traditional oil lamp and diyas illumination - it is the most devotionally resonant artificial light specification available. Classical Vastu texts recommend warm, south-east directional lighting for the pooja space.
Manufacturing requires 18 to 22 working days. On-site installation including panel mounting, cornice fitting, and lighting takes 4 to 5 days. Total project timeline from confirmed order is 5 to 6 weeks - a manageable schedule for this small pooja room design even when delivered as part of a larger home renovation.
Pooja Mandir Design Ideas for You
- Color
- Theme