
- Design Ideas
- Cities
- Trends
- Guides
- Price Calculators
- Interior DesignersNEW
- Our Portfolio
- More


- Home
- Interior Design Ideas
- Modular Kitchen Design Ideas

- Modern U Shaped Kitchen Design With Grey And White Tiles

Share this design
 Facebook
 Whatsapp
 Copy Link





Modern U-Shaped Kitchen Design With Grey and White Tiles
The floor tiles in this kitchen showcase a slate-inspired grey finish with subtle textural patterns that introduce depth and natural character to the space. These tiles are not merely functional but act as a canvas for the interplay between the minimalist white cabinetry and the large windows, which flood the area with light. The grout lines are minimal, creating an almost seamless surface that amplifies the visual expanse of the room. The polished texture of the floor balances the matte finish of the subway-style backsplash tiles, creating an understated harmony. Adding diagonal tile layouts on the floor can break the linear monotony and infuse a dynamic element into the space. Such a tweak could create a sense of direction while retaining the rooms crisp aesthetic. These tiles are both practical and evocative, subtly grounding the modern design.
Read More
Warranty

Designs

EMI

Ratings

Modern Blue and White Open Kitchen Design
The flooring in this kitchen uses large light grey tiles with a faint, almost brushed...

Modern Open Kitchen Design with Grey High Gloss Cabinets
Design Specifications:Layout: L-ShapedRoom Dimension: 15x12feetStyle: Modern Open Pla...

Light Grey and Wood Modern Kitchen Design with Open Shelves
Design Specifications:Layout: L-ShapedRoom Dimension: 11x9feetStyle: ModernColour: Li...

Modern Marigold Yellow And Grey Modular L Shaped Kitchen Design
Design Specifications:Layout: L-ShapedRoom Dimension: 11x9feetStyle: Modern BoldColou...

Lime and White Modern Open Kitchen Design
This kitchen stands out with its lime green and white combination that feels refreshi...

Modern Modular L Shape Kitchen Design With Caribe Base Kitchen Cabinets
Design Specifications:Layout: L-ShapedRoom Dimension: 12x9feetStyle: ModernColour: Ca...

Modern Parallel Modular Kitchen Design Idea With Balcony
Design Specifications:Layout: ParallelRoom Dimension: 12x8feetStyle: ModernColour: Li...

Modern Grey And Green Modular Kitchen Design
Design Specifications:Layout: U-ShapedRoom Dimension: 11x8feetStyle: Modern NaturalCo...

Modern Kitchen Window Design With A Black Frame
Design Specifications:Layout: L-ShapedRoom Dimension: 12x9 feetStyle: ModernColour: W...

Functional and Contemporary L-Shaped Kitchen Design in Alumina Pearl
The kitchen design showcases a contemporary approach with its Alumina Pearl counterto...
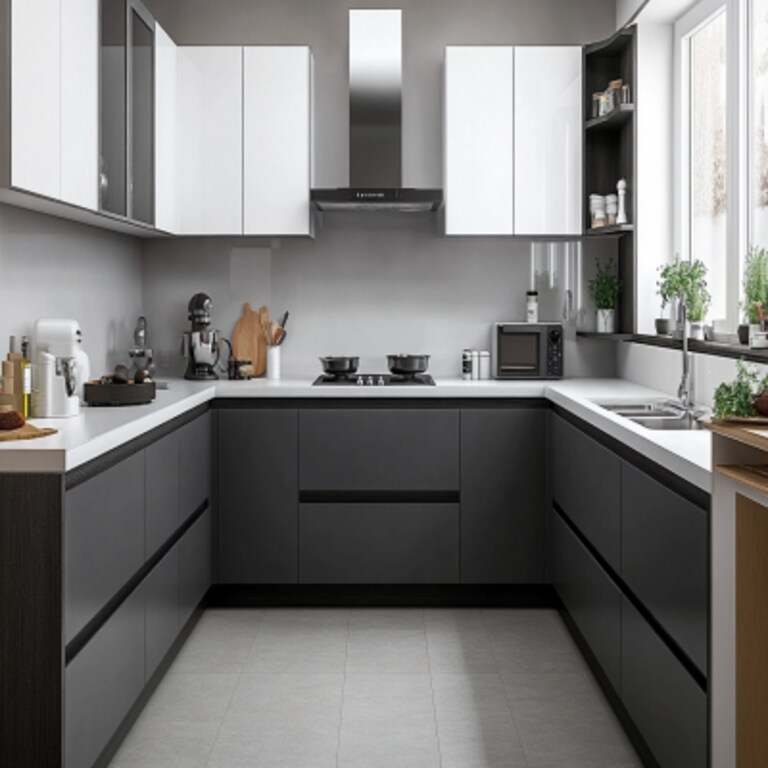
Modern Modular U-Shaped Kitchen With White And Grey Kitchen Cabinets
This functional kitchen layout, with a grey and white combination, gives it a contemp...
kitchen Design Ideas for You
- Shape
- Color
- Finish
- Theme
- Backsplash Color
- Backsplash Material
- Cabinet Style
- Counter Colour
- Floor Material
- Size
- Almond Brown Color Kitchen Design
- Beige Color Kitchen Design
- Black Color Kitchen Design
- Blue Color Kitchen Design
- Brown Color Kitchen Design
- Charcoal Black Color Kitchen Design
- Charcoal Grey Color Kitchen Design
- Coral Color Kitchen Design
- Cream Color Kitchen Design
- Dark Grey Color Kitchen Design
- Gold Color Kitchen Design
- Green Color Kitchen Design
- Grey Color Kitchen Design
- Ivory Color Kitchen Design
- Light Brown Color Kitchen Design
- Multicolour Color Kitchen Design
- Natural Brown Color Kitchen Design
- Nude Color Kitchen Design
- Off White Color Kitchen Design
- Olive Color Kitchen Design
- Olive Green Color Kitchen Design
- Olive Rust Color Kitchen Design
- Orange Color Kitchen Design
- Pink Color Kitchen Design
- Purple Color Kitchen Design
- Red Color Kitchen Design
- Silver Color Kitchen Design
- Smokey Blue Color Kitchen Design
- Smokey Grey Color Kitchen Design
- Stone Color Kitchen Design
- Teal Color Kitchen Design
- White Color Kitchen Design
- Wooden Brown Color Kitchen Design
- Yellow Color Kitchen Design
- Contemporary Theme Kitchen Design
- Cottage-Style Theme Kitchen Design
- Countryside Theme Kitchen Design
- Industrial Theme Kitchen Design
- Luxurious Theme Kitchen Design
- Mid-Century Modern Theme Kitchen Design
- Minimalist Theme Kitchen Design
- Modern Theme Kitchen Design
- Modern -Industrial Theme Kitchen Design
- Rustic Theme Kitchen Design
- Scandinavian Theme Kitchen Design
- Traditional Theme Kitchen Design
- Beige Backsplash Color Kitchen Design
- Black Backsplash Color Kitchen Design
- Blue Backsplash Color Kitchen Design
- Brown Backsplash Color Kitchen Design
- Gray Backsplash Color Kitchen Design
- Green Backsplash Color Kitchen Design
- Metallic Backsplash Color Kitchen Design
- Multi Backsplash Color Kitchen Design
- Orange Backsplash Color Kitchen Design
- Red Backsplash Color Kitchen Design
- White Backsplash Color Kitchen Design
- Yellow Backsplash Color Kitchen Design
- Brick Backsplash Material Kitchen Design
- Cement Tile Backsplash Material Kitchen Design
- Ceramic Tile Backsplash Material Kitchen Design
- Engineered Quartz Backsplash Material Kitchen Design
- Glass Tile Backsplash Material Kitchen Design
- Granite Backsplash Material Kitchen Design
- Marble Backsplash Material Kitchen Design
- Matchstick Tile Backsplash Material Kitchen Design
- Mosaic Tile Backsplash Material Kitchen Design
- Porcelain Tile Backsplash Material Kitchen Design
- Stone Slab Backsplash Material Kitchen Design
- Stone Tile Backsplash Material Kitchen Design
- Subway Tile Backsplash Material Kitchen Design
- Terra-Cotta Tile Backsplash Material Kitchen Design
- Travertine Backsplash Material Kitchen Design
- Window Backsplash Material Kitchen Design
- Wood Backsplash Material Kitchen Design
- Beige Counter Colour Kitchen Design
- Black Counter Colour Kitchen Design
- Blue Counter Colour Kitchen Design
- Brown Counter Colour Kitchen Design
- Gray Counter Colour Kitchen Design
- Green Counter Colour Kitchen Design
- Multi Counter Colour Kitchen Design
- Pink Counter Colour Kitchen Design
- Red Counter Colour Kitchen Design
- White Counter Colour Kitchen Design
- Yellow Counter Colour Kitchen Design
- Carpet Floor Material Kitchen Design
- Cement Tile Floor Material Kitchen Design
- Ceramic Tile Floor Material Kitchen Design
- Dark Hardwood Floor Material Kitchen Design
- Light Hardwood Floor Material Kitchen Design
- Marble Floor Material Kitchen Design
- Medium Hardwood Floor Material Kitchen Design
- Painted Wood Floor Material Kitchen Design
- Porcelain Tile Floor Material Kitchen Design
- Terrazzo Floor Material Kitchen Design
- Travertine Floor Material Kitchen Design