
- Design Ideas
- Cities
- Trends
- Guides
- Price Calculators
- Interior DesignersNEW
- Our Portfolio
- More


- Home
- Interior Design Ideas
- Modular Kitchen Design Ideas
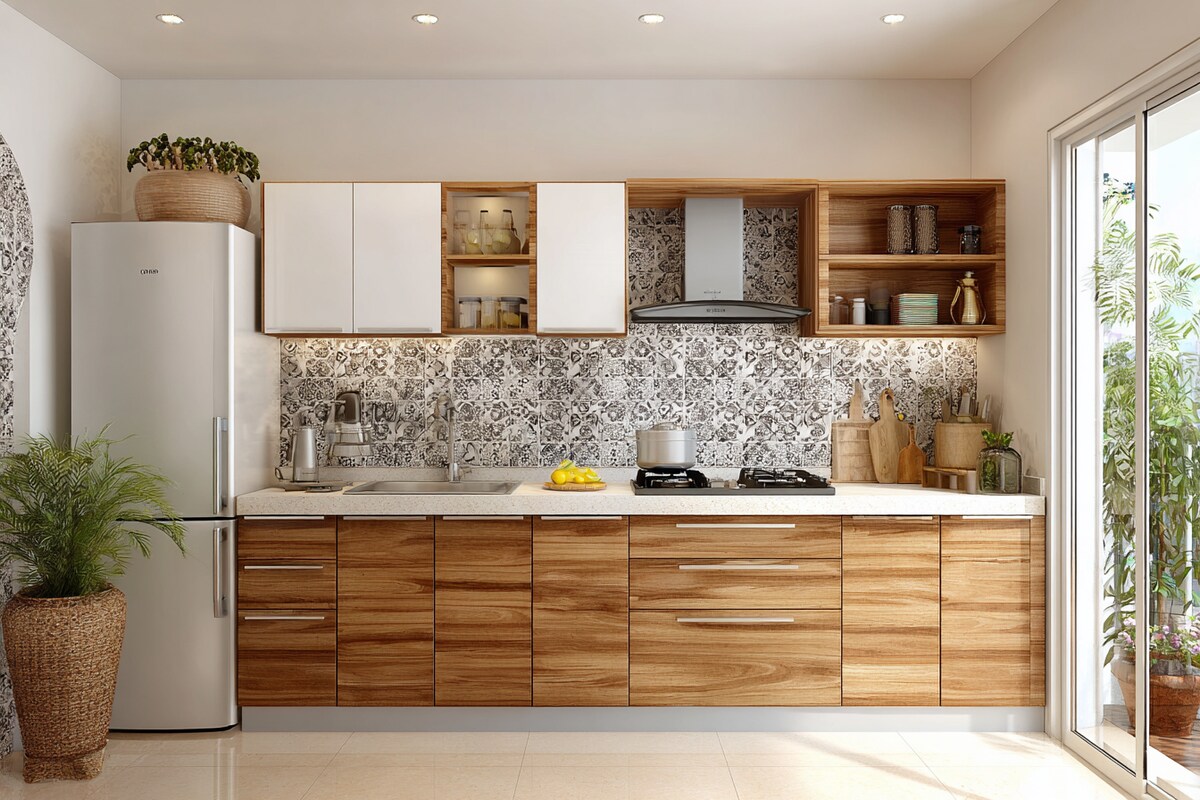
- Compact Indian Kitchen Design With A Straight Layout

Share this design
 Facebook
 Whatsapp
 Copy Link





Compact Indian Kitchen Design With A Straight Layout
This kitchen features a single-wall, straight layout, a design often found in compact Indian homes. All work zones, sinks, hobs, and prep areas are placed in a line to save space. Cabinets are designed with sliding or hinged shutters, with drawers below and overhead cupboards above. The countertop is plain and durable, ideal for everyday cooking. A small tall unit at one end can be added to hold appliances or groceries. Though small, the space is kept functional through careful placement of storage. The layout is easy to maintain and facilitates smooth movement during quick meal preparation routines.
Read More
Warranty

Designs

EMI

Ratings

Large Wooden Finish Modern L Shaped Modular Kitchen Design with Dining Area
This space includes a wooden eating table near the kitchen. Four chairs are arranged ...

Modern Multi Coloured Moroccan Kitchen Tiles Design With Olive Green Cabinets
Design Specifications:Layout: L-ShapedRoom Dimension: 12x9feetStyle: ModernColour: Ol...

Walnut Bronze Modern L-Shaped Kitchen Design with Quartz Countertop
An L-shaped layout with walnut bronze cupboards can warm a modern space. Quartz count...

Modern Dual Tone L Shaped Kitchen Design
Dual-tone kitchens tend to organise long cabinet lines visually. Even simple layouts ...

L-Shaped Minimal Kitchen Design With Floating Shelves and Quartz Countertop
Pale quartz forms an unbroken surface around the corner, and instead of full wall cup...

Modern Dove Grey Modular Parallel Kitchen Design With White Brick Subway Dado Tiles
This modern kitchen design features a sleek dove grey modular setup in a parallel con...

L-Shaped Contemporary Kitchen Design with Walnut Base and Geometric Backsplash
Walnut base units add warmth to the two working areas, and above them, a geometric ti...

Compact Kitchen with Floating Shelves and Open Counter
Design Specifications:Layout: StraightRoom Dimension: 9x7feetStyle: Modern MinimalCol...

Modern Wood and White Island Kitchen
This kitchen is designed with a clean and open layout. The central island becomes the...

L Shaped Modern Kitchen Design Featuring Terrazzo Countertop Glass Front Cabinets and Pantry
Design Specifications:Layout: L-ShapedRoom Dimension: 13 × 10 feetStyle: Modern / Ecl...

Premium Kitchen with Charming Mustard Yellow Cabinets
Design Specifications:Layout: U-ShapedRoom Dimension: 12x9feetStyle: Contemporary Pre...
kitchen Design Ideas for You
- Shape
- Color
- Finish
- Theme
- Backsplash Color
- Backsplash Material
- Cabinet Style
- Counter Colour
- Floor Material
- Size
- Almond Brown Color Kitchen Design
- Beige Color Kitchen Design
- Black Color Kitchen Design
- Blue Color Kitchen Design
- Brown Color Kitchen Design
- Charcoal Black Color Kitchen Design
- Charcoal Grey Color Kitchen Design
- Coral Color Kitchen Design
- Cream Color Kitchen Design
- Dark Grey Color Kitchen Design
- Gold Color Kitchen Design
- Green Color Kitchen Design
- Grey Color Kitchen Design
- Ivory Color Kitchen Design
- Light Brown Color Kitchen Design
- Multicolour Color Kitchen Design
- Natural Brown Color Kitchen Design
- Nude Color Kitchen Design
- Off White Color Kitchen Design
- Olive Color Kitchen Design
- Olive Green Color Kitchen Design
- Olive Rust Color Kitchen Design
- Orange Color Kitchen Design
- Pink Color Kitchen Design
- Purple Color Kitchen Design
- Red Color Kitchen Design
- Silver Color Kitchen Design
- Smokey Blue Color Kitchen Design
- Smokey Grey Color Kitchen Design
- Stone Color Kitchen Design
- Teal Color Kitchen Design
- White Color Kitchen Design
- Wooden Brown Color Kitchen Design
- Yellow Color Kitchen Design
- Contemporary Theme Kitchen Design
- Cottage-Style Theme Kitchen Design
- Countryside Theme Kitchen Design
- Industrial Theme Kitchen Design
- Luxurious Theme Kitchen Design
- Mid-Century Modern Theme Kitchen Design
- Minimalist Theme Kitchen Design
- Modern Theme Kitchen Design
- Modern -Industrial Theme Kitchen Design
- Rustic Theme Kitchen Design
- Scandinavian Theme Kitchen Design
- Traditional Theme Kitchen Design
- Beige Backsplash Color Kitchen Design
- Black Backsplash Color Kitchen Design
- Blue Backsplash Color Kitchen Design
- Brown Backsplash Color Kitchen Design
- Gray Backsplash Color Kitchen Design
- Green Backsplash Color Kitchen Design
- Metallic Backsplash Color Kitchen Design
- Multi Backsplash Color Kitchen Design
- Orange Backsplash Color Kitchen Design
- Red Backsplash Color Kitchen Design
- White Backsplash Color Kitchen Design
- Yellow Backsplash Color Kitchen Design
- Brick Backsplash Material Kitchen Design
- Cement Tile Backsplash Material Kitchen Design
- Ceramic Tile Backsplash Material Kitchen Design
- Engineered Quartz Backsplash Material Kitchen Design
- Glass Tile Backsplash Material Kitchen Design
- Granite Backsplash Material Kitchen Design
- Marble Backsplash Material Kitchen Design
- Matchstick Tile Backsplash Material Kitchen Design
- Mosaic Tile Backsplash Material Kitchen Design
- Porcelain Tile Backsplash Material Kitchen Design
- Stone Slab Backsplash Material Kitchen Design
- Stone Tile Backsplash Material Kitchen Design
- Subway Tile Backsplash Material Kitchen Design
- Terra-Cotta Tile Backsplash Material Kitchen Design
- Travertine Backsplash Material Kitchen Design
- Window Backsplash Material Kitchen Design
- Wood Backsplash Material Kitchen Design
- Beige Counter Colour Kitchen Design
- Black Counter Colour Kitchen Design
- Blue Counter Colour Kitchen Design
- Brown Counter Colour Kitchen Design
- Gray Counter Colour Kitchen Design
- Green Counter Colour Kitchen Design
- Multi Counter Colour Kitchen Design
- Pink Counter Colour Kitchen Design
- Red Counter Colour Kitchen Design
- White Counter Colour Kitchen Design
- Yellow Counter Colour Kitchen Design
- Carpet Floor Material Kitchen Design
- Cement Tile Floor Material Kitchen Design
- Ceramic Tile Floor Material Kitchen Design
- Dark Hardwood Floor Material Kitchen Design
- Light Hardwood Floor Material Kitchen Design
- Marble Floor Material Kitchen Design
- Medium Hardwood Floor Material Kitchen Design
- Painted Wood Floor Material Kitchen Design
- Porcelain Tile Floor Material Kitchen Design
- Terrazzo Floor Material Kitchen Design
- Travertine Floor Material Kitchen Design