
- Design Ideas
- Cities
- Trends
- Guides
- Price Calculators
- Interior DesignersNEW
- Our Portfolio
- More


- Home
- Interior Design Ideas
- Modular Kitchen Design Ideas

- Modern Modular Grey And Wood Parallel Kitchen Design

Share this design
 Facebook
 Whatsapp
 Copy Link





Modern Modular Grey And Wood Parallel Kitchen Design
A modular and modern kitchen design offers a contemporary and stylish look by incorporating wood and grey. When combined, wood and grey make a classy and elegant pair. This kitchen stands out from other kitchen designs because grey and wood are an uncommon combination. They are rarely used in the kitchen. However, you can explore your kitchens classy and elegant tone and create a lasting impression. The parallel layout enhances the kitchens storage capacity, contributing to a clean and organised kitchen. The kitchen cabinets and drawers are matte, making the kitchen look sophisticated and elegant. You can also add seating arrangements in the kitchen, but only if you have a large space to incorporate them.
Read More
Warranty

Designs

EMI

Ratings

Modern Vertical Walnut And Grey Modular L Shape Kitchen Design
Design Specifications:Layout: L-ShapedRoom Dimension: 13x10feetStyle: Modern / Luxury...

Modern Grey And Black Modular Indian Kitchen Design With An L-Shape Layout
Dark grey and black cabinetry establish a striking aesthetic in this L-shaped kitchen...
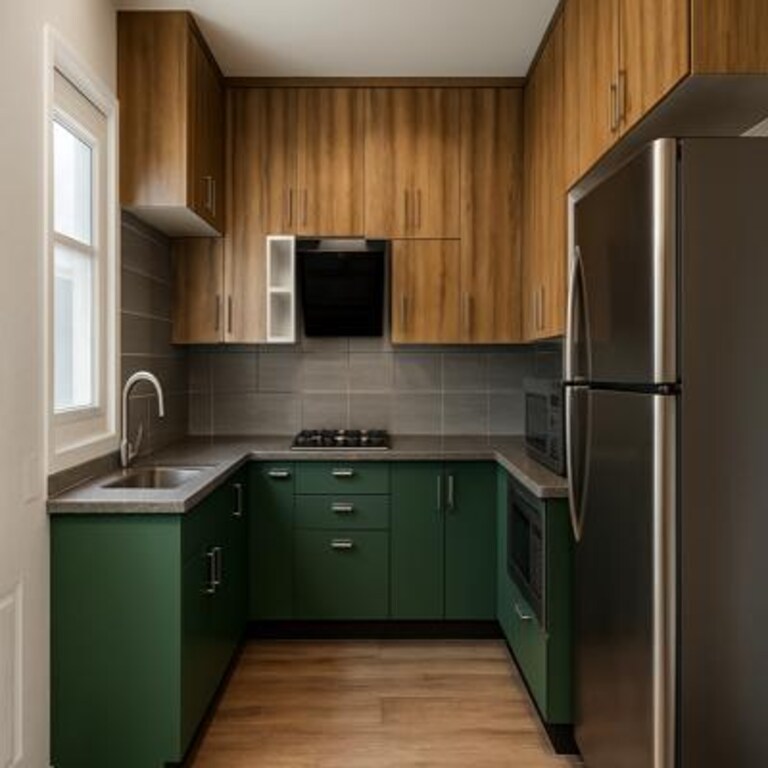
Deep Green and Wood U Shaped Kitchen with Compact Layout
This kitchen uses a U-shaped layout, which makes the space efficient for daily cookin...
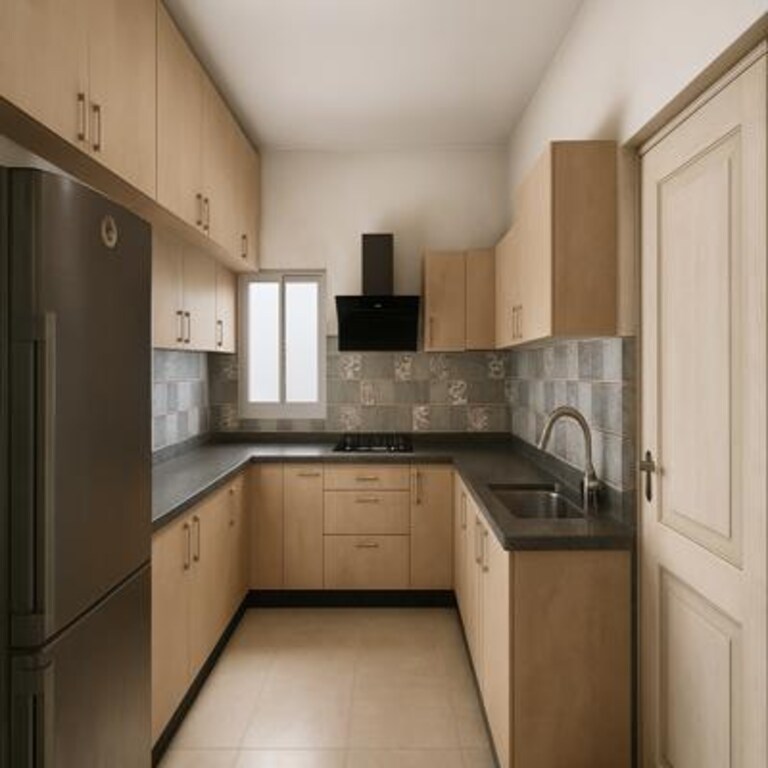
Warm Wood U Shaped Kitchen with Patterned Tile Backsplash
This kitchen design has a U-shaped layout, which uses three walls to create a compact...

Modern Blue And Frosty White Parallel Kitchen Design With Marble Backsplash
Design Specifications:Layout: ParallelRoom Dimension: 7x12feetStyle: ModernColour: Na...
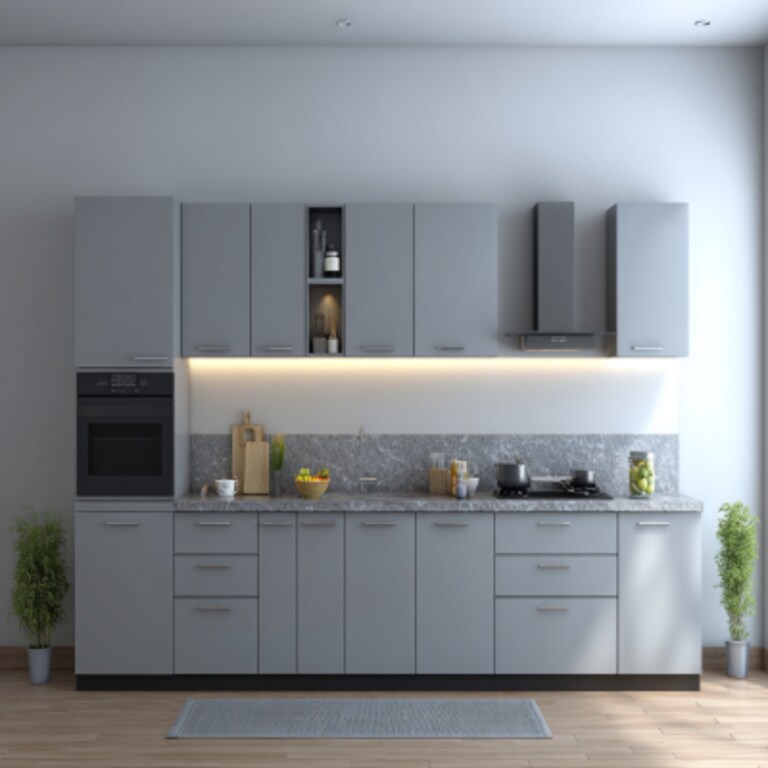
Modern Straight Kitchen Design With Matte Cabinets and Grey Granite Top
A straight kitchen layout works best in compact spaces, and this one does it with qui...

Modern L-Shaped Kitchen Design in Dark Wood and Slate Finish
This modern L-shaped kitchen exudes sophistication through its rich dark wood cabinet...

Modern L Shaped Modular Kitchen Design In Brown And Grey
Design Specifications:Layout: L-ShapedRoom Dimension: 12x9feetStyle: ModernColour: Br...

Modern Industrial Parallel Modular Kitchen Design
Industrial kitchens often look sharper once both sides of the workspace begin functio...

Scandinavian Parallel Modular Kitchen Design
Parallel kitchens often feel more efficient once both sides start working together pr...

Modern Grey L Shaped Kitchen with Marble Backsplash
Dark grey cabinets give this kitchen a strong and sleek look. However, the overall se...
kitchen Design Ideas for You
- Shape
- Color
- Finish
- Theme
- Backsplash Color
- Backsplash Material
- Cabinet Style
- Counter Colour
- Floor Material
- Size
- Almond Brown Color Kitchen Design
- Beige Color Kitchen Design
- Black Color Kitchen Design
- Blue Color Kitchen Design
- Brown Color Kitchen Design
- Charcoal Black Color Kitchen Design
- Charcoal Grey Color Kitchen Design
- Coral Color Kitchen Design
- Cream Color Kitchen Design
- Dark Grey Color Kitchen Design
- Gold Color Kitchen Design
- Green Color Kitchen Design
- Grey Color Kitchen Design
- Ivory Color Kitchen Design
- Light Brown Color Kitchen Design
- Multicolour Color Kitchen Design
- Natural Brown Color Kitchen Design
- Nude Color Kitchen Design
- Off White Color Kitchen Design
- Olive Color Kitchen Design
- Olive Green Color Kitchen Design
- Olive Rust Color Kitchen Design
- Orange Color Kitchen Design
- Pink Color Kitchen Design
- Purple Color Kitchen Design
- Red Color Kitchen Design
- Silver Color Kitchen Design
- Smokey Blue Color Kitchen Design
- Smokey Grey Color Kitchen Design
- Stone Color Kitchen Design
- Teal Color Kitchen Design
- White Color Kitchen Design
- Wooden Brown Color Kitchen Design
- Yellow Color Kitchen Design
- Contemporary Theme Kitchen Design
- Cottage-Style Theme Kitchen Design
- Countryside Theme Kitchen Design
- Industrial Theme Kitchen Design
- Luxurious Theme Kitchen Design
- Mid-Century Modern Theme Kitchen Design
- Minimalist Theme Kitchen Design
- Modern Theme Kitchen Design
- Modern -Industrial Theme Kitchen Design
- Rustic Theme Kitchen Design
- Scandinavian Theme Kitchen Design
- Traditional Theme Kitchen Design
- Beige Backsplash Color Kitchen Design
- Black Backsplash Color Kitchen Design
- Blue Backsplash Color Kitchen Design
- Brown Backsplash Color Kitchen Design
- Gray Backsplash Color Kitchen Design
- Green Backsplash Color Kitchen Design
- Metallic Backsplash Color Kitchen Design
- Multi Backsplash Color Kitchen Design
- Orange Backsplash Color Kitchen Design
- Red Backsplash Color Kitchen Design
- White Backsplash Color Kitchen Design
- Yellow Backsplash Color Kitchen Design
- Brick Backsplash Material Kitchen Design
- Cement Tile Backsplash Material Kitchen Design
- Ceramic Tile Backsplash Material Kitchen Design
- Engineered Quartz Backsplash Material Kitchen Design
- Glass Tile Backsplash Material Kitchen Design
- Granite Backsplash Material Kitchen Design
- Marble Backsplash Material Kitchen Design
- Matchstick Tile Backsplash Material Kitchen Design
- Mosaic Tile Backsplash Material Kitchen Design
- Porcelain Tile Backsplash Material Kitchen Design
- Stone Slab Backsplash Material Kitchen Design
- Stone Tile Backsplash Material Kitchen Design
- Subway Tile Backsplash Material Kitchen Design
- Terra-Cotta Tile Backsplash Material Kitchen Design
- Travertine Backsplash Material Kitchen Design
- Window Backsplash Material Kitchen Design
- Wood Backsplash Material Kitchen Design
- Beige Counter Colour Kitchen Design
- Black Counter Colour Kitchen Design
- Blue Counter Colour Kitchen Design
- Brown Counter Colour Kitchen Design
- Gray Counter Colour Kitchen Design
- Green Counter Colour Kitchen Design
- Multi Counter Colour Kitchen Design
- Pink Counter Colour Kitchen Design
- Red Counter Colour Kitchen Design
- White Counter Colour Kitchen Design
- Yellow Counter Colour Kitchen Design
- Carpet Floor Material Kitchen Design
- Cement Tile Floor Material Kitchen Design
- Ceramic Tile Floor Material Kitchen Design
- Dark Hardwood Floor Material Kitchen Design
- Light Hardwood Floor Material Kitchen Design
- Marble Floor Material Kitchen Design
- Medium Hardwood Floor Material Kitchen Design
- Painted Wood Floor Material Kitchen Design
- Porcelain Tile Floor Material Kitchen Design
- Terrazzo Floor Material Kitchen Design
- Travertine Floor Material Kitchen Design