
- Design Ideas
- Cities
- Trends
- Guides
- Price Calculators
- Interior DesignersNEW
- Our Portfolio
- More


- Home
- Interior Design Ideas
- Pooja Mandir Design Ideas

- Modern White Pooja Room Design With Floor Mounted Cabinet And Altar

 Facebook
 Whatsapp
 Copy Link





Modern White Pooja Room Design with Floor Mounted Cabinet and Altar
Design Specifications:
Style: Modern
Unit Dimension(WxDxH): 48x16x84inches
Colour: White
Mount Type: Floor Standing (Cabinet) with Wall-Supported Altar
Storage Features: Lower floor mounted 2 door cabinet with 2 internal shelves, elevated altar niche at 54 inches with engineered marble shelf, warm 2700K LED recessed in altar canopy, anti-fingerprint white matte laminate throughout
Design Features:
- Two-tier composition separates the unit into a practical lower storage cabinet and an elevated sacred altar section - the functional storage level sits at standard cabinet height below while the deity altar is elevated to the optimal 54-inch viewing height, creating a physical and visual distinction between the practical and the sacred.
- Elevated altar niche with a canopy recessed warm 2700K LED provides focused, directional illumination for the principal deity arrangement - the altar's elevated and slightly enclosed form creates the contained sacred quality of a traditional home shrine.
- Lower floor-mounted cabinet with two hinged doors and two adjustable internal shelves stores the complete daily puja material requirements - the closed storage below the altar keeps the sacred zone visually uncluttered and maintains the distinction between preparation and worship.
- All-white anti-fingerprint matte laminate on both cabinet and altar surfaces creates a unified, seamless composition - the two-tier format reads as one coherent installation rather than a cabinet with something placed on top of it.
- Floor-standing base on a continuous plinth distributes the unit's weight evenly without requiring wall fixings. The wall-supported altar bracket provides stability for the upper section without being visible from the front elevation.
The two-tier format physically separates daily-use storage from the sacred deity space - reinforcing the ritual distinction between preparation and worship. The elevated altar also provides the Vastu-appropriate deity height without the visual weight of a full-height back panel - a spatial logic that exemplifies the best pooja room designs for contemporary Indian apartments.
The altar section is supported by both the cabinet below and a concealed wall bracket - the combined support ensures stability without any visible fixing element. The wall bracket is the primary structural support for seismic safety - a Interior Company's home interior design standard for all elevated altar installations.
The standard altar canopy provides 24 inches of internal clearance - sufficient for idols up to 18 inches tall. A tall-canopy variant with 32 inches of internal clearance is available for households with larger deity arrangements.
Yes - the lower cabinet doors open independently of the altar section. No movement or adjustment of the deity arrangement is required to access puja materials stored in the cabinet below.
The fully assembled unit weighs approximately 55 to 65 kg. Distributed across the continuous base plinth, this is well within the load capacity of standard Indian residential RCC slab construction - making this a small mandir design that installs without structural preparation in most apartments.

Warranty

Designs

EMI

Ratings

Modern Floor-Mounted Frosty White Mandir Design

Modern Frosty White Floor-Mounted Pooja Room Design With Side Panels

Modern Frosty White Floor-Mounted Pooja Room Design

Modern Floor-Mounted Wooden Pooja Room Design

White and Wood Modern Pooja Room Design with Embossed Om Backdrop

Modern Frosty White Pooja Room Design With Om Mandala Wall Panel

Modern Wooden Floor-Mounted Pooja Room Design With Mandala Design

Modern Wooden Pooja Room Design With Open Racks
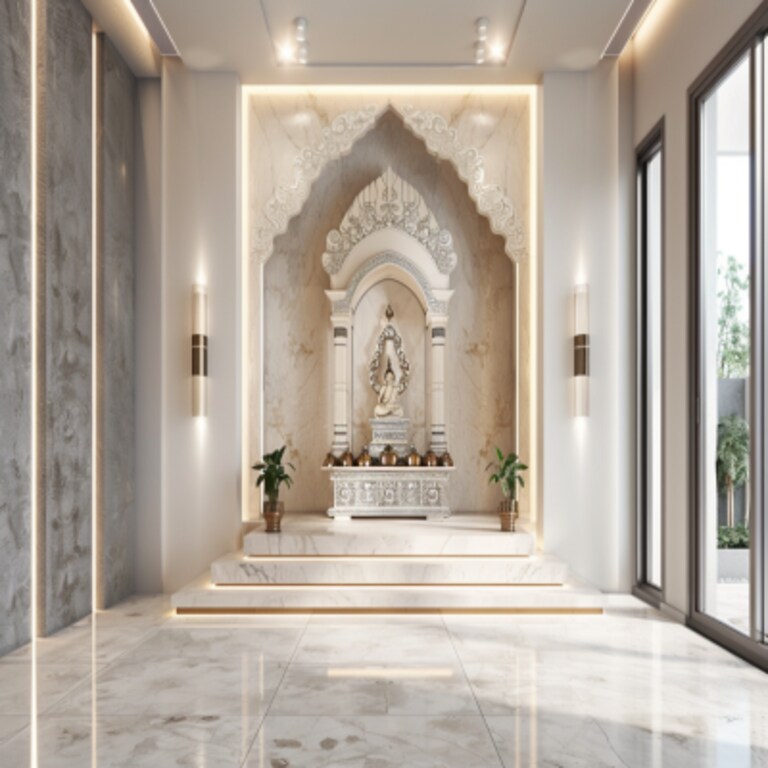
Modern Frosty White Wall-Mounted Mandir Design

Modern Teak And Persian Walnut Pooja Room Design With Om Mandala

Modern Open Pooja Room Design With Crescent Acacia Cabinets

Modern Pooja Room Design With Om Mandala
Pooja Mandir Design Ideas for You
- Color
- Theme