
- Design Ideas
- Cities
- Trends
- Guides
- Price Calculators
- Interior DesignersNEW
- Our Portfolio
- More



 Interior Designers
Our team of interior designers will create personalised spaces that you love, all within your budget and with your preferred style.
 Project Managers
The experienced team of managers will offer tailored services and innovative solutions at every step of the way, making your designs come together effortlessly.
 Vendors
Our amazing partners help us create stunning projects with the most exquisite decor pieces, premium fabrics and curated furnishings.

From Concept to Completion, We’ve Got You!
Our Bangalore design team brings your ideas to life by curating the most exclusive, personalised solutions according to every client’s individual preferences.

Our team of professionals specialise in crafting customised interior plans for all spaces and ensures that they match your ultimate vision.

We ensure every aspect of the project’s construction is guided by thorough planning and attention to detail in design.

Our top designers focus on quality assurance, ensuring that you get constant support even after your home or office renovation is completed.
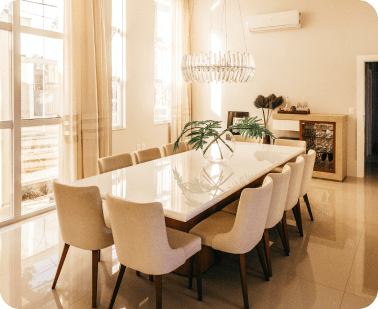
What We Did So Far In HSR, Bangalore
- Homes Under Design Phase
- Projects In Execution Phase
- Homes Delivered
Distinctive Home Interior Designs in HSR, Bangalore
Check out our vast selection of decor inspirations and designs, beloved by hundreds of our clients throughout Bangalore.
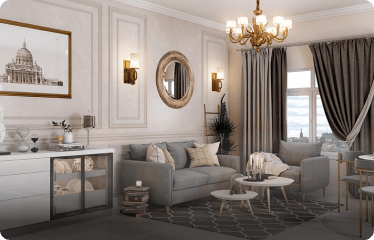
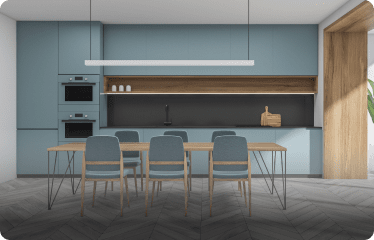
Our Clients Simply Love Our Work
Our clients mean the world to us. Here’s what they shared about their experience with us:
 4.4
4.4Based on 549 Reviews
- All
- Gurgaon
- Bangalore
- Mumbai
- Pune
- Chennai
- Hyderabad
- Noida
ಭರತ್ ಗೌಡ
Sandeep G
interiors company is a go to place for your home interiors if you want your Home to become like your dream place. My project was designed well and executed very well and managed by the team.
K Ashish
Recently done interiors with Interior Company , they are the Best in current market and budget friendly, customers who are looking for interiors just go for it, Quality materials used are excellent, Few design hiccups during execution but team was enough patience to deal with it. Excellent finish by execution team & final Outcome very good and Site installation team with polite patience till handover with in on time and hassle free work. I would like to thank whole team and hats off for your dedication and support making our house as beautiful with memories. Thank you!!
Chandrashekar Shekar
Recently got the interiors done by Interior Company Bangalore. Both design and installation team did decent job. They are all professional in their work. On time delivery, timely updates, transparency in pricing and experience stores are some of the things for which one should go for Interior Company for designing their dream homes.



A 360-Degree Tour Of Our Executed Projects in Bangalore
Dive into a 360-degree glimpse of some of our favourite projects in Bangalore.

Other Localities in Bangalore
Here is a list of some of the top localities in Bangalore where we can easily help you convert your home or office into a personalised sanctuary.



Why Choose Us
With us, you experience the power of ideas, design and craftsmanship come alive.

Made to Order
We create personalised
spaces that cater to your
every requirement.

Lowest Prices
Guaranteed
We provide the best
possible solutions that
suit your finances.

Quality Checks
At Every Step
We guarantee thorough
quality checks till project
completion

Timely Delivery
Assurance
We proactively work on
commitments to maintain our benchmark of ontime delivery

11-Year
Warranty
We invigorate client
relationships by offering
warranties that last a decade.
Design Trends in HSR, Bangalore
Our interior designers in HSR, Bangalore help you discover your style for your ideal home.

A staircase can serve as a focal point and a design statement in your house in addition to being a useful feature. A handpicked list of staircase designs will inspire you to think beyond the box, whet



Our Bangalore Clientele
Take a look at what some of our clients had to say about our services after receiving homes tailored to their vision and goals.
 Bangalore
 Bangalore
 Bangalore
 Bangalore
 Bangalore
 Bangalore
 Bangalore
 Bangalore
Our Live Projects In Bangalore
Get a sneak peek into our live projects and learn from some of the best interior designers in Bangalore.

- APR Enclave, 379, 5th Main Rd, beside Rajesh jewellery, Sector 6, HSR Layout, Bengaluru, Karnataka 560102
- Tuesday - Saturday 10 AM - 08 PM

Why Homeowners in HSR, Bangalore Choose Interior Company?
Choosing among the many interior design companies in HSR Layout isn't only about finding someone with good ideas. You're trusting a team with your time, your budget, and the place you'll come back to every day. That's a decision worth getting right.
Every Home Begins with a Conversation
Some homeowners already know exactly what they want. Others only know they need more storage or a better kitchen layout. Our interior designers in HSR Layout don't begin with design catalogues. We begin by understanding your home, your routine, and the little things that matter to your family. That's how ideas turn into spaces you'll actually enjoy living in.
Plans Look Different Once You See Them
It's common to rethink a few decisions after seeing the first design. A wardrobe may feel too large. A TV unit might leave less walking space than expected. Making those changes on a screen is much easier than making them after the work has started. It's also a good time to explore fresh home interior design ideas before finalizing the design.
Clear Answers Before the Work Starts
Most homeowners aren't worried about choosing a laminate. They're worried about whether the budget will keep changing. We believe important conversations about pricing, timelines, and execution should happen upfront, so you know what to expect before the project moves forward. If you're still planning your budget, our Home Interior Design Cost Guide and Home Interior Cost Calculator can help you estimate the cost with more confidence.
One Team, One Project
A home comes together through dozens of decisions, and keeping track of different vendors can quickly become exhausting. With Interior Company, one team manages the journey from design discussions to execution. They will keep you updated along the way so you can focus on the excitement of moving into your home.
Interior Design Cost in HSR Layout
One of the first questions homeowners ask is how much interior design in HSR Layout costs. The honest answer is that there isn't a fixed price. A 2 BHK apartment with modular furniture will have a different budget than an independent house with custom woodwork throughout. The final cost depends on the size of your home, the materials you choose, and how much of the space you're planning to design.
Most homeowners have a budget in mind before the design journey begins. Knowing what different design choices cost helps you plan with confidence instead of making decisions along the way. You can use our Home Interior Cost Calculator to get an estimate based on your home's size and requirements.
|
Home Type |
Estimated Interior Cost* |
|
Rs. 5.22 Lakhs onwards |
|
|
Rs. 8.08 Lakhs onwards |
|
|
3 BHK |
Rs. 12.35 Lakhs onwards |
|
4 BHK & Larger |
Rs. 15.20 Lakhs onwards |
*The final cost depends on design preferences, materials, finishes, storage requirements, and the scope of work.*
If you're comparing different options, our detailed Home Interior Design Cost Guide explains how budgets are planned, what influences pricing, and where homeowners usually spend the most.
Interior Solutions for Every Room in Your Home
The first walk-through of a new home is always interesting. Someone points at the kitchen and says, "We'll need more storage here." A bedroom suddenly feels smaller after the bed is marked out. The living room looks spacious until the sofa, TV unit, and coffee table all need a place. That's when a floor plan starts becoming a home.
Our interior designers in HSR Layout look at every room this way. Not in isolation, but as spaces you'll use every single day.
Living Room Interior Design
The TV decides how the furniture is arranged. Everything else follows. A sofa that's too deep, a walkway that's too narrow, or a TV unit that takes over an entire wall can change how comfortable the room feels. That's why we spend time getting the layout right before discussing finishes. Living room design ideas are useful, but they work best when they're adapted to the way your family actually uses the space. The same goes for choosing among different TV unit design ideas.
Modular Kitchen Design
Open a few kitchen cabinets in any home and you'll quickly see what matters most—storage that makes sense. Plates used every day shouldn't be on the highest shelf, and small appliances shouldn't occupy the countertop because there's nowhere else to keep them. That's the thinking behind our modular kitchen designs. The finish matters, of course, but so does what happens after you've cooked three meals in it. Good kitchen storage ideas often solve more problems than expensive materials ever will.
Bedroom Interior Design
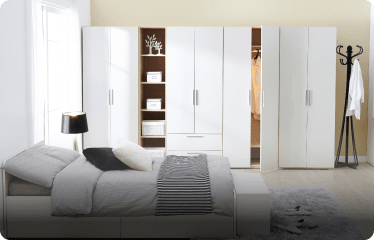
Bedrooms don't ask for attention. They ask for comfort. There should be enough space to walk around the bed without bumping into furniture, wardrobes should open without getting in the way, and everyday essentials should be within easy reach. While exploring different bedroom interior design ideas, homeowners often spend just as much time comparing wardrobe design ideas. One decision influences the other.
Kids' Room and Home Office Designs
These are the rooms that tend to evolve. A study table becomes essential. Shelves fill up faster than expected. Sometimes the guest room quietly turns into a work-from-home space. Planning for those changes from the beginning saves you from redesigning the room a couple of years later.
Interior Company Design Process
Designing a home is a series of decisions, not a single one. The right process makes those decisions feel simpler, whether you're planning interiors for a new apartment or renovating your existing home. Here's what you can expect when you work with our interior designers in HSR Layout.
Consultation
Every project starts with a conversation. We discuss your home, understand your family's requirements, talk through your budget, and learn what you want from each room. This first discussion creates the foundation for every design decision that follows.
Designed Around You
Every family uses a home differently, so copying a design from somewhere else rarely works. Once we understand your requirements, we begin planning layouts, storage, finishes, and materials around your routine. If you're still exploring home interior design ideas or comparing modular kitchen designs, this is the stage where those preferences start coming together into a design that's uniquely yours.
Executed with Precision
Once the design is finalized, the focus shifts to execution. Materials are coordinated, work is planned, and every stage is carried out according to the approved design, so the finished home reflects what was planned from the beginning.
Managed Till You Move In
Even after execution begins, there are questions, updates, and small decisions along the way. Instead of coordinating with multiple vendors, you stay connected with one team throughout the project, making the journey smoother until your home is ready.
Create a Home You Feel Proud of Every Day
A well-designed home isn't measured by how it looks on the day it's finished. It's measured by how comfortably it fits into your life months and years later. The kitchen should make busy mornings easier, the bedroom should help you unwind, and the living room should feel like a place where everyone naturally gathers.
That's why good interior design starts with understanding the people who will live there.
If you're looking for interior designers in HSR Layout, Interior Company brings together thoughtful design, practical planning, and end-to-end execution to help you create a home that feels right from the moment you move in. When you're ready to begin, our team is here to listen, guide, and design a home that's truly yours.
Frequently Asked Question (FAQs)
The best time is before you move in. It gives you enough time to finalize layouts, materials, and storage without working around furniture or your daily routine.
Yes. Many homeowners begin with the kitchen, wardrobes, or living room and complete the remaining spaces later. The project can be planned around your priorities, budget, and timeline.
Absolutely. If your furniture is in good condition and fits the new layout, it can often be retained. During the design stage, your designer can suggest what works well, what can be repurposed, and what may need replacing.
The budget depends on the size of your home, the number of rooms being designed, the materials you choose, the amount of storage required, and the level of customization involved.
The timeline depends on the scope of work. A single-room project takes less time than designing an entire home. Once the design is finalized, you’ll receive an estimated timeline based on your project’s requirements.
Small changes are easier to accommodate during the design stage than after execution begins. That’s why it’s important to review layouts, storage plans, and finishes carefully before the work starts.