
- Design Ideas
- Cities
- Trends
- Guides
- Price Calculators
- Interior DesignersNEW
- Our Portfolio
- More


- Home
- Interior Design Ideas
- Modular Kitchen Design Ideas
- Minimalistic Parallel Modular Kitchen
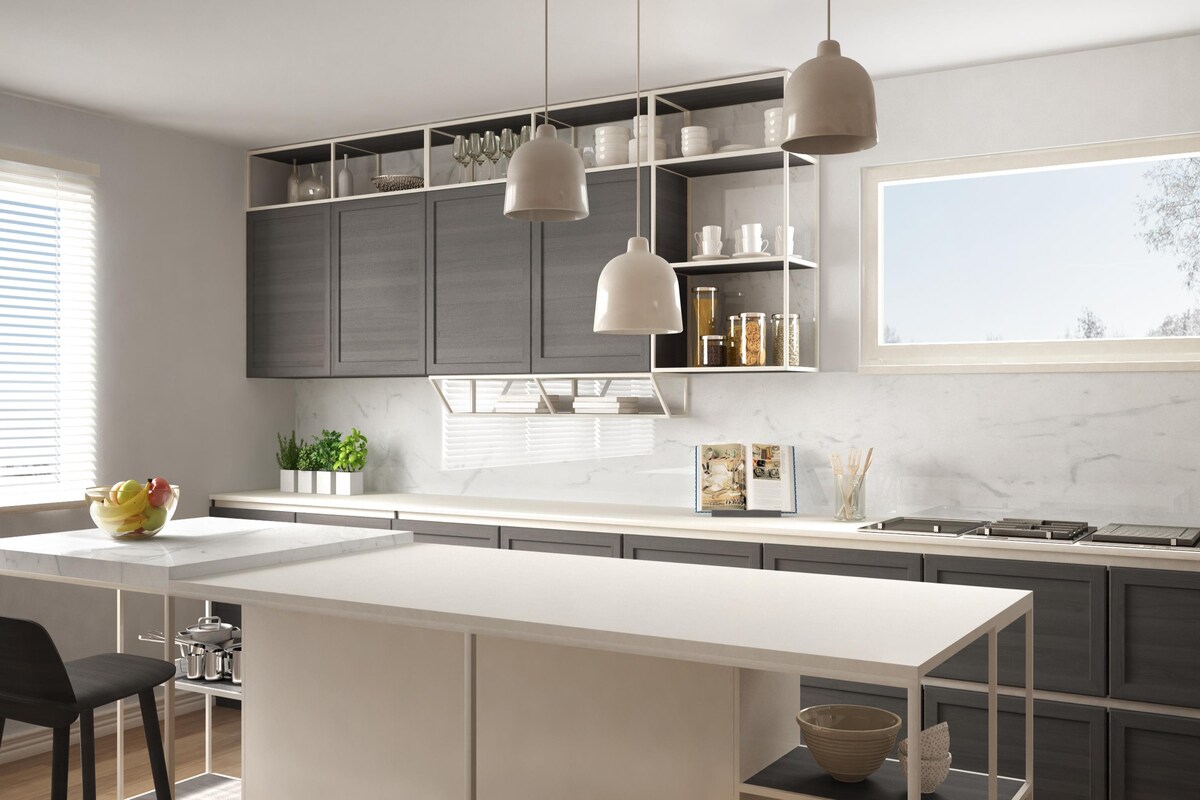

Share this design
 Facebook
 Whatsapp
 Copy Link


Previous DesignLuxurious Parallel Modular Kitchen
Next DesignModern Parallel Modular Kitchen




Minimalistic Parallel Modular Kitchen
Playing with the palette of beiges and browns, this parallel modular kitchen is definitely a minimal dream to create. With beiges and whites in varying finishes, the kitchen design layout is has a textured finish. The addition of pendant lighting in the same backdrop camouflages with the base colour and makes the cabinets stand out in contrast.
Read More
Warranty

Designs

EMI

Ratings
Modern Parallel Kitchen Design With Champagne Shutters And Granite Kitchen Countertop
This kitchen seamlessly blends classic elegance with contemporary practicality, creat...

Modern Parallel Kitchen Design with Wooden Countertops
A parallel layout has two facing counters, making it easier to separate cooking and c...

Modern Parallel Kitchen Design with Elegant Grey and Plankton Cabinets
Design Specifications:Layout: ParallelRoom Dimension: 14x7feetStyle: Modern ElegantCo...

Modern Modular Regalia Open Kitchen Design With Brown And Beige Kitchen Cabinets
This open kitchen effortlessly blends dark brown wood panels with soft beige cabinets...

Modern Modular U Shaped Kitchen Design With Cappuccino And White Cabinets
Design Specifications:Layout: U-ShapedRoom Dimension: 12x9feetStyle: Modern WarmColou...

Modern L Shaped Kitchen Design With Drawer And Loft Storage
Design Specifications:Layout: L-ShapedRoom Dimension: 11x9feetStyle: Modern Functiona...

Modern U-Shaped Kitchen Design With Marble Top and Breakfast Unit
This kitchen design stands out with its rich wooden cabinetry and a U-shaped layout, ...

Modern Grey and Wood Kitchen Design
Design Specifications:Layout: U-Shaped with central IslandRoom Dimension: 12x9feetSty...

Modern U Shaped Kitchen Design with Quartz Counter and Glass Cabinets
Light falls across the quartz countertop, which stretches around three sides, forming...

Modern L Shaped Brown And Cappuccino Toned Modular Kitchen Design
Design Specifications:Layout: L-ShapedRoom Dimension: 11x9feetStyle: Modern WarmColou...

Modern L Shaped Kitchen Design With Beige Cabinets
Design Specifications:Layout: L-ShapedRoom Dimension: 8x10feetStyle: Modern Warm Tona...
kitchen Design Ideas for You
- Shape
- Color
- Finish
- Theme
- Backsplash Color
- Backsplash Material
- Cabinet Style
- Counter Colour
- Floor Material
- Size
- Almond Brown Color Kitchen Design
- Beige Color Kitchen Design
- Black Color Kitchen Design
- Blue Color Kitchen Design
- Brown Color Kitchen Design
- Charcoal Black Color Kitchen Design
- Charcoal Grey Color Kitchen Design
- Coral Color Kitchen Design
- Cream Color Kitchen Design
- Dark Grey Color Kitchen Design
- Gold Color Kitchen Design
- Green Color Kitchen Design
- Grey Color Kitchen Design
- Ivory Color Kitchen Design
- Light Brown Color Kitchen Design
- Multicolour Color Kitchen Design
- Natural Brown Color Kitchen Design
- Nude Color Kitchen Design
- Off White Color Kitchen Design
- Olive Color Kitchen Design
- Olive Green Color Kitchen Design
- Olive Rust Color Kitchen Design
- Orange Color Kitchen Design
- Pink Color Kitchen Design
- Purple Color Kitchen Design
- Red Color Kitchen Design
- Silver Color Kitchen Design
- Smokey Blue Color Kitchen Design
- Smokey Grey Color Kitchen Design
- Stone Color Kitchen Design
- Teal Color Kitchen Design
- White Color Kitchen Design
- Wooden Brown Color Kitchen Design
- Yellow Color Kitchen Design
- Contemporary Theme Kitchen Design
- Cottage-Style Theme Kitchen Design
- Countryside Theme Kitchen Design
- Industrial Theme Kitchen Design
- Luxurious Theme Kitchen Design
- Mid-Century Modern Theme Kitchen Design
- Minimalist Theme Kitchen Design
- Modern Theme Kitchen Design
- Modern -Industrial Theme Kitchen Design
- Rustic Theme Kitchen Design
- Scandinavian Theme Kitchen Design
- Traditional Theme Kitchen Design
- Beige Backsplash Color Kitchen Design
- Black Backsplash Color Kitchen Design
- Blue Backsplash Color Kitchen Design
- Brown Backsplash Color Kitchen Design
- Gray Backsplash Color Kitchen Design
- Green Backsplash Color Kitchen Design
- Metallic Backsplash Color Kitchen Design
- Multi Backsplash Color Kitchen Design
- Orange Backsplash Color Kitchen Design
- Red Backsplash Color Kitchen Design
- White Backsplash Color Kitchen Design
- Yellow Backsplash Color Kitchen Design
- Brick Backsplash Material Kitchen Design
- Cement Tile Backsplash Material Kitchen Design
- Ceramic Tile Backsplash Material Kitchen Design
- Engineered Quartz Backsplash Material Kitchen Design
- Glass Tile Backsplash Material Kitchen Design
- Granite Backsplash Material Kitchen Design
- Marble Backsplash Material Kitchen Design
- Matchstick Tile Backsplash Material Kitchen Design
- Mosaic Tile Backsplash Material Kitchen Design
- Porcelain Tile Backsplash Material Kitchen Design
- Stone Slab Backsplash Material Kitchen Design
- Stone Tile Backsplash Material Kitchen Design
- Subway Tile Backsplash Material Kitchen Design
- Terra-Cotta Tile Backsplash Material Kitchen Design
- Travertine Backsplash Material Kitchen Design
- Window Backsplash Material Kitchen Design
- Wood Backsplash Material Kitchen Design
- Beige Counter Colour Kitchen Design
- Black Counter Colour Kitchen Design
- Blue Counter Colour Kitchen Design
- Brown Counter Colour Kitchen Design
- Gray Counter Colour Kitchen Design
- Green Counter Colour Kitchen Design
- Multi Counter Colour Kitchen Design
- Pink Counter Colour Kitchen Design
- Red Counter Colour Kitchen Design
- White Counter Colour Kitchen Design
- Yellow Counter Colour Kitchen Design
- Carpet Floor Material Kitchen Design
- Cement Tile Floor Material Kitchen Design
- Ceramic Tile Floor Material Kitchen Design
- Dark Hardwood Floor Material Kitchen Design
- Light Hardwood Floor Material Kitchen Design
- Marble Floor Material Kitchen Design
- Medium Hardwood Floor Material Kitchen Design
- Painted Wood Floor Material Kitchen Design
- Porcelain Tile Floor Material Kitchen Design
- Terrazzo Floor Material Kitchen Design
- Travertine Floor Material Kitchen Design