
- Design Ideas
- Cities
- Trends
- Guides
- Price Calculators
- Interior DesignersNEW
- Our Portfolio
- More


- Home
- Interior Design Ideas
- Bathroom Design Ideas
Bathroom Design Ideas
A bathroom can feel comfortable even when it isn't very big. The way the shower, basin and toilet are arranged usually matters more than the size of the room itself. A compact attached bathroom, a guest washroom or the main family bathroom all need slightly different arrangements, so the design should suit the people who use it every day. Bathroom design is usually less about adding more and more about getting the basics right. The placement of the basin, toilet and shower, the choice of tiles, ventilation and storage all affect how the space works every day. Some people need a basic bathroom design that is easy to maintain, while others prefer a modern bathroom design with cleaner lines and better lighting. The right bathroom interior design should feel practical first and beautiful second. At Interior Company, we create customized bathroom designs that suit different home sizes and lifestyles. If you're planning a new bathroom or updating an existing one, our designers can help you create a space that is functional, durable and visually balanced....Read More
Filter






Our Customer Reviews
We deliver what we promise. Here’s what our clients have to say…

For Mr. Nitin Agrawal from Bangalore, the home combines soft contemporary design with practical details and personalised spaces. The living area features neutral seating, floral wall panels, warm lighting, and clean built-ins, while the kitchen uses grey cabinetry, marble-look surfaces, and glass-front storage. The kids’ room adds a playful touch with illustrated wall graphics, a cushioned headboard, colourful bedding, and a bright, cheerful palette, while full-height wardrobes and storage keep the rest of the home organised. Planning your home in Bangalore? Design a space that feels personal to every member of the family with Interior Company. #InteriorCompany #tanujshori #kanikaguptashori #BangaloreHome #HomeInteriors #InteriorDesign #FamilyHome #KidsRoomDesign

Mrs Mahima’s Bengaluru home is all about smart storage, soft colours and practical design. Built-in wardrobes, window-side storage and clean cabinetry make the rooms feel organised without looking heavy, while the muted blue and lilac tones keep the overall look calm and fresh. Thoughtful design, made for everyday living. Planning your Bengaluru home interiors? Connect with Interior Company. #InteriorCompany #Kanikashori #tanujshori #BengaluruHome #HomeInteriors #InteriorDesign #SmartStorage

For Mr. Rahul Dhaktode from Mumbai, the home brings together clean contemporary design with practical detailing. The living room features a marble-look TV wall, warm profile lighting, and display niches, while the bedroom uses full-height wardrobes and integrated storage for a streamlined look. A compact dining area with layered curtains and a statement pendant, along with a modular kitchen in contrasting cabinetry and sleek finishes, completes the home. Planning your home in Mumbai? Design a space that feels considered from every corner with Interior Company. For more information, visit: https://www.interiorcompany.com/in/interiors/mumbai?source=wGDDFct9YTkue2FYRz%20PNQ%3D%3D #InteriorCompany #InteriorDesign #TanujShori #KanikaGuptaShori #HomeInteriors #PersonalisedInteriors #HomeDesign
For Mr. Anand Jankiraman from Chennai, the home blends practical planning with bold, contemporary details. The kitchen stands out with deep blue cabinetry, white overhead storage, and a striking blue herringbone backsplash, while the living room features a sleek TV unit with vertical panelling, display ledges, and integrated storage. Planning your home in Chennai? Create a space that feels personal and practical with Interior Company. For more information, visit: https://www.interiorcompany.com/in/interiors/chennai?source=wGDDFct9YTkue2FYRz%20PNQ%3D%3D #InteriorCompany #ChennaiInteriors #TanujShori #KanikaGuptaShori #HomeInteriors #ContemporaryInteriors
Across three homes and three different design stories, each space brings together functionality with personalised details. For Mr. Mukundan from Chennai, Mr. Srinivas Nalam from Hyderabad, and Mr. Murthy from Hyderabad, the interiors feature sleek modular kitchens, smart storage, fluted-glass details, and warm wood finishes. Stylish TV units, wardrobes, and thoughtfully designed display spaces add character while keeping each home practical and organised. Ready to personalise your home? Start with Interior Company. For more information, visit: https://www.interiorcompany.com/?source=wGDDFct9YTkue2FYRz%20PNQ%3D%3D #InteriorCompany #HomeInteriors #TanujShori #KanikaGuptaShori #InteriorDesign #ModularKitchen #HomeDesign #ChennaiInteriors #HyderabadInteriors
For Mr. Diptanu Banik from Bangalore, the home blends warm contemporary design with smart functional details. The living area features a fluted wood TV wall, illuminated shelves, soft mint cabinetry, warm cove lighting, and a textured back-wall treatment. A compact bar cabinet with glass storage adds a stylish corner, while the wood-finish mandir with decorative cutwork fits seamlessly into the space. Pastel green wardrobes, layered curtains, and integrated storage continue the soft, cohesive look throughout. Planning a home that feels truly yours? Book a free consultation with Interior Company. For more information, visit: https://lnkd.in/g2jyT58f #InteriorCompany #BangaloreInteriors #TanujShori #KanikaGuptaShori #HomeInteriors #InteriorDesign #ModernHomeDesign #ContemporaryInteriors #DreamHome




Vastu Insights by Our Experts
Watch our designers decode the balance between design, energy, and harmony for your home.










Bathroom Design Ideas for You
- Color
- Theme
- Size
- Vanity Color
- Shower Type
- Bathtub
- Wall Color
- Counter Colour
- Wall Tile Material
- Floor Material
- Number of Sinks
- Beige Color Bathroom
- Black Color Bathroom
- Blue Color Bathroom
- Brown Color Bathroom
- Gold Color Bathroom
- Green Color Bathroom
- Grey Color Bathroom
- Ivory Color Bathroom
- Light Beige Color Bathroom
- Mint Green Color Bathroom
- Multi-Colour Color Bathroom
- Multicolour Color Bathroom
- Mustard Color Bathroom
- Natural Brown Color Bathroom
- Navy Blue Color Bathroom
- Neutral Color Bathroom
- Off White Color Bathroom
- Olive Green Color Bathroom
- Orange Color Bathroom
- Peach Color Bathroom
- Pink Color Bathroom
- Pista Green Color Bathroom
- Purple Color Bathroom
- Royal Blue Color Bathroom
- Teal Color Bathroom
- Terracotta Color Bathroom
- White Color Bathroom
- Wooden Brown Color Bathroom
- Yellow Color Bathroom
- All Cabinet Finishes Vanity Color Bathroom
- Beige Vanity Color Bathroom
- Black Vanity Color Bathroom
- Blue Vanity Color Bathroom
- Brown Vanity Color Bathroom
- Dark Wood Vanity Color Bathroom
- Gray Vanity Color Bathroom
- Green Vanity Color Bathroom
- Light Wood Vanity Color Bathroom
- Medium Wood Vanity Color Bathroom
- White Vanity Color Bathroom
- Cement Tile Wall Tile Material Bathroom
- Ceramic Tile Wall Tile Material Bathroom
- Glass Sheet Wall Tile Material Bathroom
- Glass Tile Wall Tile Material Bathroom
- Limestone Wall Tile Material Bathroom
- Marble Wall Tile Material Bathroom
- Matchstick Tile Wall Tile Material Bathroom
- Mosaic Tile Wall Tile Material Bathroom
- Porcelain Tile Wall Tile Material Bathroom
- Slate Wall Tile Material Bathroom
- Stone Slab Wall Tile Material Bathroom
- Stone Tile Wall Tile Material Bathroom
- Subway Tile Wall Tile Material Bathroom
- Terra-Cotta Tile Wall Tile Material Bathroom
- Travertine Wall Tile Material Bathroom
- Wood-Look Tile Wall Tile Material Bathroom
- Cement Tile Floor Material Bathroom
- Ceramic Tile Floor Material Bathroom
- Concrete Floor Material Bathroom
- Dark Hardwood Floor Material Bathroom
- Light Hardwood Floor Material Bathroom
- Limestone Floor Material Bathroom
- Marble Floor Material Bathroom
- Medium Hardwood Floor Material Bathroom
- Mosaic Tile Floor Material Bathroom
- Pebble Tile Floor Material Bathroom
- Plywood Floor Material Bathroom
- Porcelain Tile Floor Material Bathroom
- Slate Floor Material Bathroom
- Terrazzo Floor Material Bathroom
- Travertine Floor Material Bathroom
- Wood-Look Tile Floor Material Bathroom







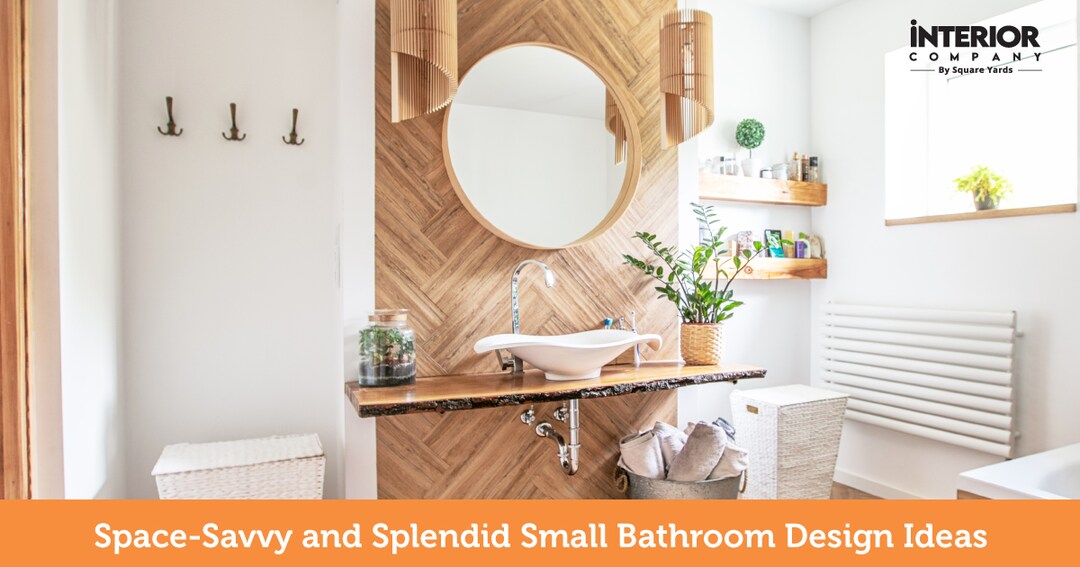
If you are jammed between decorating small bathroom design ideas or refurbishing your existing space, you’re in the right place. We’ve got a ton of well-functioning

Who says giving your bathroom a makeover has to drain your wallet? Let me share a secret: different budget-friendly ways for bath renovations.
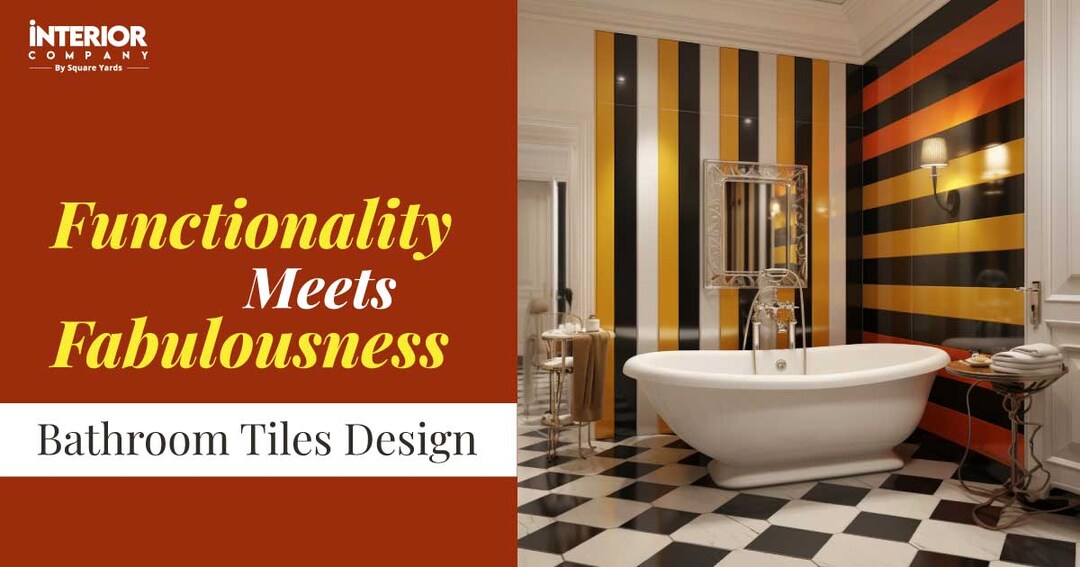
Much like a dazzling necklace that can transform a simple outfit into a fashion statement, bathroom tiles have the ability to escalate the beauty of one of the most functional c
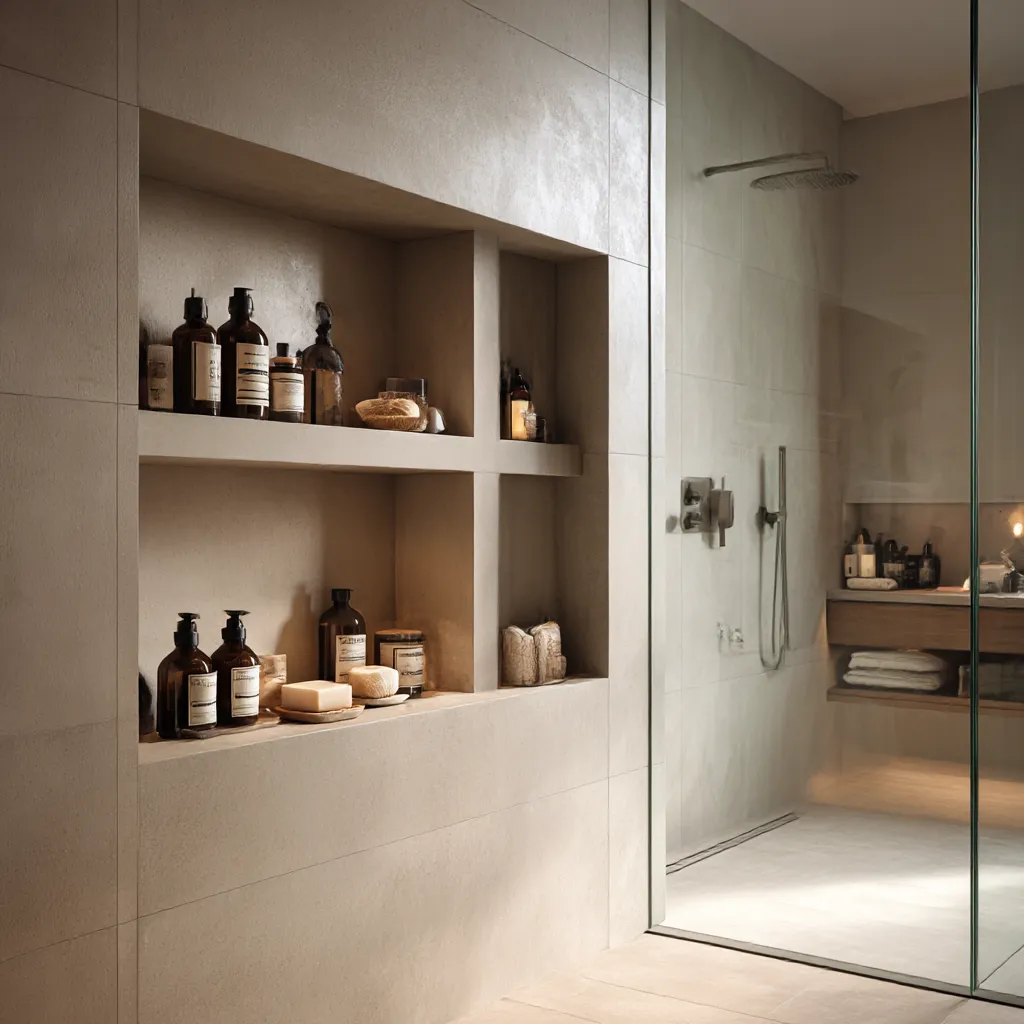
A bathroom niche is a recessed shelf built inside the wall that creates storage without making the bathroom bulky. It keeps bottles, soaps, and skincare lined up so the counter
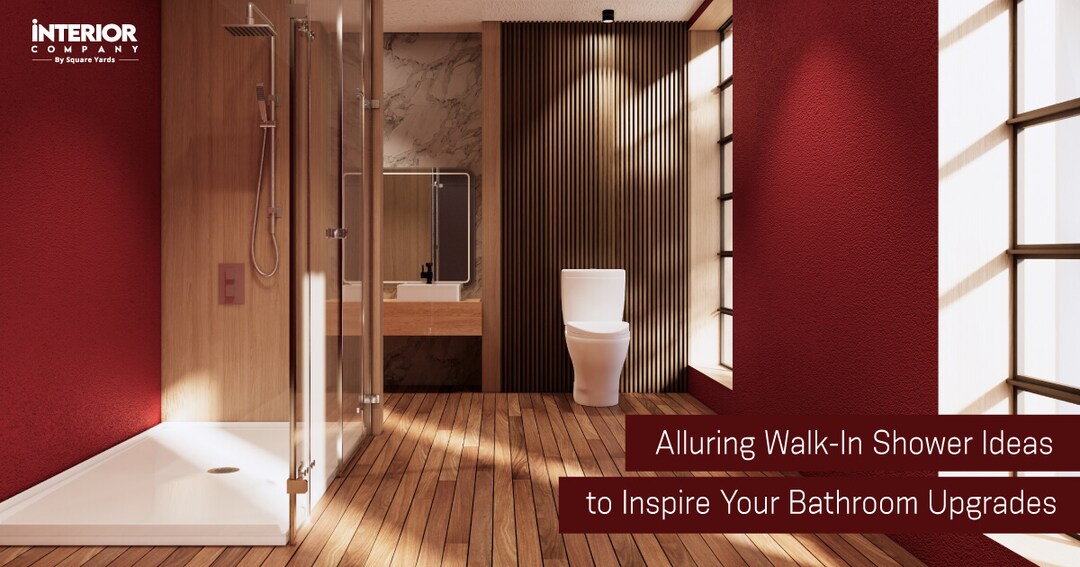
If you’re searching for the latest bathroom design ideas or considering a renovation, upgrade with walk-in shower ideas. A beau
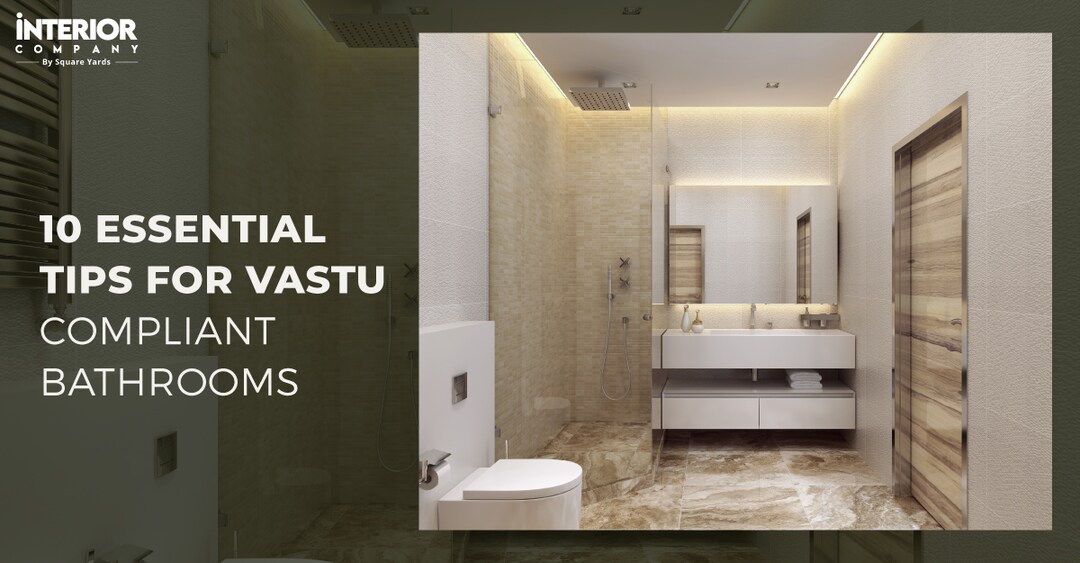
Vastu Shastra- The ancient science of architecture has become an integral part of modern Indian homes. It provides specific directives for each room that one must adhere to for
Planning a Bathroom That Works Every Day
A bathroom is one of the few rooms in the house where everything happens within a small area. You move between the basin, toilet, shower and storage several times a day, so the layout matters more than the decoration. A well-planned bathroom design makes these movements easy, while a poorly planned one can feel cramped even when the room is fairly large.
Separating Wet and Dry Areas

One of the biggest improvements in a modern bathroom design is the separation of wet and dry zones. Keeping the shower area apart from the basin and toilet helps reduce water spread, makes cleaning easier and keeps the floor drier for longer. Even a compact bathroom can achieve this with a glass partition, a change in floor level or a simple shower enclosure.
Choosing the Right Layout
The bathroom design for a home usually depends on the position of the plumbing lines and the available floor space. In many apartments, the basin is placed near the entrance, the toilet is positioned along one wall and the shower is located at the far end. A basic bathroom design follows this arrangement because it keeps the layout practical and cost-effective.
Storage That Stays Out of the Way
Bathroom storage works best when it does not interfere with movement. Wall-mounted cabinets, mirror units, recessed shelves, and compact vanity drawers are commonly used because they keep toiletries organized without occupying too much floor space. A good bathroom interior design usually includes enough storage for everyday items while keeping the room visually uncluttered.
Ventilation and Lighting
Natural ventilation is important in bathrooms because it helps reduce moisture and prevents dampness over time. Where windows are limited, exhaust fans and well-planned lighting become even more important. A combination of ceiling lighting and mirror lighting usually makes the bathroom easier to use throughout the day.
Bathroom Styles for Different Indian Homes
Bathrooms are designed very differently across apartments, independent houses and older homes. The amount of space available, the type of toilet, the ventilation and even the way the family uses the bathroom can influence the final design. A style that works well in a compact city apartment may not suit a larger family home.
Basic Bathroom Designs
A basic bathroom design usually focuses on essentials rather than decorative elements. The basin, toilet and shower are arranged in a straightforward layout, and the finishes are chosen for durability and easy maintenance. This is a practical option for rental homes, guest bathrooms and smaller apartments where simplicity is more important than visual detailing.
Modern Bathroom Designs


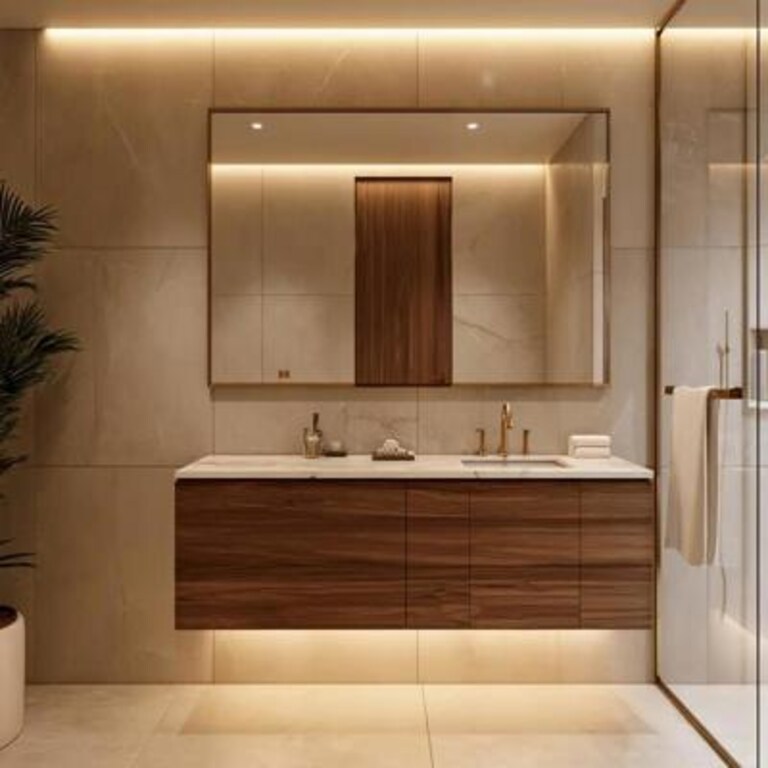

A modern bathroom design generally uses cleaner lines, concealed plumbing where possible and a more organized layout. Wall-mounted fittings, floating vanities, frameless glass partitions and subtle lighting are common features. Many modern bathroom design ideas also use larger tiles and neutral colours to create a calmer, more spacious look.
Indian Style Bathroom Designs
A bathroom design with an Indian toilet is still preferred in many households, particularly in homes built for older family members or where squatting toilets are considered more comfortable. A well-planned Indian style bathroom design gives enough space around the toilet area and keeps water drainage efficient. Modern Indian bathroom design combines traditional requirements with contemporary finishes, better ventilation and more practical storage.
Modular and Contemporary Bathrooms
An Indian modular bathroom design is usually planned with pre-designed vanity units, storage cabinets and coordinated fittings that can be installed relatively quickly. This approach is useful during renovations because many components are manufactured in advance. The result is a modern washroom design that feels organized and visually consistent without requiring highly customized construction.
Bathroom Surfaces That Make a Difference
The finishes used in a bathroom affect both maintenance and appearance. A beautiful bathroom can quickly become difficult to live with if the tiles stain easily, the walls hold moisture or the flooring becomes slippery when wet. The right materials usually make the bathroom easier to clean and more comfortable to use every day.
Wall and Floor Tiles
Bathroom walls and floors do not have to use the same tile, but they should work well together. Lighter wall tiles can make a compact bathroom feel more open, while slightly darker flooring helps hide everyday marks and water spots. Many bathroom designs in India use simple combinations that remain practical over time rather than highly decorative patterns that date quickly.
Finishes for Indian Bathrooms
Humidity, hard water and regular cleaning are part of everyday life in many Indian bathrooms, so the finishes need to be practical. Matte or lightly textured floor tiles are chosen because they are easier to walk on when the floor is wet, while smooth wall tiles are simpler to wipe down after daily use. A good bathroom interior design in India usually comes down to choosing materials that can handle moisture and frequent cleaning without requiring too much maintenance.
Colour and Lighting
Light shades make a compact bathroom feel less cramped, while darker colours tend to create a more enclosed look. In many bathroom interior design ideas, lighting is treated just as carefully as colour. A soft light near the mirror and a brighter ceiling light for the rest of the room usually make the bathroom easier to use throughout the day.
Decorative Details
A bathroom does not need elaborate decoration to feel finished. A well-designed mirror, a simple vanity, a niche shelf or a contrasting tile band can add enough character without making the room feel busy. These smaller details are what turn a functional bathroom into one of the more beautiful bathroom designs in the house.
New Bathroom Floor and Wall Tiles Design Ideas That Elevate Your Space Interiors
Making a Small Bathroom Feel Bigger
A compact bathroom can still feel comfortable if the space is planned carefully. The goal is usually not to fit in more fixtures, but to reduce visual clutter and make movement easier. Many apartments and smaller homes in India work with limited bathroom sizes, so small design decisions can make a huge difference.
Compact Bathroom Layouts
A 5x7 bathroom layout usually works best when the fixtures are arranged along one or two walls instead of being scattered across the room. Keeping the basin, toilet and shower aligned creates a clearer circulation path and leaves the center more open. This is one of the most practical bathroom design ideas in India where space is limited.
Light Colours and Larger Tiles
Light-coloured walls and floors help a small bathroom feel brighter and less enclosed. Larger tiles with fewer grout lines can also make the room appear more continuous, while a consistent colour palette reduces visual breaks across the space.
Mirrors and Storage
A large mirror above the basin is one of the simplest ways to make a bathroom feel more spacious. Wall-mounted storage, recessed shelves and floating vanities keep the floor visible, which creates a stronger sense of openness than adding extra cabinets.
Simple Design Choices
Many homeowners look for easy-to-maintain bathroom ideas rather than highly decorative ones. A normal Indian bathroom design with a clean layout, durable fittings and uncluttered surfaces works better in everyday use than a small bathroom filled with too many decorative elements. The most successful bathroom ideas in India are usually the ones that balance practicality with comfort.
The Details That Make a Bathroom Feel Complete
A bathroom can have a good layout and good tiles, but it still feels unfinished if the smaller elements are not considered together. The mirror, vanity, fittings, lighting and accessories are often what give the space its character. These details do not need to be expensive. They simply need to work well together and suit the size of the room.
Vanity and Basin Design
The vanity is usually the first thing people notice when they enter a bathroom. Wall-mounted vanities keep the floor visible and make compact bathrooms feel lighter, while floor-standing units provide more storage. The basin should be proportionate to the vanity and leave enough countertop space for everyday use.
Mirrors and Lighting
A mirror can make a bathroom feel larger and brighter, especially when paired with good lighting. Many bathroom decor ideas focus on mirror lighting because it improves visibility while also softening the room's overall atmosphere. Warm lighting around the mirror is more comfortable than relying only on a bright ceiling light.
Toilet and Fittings
The toilet, flush plate, taps and shower fittings should feel consistent rather than looking like separate purchases. A toilet design with concealed plumbing and coordinated fittings usually gives the bathroom a cleaner appearance. Even if you choose a new toilet design or a more traditional setup, keeping the finishes similar across all fixtures helps the room feel more cohesive.
Finishing Touches
Simple additions such as towel rails, hooks, shelves, plants or a small stool can make a bathroom feel more lived-in without creating clutter. Many stylish bathroom design ideas rely on restraint, using fewer accessories but choosing better materials and finishes. This approach works particularly well when the goal is to create aesthetic bathrooms that remain easy to maintain every day.
Inspiring Bathroom Flooring Ideas That Instantly Spruce Up Your Space Interiors
Designing a Bathroom That Lasts
A bathroom renovation is not something most people want to repeat every few years. Tiles, fittings and plumbing are expensive to replace, so it helps to choose a design that will still feel practical after daily use, changing routines and future maintenance. The bathrooms that age well are usually the ones that are planned with durability in mind rather than following a short-term trend.
Easy-to-Maintain Materials
Wall tiles that are easy to wipe clean, moisture-resistant surfaces and good-quality sanitary fittings usually require less maintenance over time. A practical house bathroom design focuses on materials that can handle frequent cleaning and everyday wear without losing their appearance quickly.
Ventilation and Moisture Control
Bathrooms deal with constant moisture, which is why ventilation matters as much as the design itself. A window, an exhaust fan or a well-planned ventilation shaft helps reduce dampness and keeps the room fresher throughout the year. Good ventilation also helps tiles, paint and fittings last longer.
A Design That Can Evolve
Storage needs change over time, and so do the people using the bathroom. A layout that leaves some flexibility for additional shelves, better lighting or updated fittings is easier to adapt later. Many bathroom remodel ideas focus on improving functionality without changing the entire layout.
Timeless Over Trendy
A bathroom does not need bold colours or unusual fittings to feel well designed. Neutral tiles, simple fixtures and good lighting usually remain appealing for years and make future updates easier.
Many trending bathroom designs still rely on clean layouts and durable materials, which is why they continue to work even after design trends change. The goal is not to create the most decorative bathroom, but one of the best bathroom interior designs for everyday living.
Design Your Bathroom as Per Vastu and Remove Negative Energies Effectively
Design Your Bathroom with Interior Company
Bathroom renovations usually start with one small change and then turn into a series of decisions. The tiles affect the lighting, the vanity affects storage, and the position of the shower or toilet can change how easy the room is to use. Most homeowners are simply trying to make the bathroom work better than it does now.
At Interior Company, we help homeowners redesign bathrooms that fit the space they already have. Some projects involve a complete renovation, while others focus on improving the layout, storage or lighting. The design is planned around what needs to change and what can be retained.
Our bathroom design services include:
- Bathroom layout planning
- Tile and wall finish selection
- Vanity and storage design
- Shower and toilet area planning
- Lighting and mirror placement
- Ventilation and moisture-control solutions
- 3D bathroom visualization
- End-to-end design execution
Frequently Asked Question (FAQs)
What is the ideal size for a bathroom in an Indian home?
The right size depends on the type of home and how the bathroom will be used. In many Indian apartments, a 5×7 layout for bathrooms is quite common. What matters more is whether the layout allows comfortable movement between the basin, toilet and shower area.
Should I choose an Indian toilet or a western toilet?
The better choice depends on who will use the bathroom. An Indian toilet design is preferred by households that are used to squatting toilets, while a western toilet is usually considered more convenient for elderly family members, children and everyday comfort. Many modern homes now include a modern Indian toilet design in one bathroom and a western toilet in another.
What's the difference between basic and modern bathroom design?
A basic bathroom design usually has the standard setup, which is a basin, a toilet, a shower area and tiles that are easy to clean. A modern bathroom design is more about the layout and the overall feel of the space. You’ll usually see better lighting, built-in storage and a cleaner-looking finish, but it doesn’t necessarily mean the bathroom is expensive.
What materials work best for Indian bathroom humidity?
Tiles are usually the safest choice because they can handle water and humidity without much trouble. Ceramic and vitrified tiles are both commonly used, and for cabinets, PVC or properly treated wood tends to hold up better than untreated materials. Good ventilation matters just as much as the material you choose.
How can I make a small bathroom look bigger?
Light-coloured tiles, a large mirror and good lighting can make a huge difference. Wall-mounted vanities and storage units also help because they keep more of the floor visible, which makes the room feel less cramped. Keeping the design simple usually works better than adding too many decorative elements.
What's trending in bathroom design right now?
Neutral colours, large-format tiles, floating vanities, frameless glass partitions and warm lighting are some of the most popular choices right now. Many homeowners are also looking for trending bathroom designs that are easy to maintain rather than heavily decorated.
Is a modular bathroom design a good option for renovation?
It can be, especially if you don’t want a long renovation. An Indian modular bathroom design uses ready-made components such as vanity units and storage cabinets, so installation is usually quicker. It’s also easier to replace individual parts later if something gets damaged.
What tiles are safest for Indian bathrooms during monsoon?
Matte or anti-skid tiles are usually the safer option because they provide better grip when the floor is wet. Glossy tiles may look brighter, but they can become slippery more easily during the monsoon.
How much does a basic bathroom renovation cost in India?
The cost can vary a lot from one city to another. A basic bathroom design renovation with standard tiles and fittings is usually much cheaper than a renovation that involves waterproofing, plumbing changes or premium fixtures. The easiest way to estimate the cost is to decide first whether you are replacing finishes or changing the layout as well.
What should I keep in mind for a kids' or guest bathroom?
For a kids’ bathroom, think about safety first. Anti-skid flooring, easy-to-reach storage and fittings that are simple to use make a big difference. A guest bathroom can be more compact, but it should still have good lighting, a mirror, towel space and enough storage for basic toiletries.